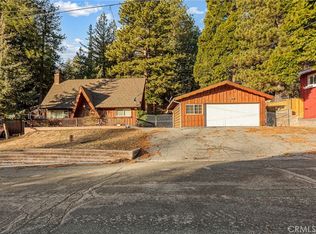
This charming 4-bedroom, 2-bathroom AIR CONDITIONED home sits on a SPACIOUS LOT with a large DRIVEWAY for your toys! The lower level serves as a SELF-CONTAINED LIVING SPACE, with the option to close or open access to the upper level! An inviting elevated DECK with serene tree views perched directly above a relaxing covered PORCH welcomes you. Upstairs, the main level boasts tall ceilings and a large living room with a rock-facade, wood-burning fireplace and high windows with TREE VIEWS. The open-concept design flows into a fully REMODELED KITCHEN featuring new soft-close cabinetry, a Lazy Susan, glass-panel accent cabinets with interior and under-cabinet lighting, a central island, glass tile backsplash, and stainless steel appliances. Custom pantry cabinetry frames the included refrigerator, and a dedicated beverage station complete with a wine cooler and mini-fridge is ready for entertaining. Just beyond the kitchen is a flexible multi-purpose space - ideal for dining, a home office, crafting, or a functional mudroom. Three bedrooms with ceiling fans plus new carpet are located upstairs, including a primary suite with dual closets. The main-level full bath offers a double vanity with dual medicine cabinets, updated hardware, and a tub with a glass enclosure and rain shower head. The lower level is complete with its own family/living room, a second wood-burning fireplace, and a kitchenette with a fridge, microwave, sink, and freestanding island. The downstairs bedroom works perfectly as a second primary suite, adjacent to a bathroom with a newer vanity and full shower. A dedicated interior laundry room completes this space (newer LG washer/dryer included!), which has also been successfully utilized as a permitted short-term rental. Long-term rental or in-law quarters works well too. Additional highlights include central heat, SPLIT-SYSTEM A/C, dual-pane vinyl windows, pull-down attic access, and partial furnishings included. Step outside into the large, fully fenced backyard to find a secluded, tree-shrouded deck with a FIRE PIT, a covered porch, and a storage shed. A broad, LONG ASPHALT DRIVEWAY with RV-sized gates offers ample parking for all your vehicles and toys! Running Springs is a great commuter location if you work down the mountain, or an ideal base between Arrowhead and Big Bear; close to Snow Valley ski resort and SkyPark!
For sale
Listed by: Legacy 15 Real Estate Brokers • Diane Cirignani • Contact: 949-233-3821
Price cut: $10K (8/24)
$489,900
2170 Spring Oak Dr, Running Springs, CA 92382
4beds
1,900sqft
Single Family Residence
Built in 1960
9,765 Square Feet Lot
$484,800 Zestimate®
$258/sqft
$-- HOA
What's special
- 72 days
- 172
- 18
Zillow last checked:
Listing updated:
Listed by:
Diane Cirignani DRE #01242684 949-233-3821,
Legacy 15 Real Estate Brokers,
John Cirignani DRE #01280684 949-709-1300,
Legacy 15 Real Estate Brokers
Source: CRMLS,MLS#: OC26159788 Originating MLS: California Regional MLS
Originating MLS: California Regional MLSFacts & features
Interior
Bedrooms & bathrooms
- Bedrooms: 4
- Bathrooms: 2
- Full bathrooms: 2
- Main level bathrooms: 1
- Main level bedrooms: 3
Rooms
- Room types: Bedroom, Family Room, Kitchen, Laundry, Living Room, Primary Bedroom
Bedroom
- Features: Bedroom on Main Level
Bathroom
- Features: Bathroom Exhaust Fan, Dual Sinks, Full Bath on Main Level, Jetted Tub, Separate Shower
Kitchen
- Features: Kitchen Island, Kitchenette, Remodeled, Self-closing Drawers, Solid Surface Counters, Updated Kitchen
Cooling
- See Remarks
Appliances
- Included: Dishwasher, Gas Cooktop, Disposal, Gas Oven, Microwave, Refrigerator, Range Hood, Vented Exhaust Fan, Water Heater, Dryer, Sump Pump, Washer
- Laundry: Laundry Room
Features
- Ceiling Fan(s), Eat-in Kitchen, High Ceilings, Living Room Deck Attached, Pull Down Attic Stairs, Partially Furnished, Recessed Lighting, See Remarks, Storage, Track Lighting, Wood Product Walls, Bedroom on Main Level
- Flooring: Carpet, Tile, Vinyl
- Windows: Double Pane Windows, Screens
- Has fireplace: Yes
- Fireplace features: Family Room, Living Room, Wood Burning
- Common walls with other units/homes: No Common Walls
Interior area
- Total interior livable area: 1,900 sqft
Video & virtual tour
Property
Parking
- Parking features: Asphalt, Driveway, See Remarks
Features
- Levels: Two
- Stories: 2
- Entry location: Front Door
- Patio & porch: Concrete, Covered, Deck, Front Porch, Patio
- Exterior features: Lighting, Fire Pit
- Pool features: None
- Spa features: None
- Has view: Yes
- View description: Trees/Woods
Lot
- Size: 9,765 Square Feet
- Features: Back Yard, Yard
Details
- Additional structures: Shed(s), Storage
- Parcel number: 0328204080000
- Special conditions: Standard
Construction
Type & style
- Home type: SingleFamily
- Architectural style: Traditional
- Property subtype: Single Family Residence
Materials
- Roof: Composition,Shingle
Condition
- New construction: No
- Year built: 1960
Utilities & green energy
- Sewer: Public Sewer
- Water: Public
- Utilities for property: Electricity Connected, Natural Gas Connected, Sewer Connected
Community & HOA
Community
- Features: Hiking, Mountainous, Near National Forest
- Security: Carbon Monoxide Detector(s), Smoke Detector(s)
- Subdivision: Running Springs (Rusg)
Location
- Region: Running Springs
Financial & listing details
- Price per square foot: $258/sqft
- Tax assessed value: $153,742
- Date on market: 7/22/2026
- Cumulative days on market: 72 days
- Listing terms: Cash,Cash to New Loan,Conventional,FHA,VA Loan
- Inclusions: Partially furnished. Washer/dryer/ 2 fridges.
- Road surface type: Paved
Estimated market value
$484,800
$461,000 - $509,000
$2,326/mo
Price history
| Date | Event | Price |
|---|---|---|
| 8/24/2026 | Price change | $489,900-2%$258/sqft |
Source:  CRMLS #OC26159788 Report a problem CRMLS #OC26159788 Report a problem | ||
| 7/23/2026 | Listed for sale | $499,900+420.7%$263/sqft |
Source: CRMLS #OC26159788 Report a problem | ||
| 3/24/2021 | Listing removed | -- |
Source: Owner Report a problem | ||
| 5/6/2017 | Listing removed | $900 |
Source: Owner Report a problem | ||
| 5/4/2017 | Listed for rent | $900 |
Source: Owner Report a problem | ||
| 6/26/2012 | Sold | $96,000-2.4%$51/sqft |
Source:  Mountain Resort Communities AOR #2111949 Report a problem Mountain Resort Communities AOR #2111949 Report a problem | ||
| 4/25/2012 | Listed for sale | $98,350$52/sqft |
Source: foreclosure.com Report a problem | ||
| 1/22/2012 | Listing removed | $98,350$52/sqft |
Source: Mountain Lake Properties, Inc. #21436425 Report a problem | ||
| 12/17/2011 | Price change | $98,350-12.5%$52/sqft |
Source: Keller Williams Realty Report a problem | ||
| 11/17/2011 | Price change | $112,400-11.1%$59/sqft |
Source: Mountain Lake Properties, Inc. #21436425 Report a problem | ||
| 10/17/2011 | Price change | $126,450-10%$67/sqft |
Source: Mountain Lake Properties, Inc. #21436425 Report a problem | ||
| 9/15/2011 | Listed for sale | $140,500-23.9%$74/sqft |
Source: isNowListed.com Report a problem | ||
| 1/31/2011 | Sold | $184,705+2.6%$97/sqft |
Source: Public Record Report a problem | ||
| 1/24/2003 | Sold | $180,000+80%$95/sqft |
Source: Public Record Report a problem | ||
| 7/6/2001 | Sold | $100,000$53/sqft |
Source: Public Record Report a problem | ||
Public tax history
| Year | Property taxes | Tax assessment |
|---|---|---|
| 2026 | -- | $153,742 +2% |
| 2025 | $2,087 +3.3% | $150,728 +2% |
| 2024 | $2,021 +1.1% | $147,772 +2% |
| 2023 | $2,000 +1.8% | $144,874 +2% |
| 2022 | $1,964 +1% | $142,034 +2% |
| 2021 | $1,945 | $139,249 +1% |
| 2020 | $1,945 +2.3% | $137,821 +2% |
| 2019 | $1,900 +5.4% | $135,119 +2% |
| 2018 | $1,803 +1.7% | $132,469 +2% |
| 2017 | $1,773 | $129,871 +2% |
| 2016 | $1,773 +2.9% | $127,325 +1.5% |
| 2015 | $1,724 +1% | $125,412 +2% |
| 2014 | $1,708 | $122,956 +0.5% |
| 2013 | -- | $122,400 |
| 2012 | -- | $122,400 -5.2% |
| 2011 | -- | $129,100 -6% |
| 2010 | -- | $137,400 -13% |
| 2009 | -- | $158,000 -20.4% |
| 2008 | -- | $198,473 +2% |
| 2007 | -- | $194,582 +2% |
| 2006 | -- | $190,767 +2% |
| 2005 | -- | $187,027 +2% |
| 2004 | -- | $183,360 +79.8% |
| 2003 | -- | $102,000 +2% |
| 2002 | -- | $100,000 -21.6% |
| 2001 | -- | $127,484 +2% |
| 2000 | -- | $124,985 |
Find assessor info on the county website
Monthly payment
Est. payment
Payment breakdown
Explore the cost of this home by adjusting the details. Changes won't be saved.Climate risks
Neighborhood: 92382
- $407,2003 bd2 ba1.3k sqft2176 Spring Oak Dr, Running Springs, CA 92382Off Market
- $425,0003 bd2 ba1.5k sqft2158 Spring Oak Dr, Running Springs, CA 92382Sold
- $347,3003 bd2 ba1.4k sqft31161 All View Dr, Running Springs, CA 92382Off Market
- $338,5003 bd2 ba1.2k sqft31159 All View Dr, Running Springs, CA 92382Off Market
Similar homes
- $450,0004 bd2 ba2.1k sqft1781 Nob Hill Dr, Running Springs, CA 92382For Sale
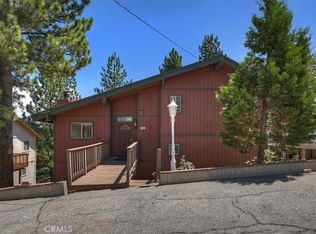 MLS ID #IG26186143, Joe Marquez, PRIME PROPERTIES. CRMLS
 - $457,9003 bd2 ba1.5k sqft31351 Firwood Dr, Running Springs, CA 92382For Sale
 MLS ID #SW26007964, Kathy Vineyard, Re/Max Diamond Prestige. CRMLS
 - $425,0003 bd2 ba2k sqft31041 Wild Oak Dr, Running Springs, CA 92382For Sale
 MLS ID #IG26114585, Lisa Houck, MOUNTAIN TOP PRODUCERS REALTY. CRMLS
 - $485,0003 bd3 ba1.6k sqft30573 Live Oak Dr, Running Springs, CA 92382For Sale
 MLS ID #IG26058258, Jaime Brandon, KELLER WILLIAMS LAKE ARROWHEAD. CRMLS
