TURNKEY! Very Clean! Beautifully remodeled and updated home on a private tree-filled 1/3 acre lot at the top of Hillside!
Easy walk to Lake Gregory or town. This house exemplifies a mountain retreat, and with easy year-round access from LA or San Diego it's the perfect place to escape the heat or enjoy the snow!
The mountain theme features hickory cabinets, wood-look tile and Luxury Vinyl Plank flooring, stained wood ceilings and trim, and custom lodge lighting. Enjoy the cool breeze from the new and virtually maintenance free TimberTech Vintage deck, or get cozy by the fireplace and watch it snow through the many dual pane windows! This is a perfect year-round home or part-time residence, with updated plumbing, electrical, natural gas, windows and doors, low water use irrigation, and high-end appliances. It has low maintenance aluminum siding, city sewer (not septic!), and is wired for sound, cable and internet. There's even an enclosed yard off the deck with lockable dog door for your furry friends, and shed with separate firewood storage!
Upstairs features a bedroom suite with large windows, French doors and a beautiful tiled bathroom. Downstairs includes a guest bedroom with private entry, and additional bathroom, kitchen with dining area and laundry, and living room with fireplace.
CLEAN! CLEAN! CLEAN!
For sale
Listed by: Boyd Real Estate • Brian Boyd • 951-743-9645
$420,000
23600 Hillside Dr, Crestline, CA 92325
2beds
1,020sqft
Single Family Residence
Built in 1947
0.3 Acres Lot
$412,900 Zestimate®
$412/sqft
$-- HOA
What's special
- 29 days
- 324
- 24
Zillow last checked:
Listing updated:
Listed by:
Brian Boyd DRE #01815540 951-743-9645,
Boyd Real Estate
Source: CRMLS,MLS#: IG26220663 Originating MLS: California Regional MLS
Facts & features
Interior
Bedrooms & bathrooms
- Bedrooms: 2
- Bathrooms: 2
- 3/4 bathrooms: 2
- Main level bathrooms: 1
- Main level bedrooms: 1
Rooms
- Room types: Bedroom, Primary Bedroom
Primary bedroom
- Features: Primary Suite
Bedroom
- Features: Bedroom on Main Level
Bathroom
- Features: Remodeled, Separate Shower
Heating
- Wall Furnace
Cooling
- Wall/Window Unit(s)
Appliances
- Included: Gas Cooktop
- Laundry: In Kitchen
Features
- Beamed Ceilings, Balcony, Breakfast Area, Ceiling Fan(s), Bedroom on Main Level, Primary Suite
- Flooring: See Remarks
- Windows: Double Pane Windows
- Has fireplace: Yes
- Fireplace features: Living Room, Wood Burning
- Common walls with other units/homes: No Common Walls
Interior area
- Total interior livable area: 1,020 sqft
Video & virtual tour
Property
Parking
- Total spaces: 2
- Parking features: Detached Carport, Driveway
- Carport spaces: 1
- Uncovered spaces: 1
Features
- Levels: Two
- Stories: 2
- Entry location: 1
- Patio & porch: Front Porch
- Pool features: None
- Spa features: None
- Has view: Yes
- View description: Mountain(s), Trees/Woods
Lot
- Size: 0.3 Acres
- Features: Sloped Down
Details
- Additional structures: Shed(s)
- Parcel number: 0338043730000
- Special conditions: Standard
Construction
Type & style
- Home type: SingleFamily
- Property subtype: Single Family Residence
Materials
- Roof: Composition
Condition
- Updated/Remodeled,Turnkey
- New construction: No
- Year built: 1947
Utilities & green energy
- Sewer: Public Sewer
- Water: Public
Community & HOA
Community
- Features: Fishing, Hiking, Lake, Rural
- Subdivision: Crestline (Cres)
Location
- Region: Crestline
Financial & listing details
- Price per square foot: $412/sqft
- Tax assessed value: $68,527
- Date on market: 10/11/2026
- Cumulative days on market: 29 days
- Listing terms: Submit
- Road surface type: Paved
Estimated market value
$412,900
$392,000 - $434,000
$2,021/mo
Price history
| Date | Event | Price |
|---|---|---|
| 10/12/2026 | Listed for sale | $420,000+8300%$412/sqft |
Source:  CRMLS #IG26220663 Report a problem | ||
| 5/11/2018 | Sold | $5,000-89.6%$5/sqft |
Source: Public Record Report a problem | ||
| 6/15/2011 | Sold | $48,000-62.1%$47/sqft |
Source: Public Record Report a problem | ||
| 10/6/2003 | Sold | $126,500$124/sqft |
Source: Public Record Report a problem | ||
Public tax history
| Year | Property taxes | Tax assessment |
|---|---|---|
| 2026 | -- | $68,527 +2% |
| 2025 | $1,128 +3.2% | $67,184 +2% |
| 2024 | $1,093 +1.4% | $65,867 +2% |
| 2023 | $1,079 +2% | $64,576 +2% |
| 2022 | $1,058 +1.3% | $63,310 +2% |
| 2021 | $1,044 +0.5% | $62,069 +1% |
| 2020 | $1,040 +1.9% | $61,432 +2% |
| 2019 | $1,020 +27.2% | $60,228 +11.4% |
| 2018 | $802 +1.5% | $54,049 +2% |
| 2017 | $790 | $52,989 +2% |
| 2016 | $790 +2.6% | $51,950 +1.5% |
| 2015 | $770 +0.8% | $51,169 +2% |
| 2014 | $764 | $50,167 +0.5% |
| 2013 | -- | $49,940 +2% |
| 2012 | -- | $48,960 -10.8% |
| 2011 | -- | $54,900 -24.1% |
| 2010 | -- | $72,300 -14.9% |
| 2009 | -- | $85,000 -37.9% |
| 2008 | -- | $136,819 +2% |
| 2007 | -- | $134,137 +2% |
| 2006 | -- | $131,507 +2% |
| 2005 | -- | $128,928 +2% |
| 2004 | -- | $126,400 +54.7% |
| 2003 | -- | $81,698 +2% |
| 2002 | -- | $80,096 +2% |
| 2001 | -- | $78,526 +7.4% |
| 2000 | -- | $73,116 |
Find assessor info on the county website
Monthly payment
Est. payment
Payment breakdown
Explore the cost of this home by adjusting the details. Changes won't be saved.Climate risks
Neighborhood: 92325
Nearby schools
Schools provided by the listing agent
- High: Rim Of The World
Source: CRMLS. This data may not be complete. We recommend contacting the local school district to confirm school assignments for this home.
Similar homes
- $430,0003 bd2 ba1.3k sqft955 Mercury Way, Crestline, CA 92325For Sale
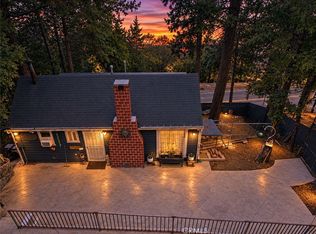 MLS ID #DW26238013, Theresa Ixcamparic, Real Broker. CRMLS
- $375,0003 bd2 ba1k sqft433 Redwood Dr, Crestline, CA 92325For Sale
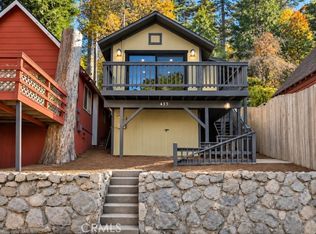 MLS ID #PF26240500, Danny Villela, BOT Real Estate. CRMLS
- $375,0003 bd2 ba1.3k sqft23764 Zuger Dr, Crestline, CA 92325For Sale
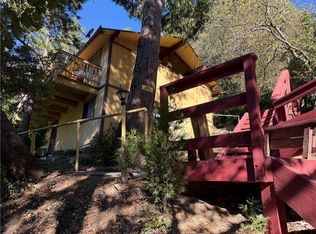 MLS ID #CV26219376, Elsa Ibarra, COLDWELL BANKER LEADERS. CRMLS
- $422,0003 bd2 ba1.2k sqft23111 Sycamore Ln, Crestline, CA 92325For Sale
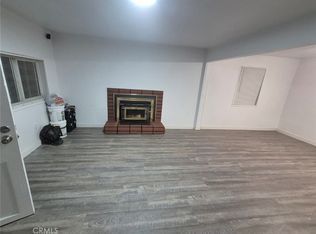 MLS ID #MB26166693, FRANK LUCERO, EXCLUSIVE REALTY ASSOCIATES. CRMLS
