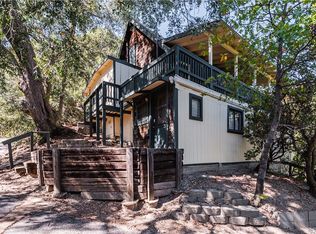
Up in the hills of a sweet mountain town named Crestline, you'll find Hillside House, a thoughtfully curated boutique retreat created for reconnecting and escaping the everyday. This beloved couples getaway has earned a devoted following, an exceptional reputation, and recognition as a top-performing Airbnb property.
On the main level, imagine cozy evenings by the fireplace, surrounded by books and music. Upstairs, the oversized bedroom becomes its own retreat with a romantic clawfoot soaking tub, custom mural, and a serene atmosphere made for unwinding.
Step outside to discover multiple outdoor spaces to listen to the birds or dive into that novel you can't put down. Imagine morning coffee on the deck, dinners beneath the trees and starlit evenings soaking in the very private backyard hot tub.
Beyond the beauty, Hillside House offers a rare opportunity to acquire an established, turnkey short-term rental with a recognizable identity and loyal following. Every detail has been intentionally curated, allowing the next owner to step directly into a successful mountain hospitality experience.
Hillside House captures the best of Crestline living — affordable mountain charm just a short drive from Los Angeles. A rare chance to own not just a cabin, but a destination. Financials available upon request. Property has an active San Bernardino County STR permit.
For sale
Listed by: Vista Sotheby's International Realty • Katie Mead • Contact: 805-320-1215
$339,000
23594 Hillside Dr, Crestline, CA 92325
1beds
816sqft
Single Family Residence
Built in 1989
3,740 Square Feet Lot
$334,000 Zestimate®
$415/sqft
$-- HOA
What's special
- 51 days
- 1,028
- 99
Likely to sell faster than
Zillow last checked:
Listing updated:
Listed by:
Katie Mead DRE #02212373 805-320-1215,
Vista Sotheby's International Realty
Source: CRMLS,MLS#: IG26156887 Originating MLS: California Regional MLS
Originating MLS: California Regional MLSFacts & features
Interior
Bedrooms & bathrooms
- Bedrooms: 1
- Bathrooms: 2
- Full bathrooms: 1
- 1/2 bathrooms: 1
- Main level bathrooms: 1
Rooms
- Room types: Bedroom, Living Room
Bedroom
- Features: All Bedrooms Up
Bathroom
- Features: Tub Shower
Kitchen
- Features: Tile Counters
Heating
- Central
Cooling
- Ductless
Appliances
- Included: Dishwasher, Gas Range, Refrigerator, Water Heater, Dryer, Washer
Features
- Beamed Ceilings, Balcony, Tile Counters, All Bedrooms Up
- Has fireplace: Yes
- Fireplace features: Gas, Living Room
- Common walls with other units/homes: No Common Walls
Interior area
- Total interior livable area: 816 sqft
Property
Parking
- Total spaces: 2
- Parking features: Driveway, Garage
- Attached garage spaces: 2
Accessibility
- Accessibility features: None
Features
- Levels: Two
- Stories: 2
- Entry location: 2
- Patio & porch: Deck
- Pool features: None
- Has spa: Yes
- Spa features: Above Ground
- Has view: Yes
- View description: Trees/Woods
Lot
- Size: 3,740 Square Feet
- Features: Back Yard
Details
- Parcel number: 0338043640000
- Special conditions: Standard
Construction
Type & style
- Home type: SingleFamily
- Property subtype: Single Family Residence
Condition
- New construction: No
- Year built: 1989
Utilities & green energy
- Sewer: Public Sewer
- Water: Public
Community & HOA
Community
- Features: Lake
- Subdivision: Crestline (Cres)
Location
- Region: Crestline
Financial & listing details
- Price per square foot: $415/sqft
- Tax assessed value: $285,300
- Date on market: 7/21/2026
- Cumulative days on market: 52 days
- Listing terms: Cash,Cash to New Loan,Conventional,FHA
Estimated market value
$334,000
$317,000 - $351,000
$1,485/mo
Price history
| Date | Event | Price |
|---|---|---|
| 7/21/2026 | Listed for sale | $339,000-3.1%$415/sqft |
Source:  CRMLS #IG26156887 Report a problem CRMLS #IG26156887 Report a problem | ||
| 1/11/2026 | Listing removed | $350,000-6.7%$429/sqft |
Source:  SDMLS #IG25120767 Report a problem SDMLS #IG25120767 Report a problem | ||
| 6/23/2025 | Listed for sale | $375,000+33.9%$460/sqft |
Source: SDMLS #IG25120767 Report a problem | ||
| 6/24/2021 | Sold | $280,000+1.8%$343/sqft |
Source:  Mountain Resort Communities AOR #RW2300535 Report a problem Mountain Resort Communities AOR #RW2300535 Report a problem | ||
| 6/16/2021 | Pending sale | $275,000+56.3%$337/sqft |
Source: CRMLS #EV21074631 Report a problem | ||
| 9/20/2016 | Listing removed | $176,000$216/sqft |
Source: LAKEVIEW REALTY ENTERPRISES #EV16155402 Report a problem | ||
| 7/16/2016 | Listed for sale | $176,000-25.6%$216/sqft |
Source: LAKEVIEW REALTY ENTERPRISES #EV16155402 Report a problem | ||
| 12/30/2005 | Sold | $236,500+27.8%$290/sqft |
Source: Public Record Report a problem | ||
| 9/23/2004 | Sold | $185,000+34.5%$227/sqft |
Source: Public Record Report a problem | ||
| 1/9/2003 | Sold | $137,500+10.4%$169/sqft |
Source: Public Record Report a problem | ||
| 7/23/2001 | Sold | $124,500+19.7%$153/sqft |
Source: Public Record Report a problem | ||
| 2/14/2000 | Sold | $104,000+2%$127/sqft |
Source: Public Record Report a problem | ||
| 10/31/1996 | Sold | $102,000$125/sqft |
Source: Public Record Report a problem | ||
Public tax history
| Year | Property taxes | Tax assessment |
|---|---|---|
| 2026 | -- | $285,300 |
| 2025 | $3,730 -1.9% | $285,300 -4% |
| 2024 | $3,801 +1.3% | $297,138 +2% |
| 2023 | $3,753 +2.1% | $291,312 +2% |
| 2022 | $3,677 +2.1% | $285,600 +14.3% |
| 2021 | $3,601 +32.5% | $249,900 +25% |
| 2020 | $2,717 +3.3% | $199,900 +3% |
| 2019 | $2,630 +38% | $194,000 +28.7% |
| 2018 | $1,906 +5.8% | $150,700 +7.5% |
| 2017 | $1,802 | $140,200 +6% |
| 2016 | $1,802 +6.6% | $132,300 +6% |
| 2015 | $1,691 +6% | $124,800 +5% |
| 2014 | $1,595 | $118,900 +15% |
| 2013 | -- | $103,400 |
| 2012 | -- | $103,400 |
| 2011 | -- | $103,400 -24% |
| 2010 | -- | $136,100 -14.9% |
| 2009 | -- | $160,000 -33.4% |
| 2008 | -- | $240,332 +2% |
| 2007 | -- | $235,620 +2% |
| 2006 | -- | $231,000 +24.9% |
| 2005 | -- | $185,000 +32.1% |
| 2004 | -- | $140,067 +10.3% |
| 2003 | -- | $126,990 +2% |
| 2002 | -- | $124,500 +17.4% |
| 2001 | -- | $106,080 -1.9% |
| 2000 | -- | $108,084 |
Find assessor info on the county website
Monthly payment
Est. payment
Payment breakdown
Explore the cost of this home by adjusting the details. Changes won't be saved.Climate risks
Neighborhood: 92325
Nearby schools
Schools provided by the listing agent
- Middle: Mary Putnam
Source: CRMLS. This data may not be complete. We recommend contacting the local school district to confirm school assignments for this home.
Similar homes
- $349,9992 bd2 ba1k sqft23641 Manzanita Dr, Crestline, CA 92325For Sale
 MLS ID #IG26107382, Michelle Brittingham, EXP REALTY OF CALIFORNIA INC.. CRMLS
 - $329,0003 bd2 ba1.1k sqft23668 Scenic Dr, Crestline, CA 92325For Sale
 MLS ID #IG26177012, Steven Cerecedes, KELLER WILLIAMS LAKE ARROWHEAD. CRMLS
 - $345,0002 bd1 ba912 sqft984 Mercury Way, Crestline, CA 92325For Sale
 MLS ID #SB26159562, Guillermo Gomez, The Realestate Group. CRMLS
 - $228,0001 bd2 ba504 sqft23679 Hillside Dr, Crestline, CA 92325For Sale
 MLS ID #IV26198558, LISA SOLTESZ, OPENDOOR BROKERAGE INC.. CRMLS
Local buyer's agents are ready to help
