Sweetest Lil House in Town. Park your car in front of your house and only a few steps down, open your door and relax. The living room features wood beams on ceiling and a brick fireplace that is open to the space of a simple kitchen. Cozy kitchen features a breakfast counter, stove, stack washer & dryer unit, refrigerator, garbage disposal and water purifier under the kitchen sink! All appliances are included! There is also a den that can be utilized in so many ways. How about an office, game room, sewing room, a place for your creativity to shine with art, scrapbooks, photo albums or a place for guests to sleep? The choice is yours. There is a full bath on this level. The door off the den opens up to the backyard patio. What a great place to relax in, also perfect for gardening, enjoying dinner with friends or neighbors, taking a nap or reading a book while you listen to the seasonal stream of water that flows from the mountains down to the Lake Gregory. Walk upstairs and you will find a spacious size loft. Plenty of storage and a half bath. There is also a door that opens up to a staircase that leading you down into your backyard. Looking for your own getaway? Crestline has so much to offer with a small town feel. We hope to see you soon!!
For sale
Listed by: COZY CABINS REALTY • BETTY KELLEY • Contact: 909-338-2700
Price cut: $11K (6/22)
$268,000
23683 Manzanita Dr, Crestline, CA 92325
1beds
409sqft
Single Family Residence
Built in 1930
3,400 Square Feet Lot
$265,700 Zestimate®
$655/sqft
$-- HOA
What's special
- 100 days |
- 429 |
- 15 |
Zillow last checked:
Listing updated:
Listed by:
BETTY KELLEY DRE #01917672 909-338-2700,
COZY CABINS REALTY,
Regina Brown DRE #02191839 909-659-5139,
COZY CABINS REALTY
Source: CRMLS,MLS#: IG26099764 Originating MLS: California Regional MLS
Originating MLS: California Regional MLSFacts & features
Interior
Bedrooms & bathrooms
- Bedrooms: 1
- Bathrooms: 2
- Full bathrooms: 1
- 1/2 bathrooms: 1
- Main level bathrooms: 1
Rooms
- Room types: Den, Living Room
Kitchen
- Features: Kitchen Island
Heating
- Fireplace(s), Wall Furnace
Cooling
- None
Appliances
- Included: Dishwasher, Gas Range, Refrigerator, Water Heater
- Laundry: Stacked
Features
- Breakfast Bar
- Windows: Double Pane Windows
- Has fireplace: Yes
- Fireplace features: Living Room
- Common walls with other units/homes: No Common Walls
Interior area
- Total interior livable area: 409 sqft
Property
Parking
- Total spaces: 2
- Parking features: Off Street
- Uncovered spaces: 2
Accessibility
- Accessibility features: Parking
Features
- Levels: Two
- Stories: 2
- Entry location: Lower level
- Patio & porch: Deck
- Pool features: None
- Spa features: None
- Has view: Yes
- View description: Mountain(s), Trees/Woods
Lot
- Size: 3,400 Square Feet
- Features: Back Yard
Details
- Parcel number: 0338103080000
- Special conditions: Standard
Construction
Type & style
- Home type: SingleFamily
- Property subtype: Single Family Residence
Condition
- New construction: No
- Year built: 1930
Utilities & green energy
- Sewer: Public Sewer
- Water: Public
- Utilities for property: Cable Available, Electricity Connected, Natural Gas Connected, Phone Available, Sewer Connected, Water Connected
Community & HOA
Community
- Features: Dog Park, Fishing, Hiking, Lake, Mountainous
- Security: Carbon Monoxide Detector(s), Smoke Detector(s)
- Subdivision: San Moritz (Samo)
Location
- Region: Crestline
Financial & listing details
- Price per square foot: $655/sqft
- Tax assessed value: $270,300
- Annual tax amount: $3,377
- Date on market: 5/7/2026
- Cumulative days on market: 100 days
- Listing terms: Cash,Cash to New Loan,Submit,USDA Loan
- Road surface type: Paved
Estimated market value
$265,700
$252,000 - $279,000
$1,370/mo
Price history
| Date | Event | Price |
|---|---|---|
| 6/22/2026 | Price change | $268,000-3.9%$655/sqft |
Source:  CRMLS #IG26099764 Report a problem CRMLS #IG26099764 Report a problem | ||
| 5/8/2026 | Listed for sale | $279,000-0.4%$682/sqft |
Source: CRMLS #IG26099764 Report a problem | ||
| 1/1/2026 | Listing removed | $280,000-1.8%$685/sqft |
Source:  SDMLS #IG25142768 Report a problem SDMLS #IG25142768 Report a problem | ||
| 7/5/2025 | Listing removed | $285,000$697/sqft |
Source: SDMLS #IG25142768 Report a problem | ||
| 6/28/2025 | Listed for sale | $285,000+7.5%$697/sqft |
Source: SDMLS #IG25142768 Report a problem | ||
| 10/6/2023 | Sold | $265,000-1.8%$648/sqft |
Source: CRMLS #EV23158233 Report a problem | ||
| 9/6/2023 | Pending sale | $269,900$660/sqft |
Source: CRMLS #EV23158233 Report a problem | ||
| 8/29/2023 | Listed for sale | $269,900+55.2%$660/sqft |
Source: CRMLS #EV23158233 Report a problem | ||
| 9/23/2020 | Sold | $173,900+2.4%$425/sqft |
Source:  Mountain Resort Communities AOR #RW2201183 Report a problem Mountain Resort Communities AOR #RW2201183 Report a problem | ||
| 8/13/2020 | Pending sale | $169,900$415/sqft |
Source: Coldwell Banker Sky Ridge #2201183 Report a problem | ||
| 7/31/2020 | Listed for sale | $169,900$415/sqft |
Source: Coldwell Banker Sky Ridge #2201183 Report a problem | ||
| 7/28/2020 | Pending sale | $169,900$415/sqft |
Source: Coldwell Banker Sky Ridge #2201183 Report a problem | ||
| 7/25/2020 | Listed for sale | $169,900+144.5%$415/sqft |
Source: Coldwell Banker Sky Ridge #2201183 Report a problem | ||
| 11/21/2008 | Sold | $69,500-39.7%$170/sqft |
Source: Public Record Report a problem | ||
| 7/3/2007 | Sold | $115,182-7.9%$282/sqft |
Source: Public Record Report a problem | ||
| 1/13/2006 | Sold | $125,000$306/sqft |
Source: Public Record Report a problem | ||
Public tax history
| Year | Property taxes | Tax assessment |
|---|---|---|
| 2025 | $3,377 -1.4% | $270,300 +2% |
| 2024 | $3,425 +44.6% | $265,000 +46.5% |
| 2023 | $2,369 +2.1% | $180,925 +2% |
| 2022 | $2,320 +1.3% | $177,378 +2% |
| 2021 | $2,289 +78.2% | $173,900 +112.5% |
| 2020 | $1,284 +2.1% | $81,838 +2% |
| 2019 | $1,258 -2.9% | $80,234 +2% |
| 2018 | $1,296 +21.7% | $78,660 +2% |
| 2017 | $1,065 | $77,118 +2% |
| 2016 | $1,065 +2.8% | $75,606 +1.5% |
| 2015 | $1,036 +0.9% | $74,470 +2% |
| 2014 | $1,027 | $73,011 +0.5% |
| 2013 | -- | $72,681 +2% |
| 2012 | -- | $71,255 +2% |
| 2011 | -- | $69,857 +0.8% |
| 2010 | -- | $69,335 -0.2% |
| 2009 | -- | $69,500 -36.8% |
| 2008 | -- | $110,000 -13.7% |
| 2007 | -- | $127,500 +57.7% |
| 2006 | -- | $80,874 +2% |
| 2005 | -- | $79,288 +22% |
| 2004 | -- | $65,000 |
| 2003 | -- | $65,000 +10.3% |
| 2002 | -- | $58,927 |
| 2001 | -- | $58,927 |
| 2000 | -- | $58,927 |
Find assessor info on the county website
Monthly payment
Est. payment
Payment breakdown
Explore the cost of this home by adjusting the details. Changes won't be saved.Climate risks
Neighborhood: 92325
Nearby schools
GreatSchools rating
- 3/10Valley Of Enchantment Elementary SchoolGrades: K-5Distance: 1.1 mi
- 3/10Mary P. Henck Intermediate SchoolGrades: 6-8Distance: 4.4 mi
- 6/10Rim Of The World Senior High SchoolGrades: 9-12Distance: 4.4 mi
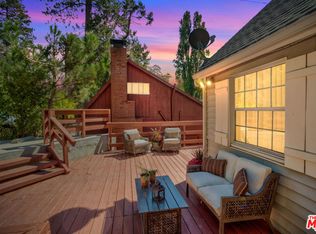
- $341,9003 bd2 ba1.2k sqft23677 Manzanita Dr, Crestline, CA 92325Off Market
- $--1 bd1 ba750 sqft23689 Manzanita Dr #3, Crestline, CA 92325Off Market
- $557,1342 bd-- ba2.7k sqft23689 Manzanita Dr, Crestline, CA 92325Off Market

- $228,1001 bd1 ba776 sqft23672 Lake Dr, Crestline, CA 92325Off Market
- $295,8003 bd1 ba960 sqft23668 Lake Dr, Crestline, CA 92325Off Market
- $375,0003 bd2 ba1.3k sqft23671 N Manzanita Dr, Crestline, CA 92325Sold
- $375,0002 bd1 ba1.3k sqft23671 Manzanita Dr, Crestline, CA 92325Sold
- $150,0002 bd1 ba831 sqft23678 Lake Dr, Crestline, CA 92325Sold
A local agent can set up tours, give advice and negotiate with sellers.
Similar homes
- $249,0001 bd1 ba564 sqft719 Woodland Rd, Crestline, CA 92325For Sale
 MLS ID #PW26158734, Angela Lu, Aramis Realty Group Inc.. CRMLS
 - $298,0001 bd1 ba450 sqft669 Knoll Dr, Crestline, CA 92325For Sale
 MLS ID #IG26096776, Wendi Otto, KELLER WILLIAMS LAKE ARROWHEAD. CRMLS
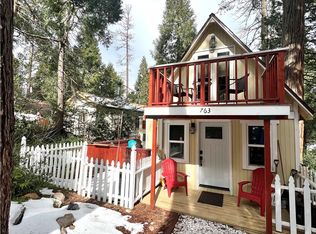
 - $290,0001 bd1 ba558 sqft763 Woodland Rd, Crestline, CA 92325For Sale
 MLS ID #IV26079529, HASARANGA RATNAYAKE, BEST PROPERTY MANAGEMENT & REA. CRMLS
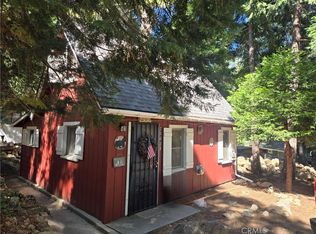
 - $240,0002 bd1 ba420 sqft25035 Moon Dr, Crestline, CA 92325For Sale
 MLS ID #IG25148125, BETTY KELLEY, COZY CABINS REALTY. CRMLS
 - $234,9001 bd1 ba576 sqft369 Log Ln, Crestline, CA 92325For SaleMLS ID #IG26157180, Ardee Jagt, COZY CABINS REALTY. CRMLS
- $229,0001 bd1 ba536 sqft23489 Lake Dr, Crestline, CA 92325For SaleMLS ID #OC25255937, Alex Krywenko, Engel & Volkers Dana Point. CRMLS
- $200,0001 bd1 ba608 sqft23821 Inspiration Rd, Crestline, CA 92325For SaleMLS ID #IG26151661, AMY DOUTT, RE/MAX LAKESIDE. CRMLS
- $195,000-- bd1 ba454 sqft22904 Waters Dr, Crestline, CA 92325For SaleMLS ID #HD26079068, Gaetano Occhino, KW Mojave. CRMLS
- $294,0001 bd1 ba505 sqft27010 State Highway 189, Blue Jay, CA 92317For SaleMLS ID #IG26104247, Brianna Anthony, COLDWELL BANKER SKY RIDGE REALTY. CRMLS
- $269,0002 bd2 ba612 sqft25616 Hi Ln, Twin Peaks, CA 92391For SaleMLS ID #IG26006466, Angelique Koster, REAL BROKER TECHNOLOGIES. CRMLS
- $245,0001 bd1 ba441 sqft2478 Elko Dr, Running Springs, CA 92382For SaleMLS ID #IG26177534, Brianna Anthony, COLDWELL BANKER SKY RIDGE REALTY. CRMLS
- $259,0001 bd1 ba438 sqft614 Arrowhead Villa Rd, Lake Arrowhead, CA 92352For SaleMLS ID #OC25234531, Lucy Toprakjian, Toprakjian, Lucy. CRMLS
- $264,9001 bd1 ba468 sqft650 Dahlia Dr, Green Valley Lake, CA 92341For SaleMLS ID #IG26128069, Audrey Acevedo, KELLER WILLIAMS REALTY. CRMLS
- $250,0001 bd1 ba280 sqft25333 Valley Vw, Apple Valley, CA 92308For SaleMLS ID #IV26139130, TODD MCDONAGH, Price Real Estate Group, Inc. CRMLS
- $299,9002 bd1 ba576 sqft529 W Victoria Ct, Lake Arrowhead, CA 92352For SaleMLS ID #IG25267430, Sue Weaver, COLDWELL BANKER SKY RIDGE REALTY. CRMLS
- $--2 bd1 ba525 sqft33312 Wild Rose Dr, Green Valley Lake, CA 92341AuctionAuction.com 2
- $329,0002 bd1 ba532 sqft501 Dogwood Canyon Rd, Blue Jay, CA 92317For SaleMLS ID #IG26128142, KARLI MARTINEZ, COLDWELL BANKER SKY RIDGE REALTY. CRMLS
- $199,999-- bd1 ba288 sqft222 Craghill Dr, Cedar Glen, CA 92321For SaleMLS ID #IV26102300, Edrina Tadeo, AXEN Realty. CRMLS
- $249,9991 bd1 ba580 sqft32800 Willow Ln, Running Springs, CA 92382For SaleMLS ID #DW26136092, Frank Pelayo, Century 21 Cornerstone. CRMLS
- $275,0001 bd1 ba480 sqft2481 Spruce Dr, Arrowbear Lake, CA 92382For SaleMLS ID #219133212DA, James Newcomb, Windermere Real Estate. CRMLS
Local buyer's agents are ready to help
