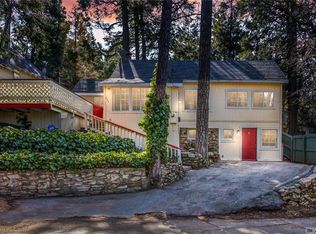

Updated retreat in the trees! This cabin has been intentionally modernized while still holding rustic charm. The home has new plumbing and electrical and virtually every inch has been remodeled. Making the most use of the space, there are two separate loft bedrooms: one with a king-sized bed and one with two twin beds. Per the sellers - the square footage is 640 sq feet when you account for the loft bedrooms.
The main living space holds the living room and the kitchen. Next to this main open area is a full bathroom and a laundry area. The outside space features a jacuzzi and a large deck for taking in the fresh mountain air and relaxing. Easy level parking for 2 vehicles in an off-street parking area. Convenient commuter location. This home is a STR and has received favorable reviews. There is room to grow the business or use as a combination getaway and rental. There is a second laundry room with storage space for supplies underneath the main home space which would make it easy for anyone wanting to continue the STR. This location is close to town and Lake Gregory; Also, a good commuter location while still feeling like you are in the forest.
Most of the furniture is included.
For sale
Listed by: KELLER WILLIAMS LAKE ARROWHEAD • Wendi Otto • Contact: 562-743-9182
Price cut: $9K (8/25)
$289,000
669 Knoll Dr, Crestline, CA 92325
1beds
450sqft
Single Family Residence
Built in 1947
3,825 Square Feet Lot
$287,600 Zestimate®
$642/sqft
$-- HOA
What's special
Two separate loft bedroomsLaundry area
- 129 days
- 643
- 50
Zillow last checked:
Listing updated:
Listed by:
Wendi Otto DRE #02130009 562-743-9182,
KELLER WILLIAMS LAKE ARROWHEAD
Source: CRMLS,MLS#: IG26096776 Originating MLS: California Regional MLS
Originating MLS: California Regional MLSFacts & features
Interior
Bedrooms & bathrooms
- Bedrooms: 1
- Bathrooms: 1
- Full bathrooms: 1
- Main level bathrooms: 1
- Main level bedrooms: 2
Rooms
- Room types: Bedroom, Loft
Bedroom
- Features: All Bedrooms Down
Bathroom
- Features: Bathtub
Kitchen
- Features: Remodeled, Updated Kitchen
Heating
- Wall Furnace
Cooling
- None
Appliances
- Included: Gas Cooktop, Disposal, Gas Oven, Microwave, Refrigerator, Water Heater, Dryer, Washer
- Laundry: Common Area, Inside
Features
- All Bedrooms Down, Loft
- Flooring: Laminate
- Basement: Utility
- Has fireplace: No
- Fireplace features: None
- Common walls with other units/homes: No Common Walls
Interior area
- Total interior livable area: 450 sqft
Property
Accessibility
- Accessibility features: None
Features
- Levels: One
- Stories: 1
- Entry location: 1
- Patio & porch: Deck, Wood, Wrap Around
- Pool features: None
- Has spa: Yes
- Spa features: Above Ground
- Has view: Yes
- View description: Trees/Woods
Lot
- Size: 3,825 Square Feet
- Features: 0-1 Unit/Acre
Details
- Parcel number: 0338063040000
- Special conditions: Standard
- Horse amenities: Riding Trail
Construction
Type & style
- Home type: SingleFamily
- Architectural style: Custom
- Property subtype: Single Family Residence
Materials
- Roof: Composition
Condition
- New construction: No
- Year built: 1947
Utilities & green energy
- Electric: 220 Volts For Spa
- Sewer: Public Sewer
- Utilities for property: Cable Available, Electricity Connected, Natural Gas Connected, Phone Available, Sewer Connected, Water Connected
Community & HOA
Community
- Features: Biking, Dog Park, Fishing, Hiking, Horse Trails, Lake, Park
- Subdivision: Crestline (Cres)
Location
- Region: Crestline
Financial & listing details
- Price per square foot: $642/sqft
- Tax assessed value: $255,600
- Date on market: 5/4/2026
- Cumulative days on market: 129 days
- Listing terms: Cash,Cash to New Loan
- Inclusions: New appliances - oven, fridge, laundry in unit washer and dryer, 2nd laundry in build-up with washer and dryer
- Exclusions: deck furniture
- Road surface type: Paved
Estimated market value
$287,600
$273,000 - $302,000
$1,479/mo
Price history
| Date | Event | Price |
|---|---|---|
| 8/25/2026 | Price change | $289,000-3%$642/sqft |
Source:  CRMLS #IG26096776 Report a problem CRMLS #IG26096776 Report a problem | ||
| 7/22/2026 | Price change | $298,000-5.4%$662/sqft |
Source: CRMLS #IG26096776 Report a problem | ||
| 6/15/2026 | Price change | $314,999-6%$700/sqft |
Source:  Mountain Resort Communities AOR #32601008 Report a problem Mountain Resort Communities AOR #32601008 Report a problem | ||
| 5/5/2026 | Listed for sale | $335,000+24.1%$744/sqft |
Source: CRMLS #IG26096776 Report a problem | ||
| 6/23/2022 | Sold | $270,000+0.1%$600/sqft |
Source: Public Record Report a problem | ||
| 5/21/2022 | Pending sale | $269,777$600/sqft |
Source: CRMLS #HD22066316 Report a problem | ||
| 5/12/2022 | Price change | $269,777-10.1%$600/sqft |
Source: CRMLS #HD22066316 Report a problem | ||
| 4/19/2022 | Price change | $299,999-9.9%$667/sqft |
Source: CRMLS #HD22066316 Report a problem | ||
| 4/12/2022 | Price change | $333,000+11.4%$740/sqft |
Source: CRMLS #HD22066316 Report a problem | ||
| 4/4/2022 | Price change | $299,000-15.8%$664/sqft |
Source: CRMLS #HD22066316 Report a problem | ||
| 4/3/2022 | Listed for sale | $355,000+77.5%$789/sqft |
Source: CRMLS #HD22066316 Report a problem | ||
| 12/10/2021 | Sold | $200,000+0.5%$444/sqft |
Source: Public Record Report a problem | ||
| 10/30/2021 | Pending sale | $199,000$442/sqft |
Source: CRMLS #EV21234023 Report a problem | ||
Public tax history
| Year | Property taxes | Tax assessment |
|---|---|---|
| 2026 | -- | $255,600 -10.8% |
| 2025 | $3,376 -6.5% | $286,526 +2% |
| 2024 | $3,611 +1.3% | $280,908 +2% |
| 2023 | $3,566 +33.6% | $275,400 +37.7% |
| 2022 | $2,669 +116.6% | $200,000 +135.6% |
| 2021 | $1,232 +0.5% | $84,885 +1% |
| 2020 | $1,227 +2.2% | $84,015 +2% |
| 2019 | $1,200 +16.9% | $82,368 +2% |
| 2018 | $1,027 +1.8% | $80,753 +2% |
| 2017 | $1,009 | $79,169 +2% |
| 2016 | $1,009 +2.9% | $77,617 +1.5% |
| 2015 | $980 -6.6% | $76,451 +2% |
| 2014 | $1,049 | $74,953 +0.5% |
| 2013 | -- | $74,614 +2% |
| 2012 | -- | $73,151 +2% |
| 2011 | -- | $71,716 +0.8% |
| 2010 | -- | $71,180 -0.2% |
| 2009 | -- | $71,349 +2% |
| 2008 | -- | $69,950 +2% |
| 2007 | -- | $68,578 +2% |
| 2006 | -- | $67,233 +2% |
| 2005 | -- | $65,914 +2% |
| 2004 | -- | $64,622 +1.9% |
| 2003 | -- | $63,437 +2% |
| 2002 | -- | $62,193 +2% |
| 2001 | -- | $60,974 +2% |
| 2000 | -- | $59,778 |
Find assessor info on the county website
Monthly payment
Est. payment
Payment breakdown
Explore the cost of this home by adjusting the details. Changes won't be saved.Climate risks
Neighborhood: 92325
Nearby schools
Schools provided by the listing agent
- High: Rim Of The World
Source: CRMLS. This data may not be complete. We recommend contacting the local school district to confirm school assignments for this home.

Similar homes
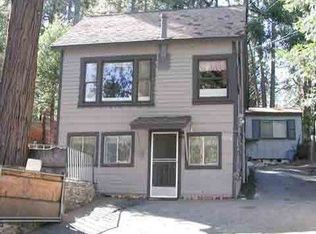
- $268,0001 bd2 ba409 sqft23683 Manzanita Dr, Crestline, CA 92325For Sale
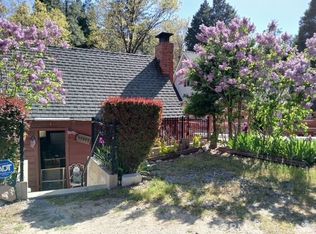 MLS ID #IG26099764, Betty Kelley, COZY CABINS REALTY. CRMLS
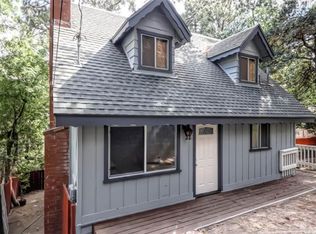
 - $249,0001 bd1 ba564 sqft719 Woodland Rd, Crestline, CA 92325For Sale
 MLS ID #PW26158734, Angela Lu, Aramis Realty Group Inc.. CRMLS
 - $255,0002 bd1 ba620 sqft23747 Pioneer Camp Rd, Crestline, CA 92325For Sale
 MLS ID #IV26159547, RAUL TABARES, Century 21 Leaders. CRMLS
 - $229,0001 bd1 ba536 sqft23489 Lake Dr, Crestline, CA 92325For Sale
 MLS ID #OC25255937, Alex Krywenko, Engel & Volkers Dana Point. CRMLS
Local buyer's agents are ready to help
