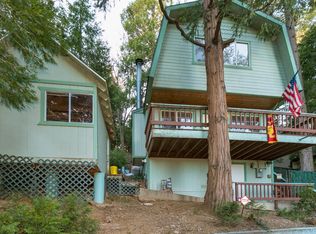
Cozy Crestline Cabin with large double lot to expand. Charming low maintenance cabin with 2 bedrooms (not including a cozy loft). and 1 full bath. Vinyl siding and Trex stairs make maintenance easier. With views of Lake Gregory and a large balcony, its a great place to relax and enjoy the beauty of mountain living.
For sale
Listed by: The Realestate Group • Guillermo Gomez • Contact: 310 561-3196
Price cut: $10K (8/17)
$345,000
984 Mercury Way, Crestline, CA 92325
2beds
912sqft
Single Family Residence
Built in 1964
0.33 Acres Lot
$340,700 Zestimate®
$378/sqft
$-- HOA
What's special
- 74 days
- 221
- 13
Zillow last checked:
Listing updated:
Listed by:
Guillermo Gomez DRE #01501030 310561-3196,
The Realestate Group,
Ofelia Gomez DRE #00649312 310-798-2205,
The Realestate Group
Source: CRMLS,MLS#: SB26159562 Originating MLS: California Regional MLS
Originating MLS: California Regional MLSFacts & features
Interior
Bedrooms & bathrooms
- Bedrooms: 2
- Bathrooms: 1
- Full bathrooms: 1
- Main level bathrooms: 1
- Main level bedrooms: 2
Rooms
- Room types: Bedroom, Loft, Living Room, Primary Bathroom
Bedroom
- Features: Bedroom on Main Level
Bathroom
- Features: Tile Counters
Kitchen
- Features: Kitchen/Family Room Combo, Tile Counters
Heating
- Electric, Wall Furnace
Cooling
- None
Appliances
- Included: Electric Oven, Electric Range, Gas Water Heater
- Laundry: Washer Hookup, Gas Dryer Hookup, See Remarks
Features
- Breakfast Bar, Balcony, Ceiling Fan(s), Cathedral Ceiling(s), Eat-in Kitchen, Open Floorplan, Pull Down Attic Stairs, Partially Furnished, Storage, Tile Counters, Bedroom on Main Level, Loft
- Flooring: Carpet, Tile
- Windows: Blinds, Screens
- Has fireplace: Yes
- Fireplace features: Wood Burning
- Common walls with other units/homes: No Common Walls
Interior area
- Total interior livable area: 912 sqft
Property
Parking
- Parking features: Driveway
Features
- Levels: One
- Stories: 1
- Entry location: front
- Pool features: None
- Spa features: None
- Fencing: Chain Link
- Has view: Yes
- View description: Lake
- Has water view: Yes
- Water view: Lake
Lot
- Size: 0.33 Acres
- Features: Sloped Down
Details
- Parcel number: 0338232440000
- Special conditions: Standard
Construction
Type & style
- Home type: SingleFamily
- Property subtype: Single Family Residence
Materials
- Vinyl Siding
- Roof: Shingle
Condition
- New construction: No
- Year built: 1964
Utilities & green energy
- Sewer: Private Sewer
- Water: Public
Community & HOA
Community
- Features: Mountainous
- Subdivision: Crestline (Cres)
Location
- Region: Crestline
Financial & listing details
- Price per square foot: $378/sqft
- Tax assessed value: $130,009
- Date on market: 7/28/2026
- Cumulative days on market: 74 days
- Listing terms: Conventional
- Road surface type: Paved
Estimated market value
$340,700
$324,000 - $358,000
$2,074/mo
Price history
| Date | Event | Price |
|---|---|---|
| 8/17/2026 | Price change | $345,000-2.8%$378/sqft |
Source:  CRMLS #SB26159562 Report a problem CRMLS #SB26159562 Report a problem | ||
| 7/28/2026 | Listed for sale | $355,000$389/sqft |
Source: CRMLS #SB26159562 Report a problem | ||
Public tax history
| Year | Property taxes | Tax assessment |
|---|---|---|
| 2026 | -- | $130,009 +2% |
| 2025 | $2,492 +2.8% | $127,460 +2% |
| 2024 | $2,425 +1.2% | $124,960 +2% |
| 2023 | $2,395 +38.7% | $122,510 +2% |
| 2022 | $1,727 +1.3% | $120,108 +2% |
| 2021 | $1,706 +0.3% | $117,753 +1% |
| 2020 | $1,701 +2.2% | $116,546 +2% |
| 2019 | $1,664 +13.6% | $114,260 +2% |
| 2018 | $1,464 +1.8% | $112,020 +2% |
| 2017 | $1,439 | $109,823 +2% |
| 2016 | $1,439 +3% | $107,669 +1.5% |
| 2015 | $1,397 +1% | $106,052 +2% |
| 2014 | $1,383 | $103,974 |
Find assessor info on the county website
Monthly payment
Est. payment
Payment breakdown
Explore the cost of this home by adjusting the details. Changes won't be saved.Climate risks
Neighborhood: 92325
Nearby schools
Schools provided by the listing agent
- High: Cajon
Source: CRMLS. This data may not be complete. We recommend contacting the local school district to confirm school assignments for this home.
Similar homes
- $343,0002 bd2 ba1k sqft23641 Manzanita Dr, Crestline, CA 92325For Sale
 MLS ID #IG26107382, Michelle Brittingham, eXp Realty of California Inc.. CRMLS
 - $329,0003 bd2 ba1.1k sqft23668 Scenic Dr, Crestline, CA 92325For Sale
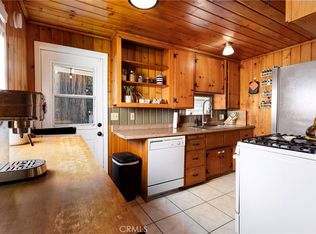 MLS ID #IG26177012, Steven Cerecedes, KELLER WILLIAMS LAKE ARROWHEAD. CRMLS
 - $325,0002 bd1 ba889 sqft23788 Zuger Dr, Crestline, CA 92325For Sale
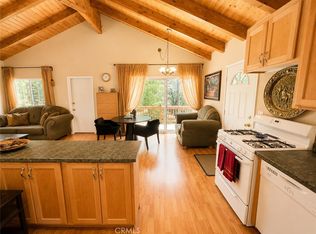 MLS ID #IG26117800, Debbie Baker, KELLER WILLIAMS LAKE ARROWHEAD. CRMLS
 - $324,9902 bd1 ba1k sqft23672 Rocky Dell Rd, Crestline, CA 92325For Sale
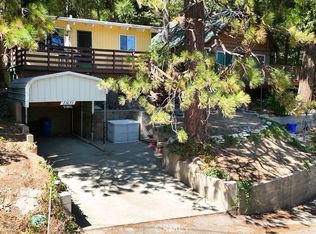 MLS ID #IG26204152, Brenda Meyer, COZY CABINS REALTY. CRMLS
