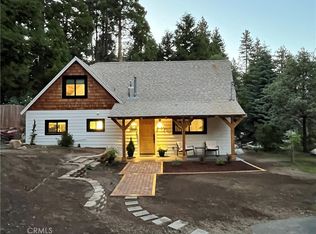
Welcome to 31771 Christmas Tree Lane, a turnkey mountain retreat in the heart of Running Springs. This charming 2-bedroom, 1-bath home offers the perfect combination of comfort, convenience, and mountain living.
Renovated a few years ago, the home features a newer roof, fresh interior and exterior paint, and an updated bathroom, providing a move-in-ready opportunity for its next owner. Whether you're looking for a full-time residence, weekend getaway, or rental property, this cozy mountain home is ready to enjoy.
The location is hard to beat. Just minutes from downtown Running Springs, you'll have convenient access to local restaurants and shops, the hardware store, library, bank, medical office, and the popular Saturday farmers market. Outdoor enthusiasts will appreciate the home's proximity to Lake Arrowhead, Big Bear, Santa's Village/SkyPark, and numerous hiking and recreational trails. Its convenient location also makes it an excellent mountain escape for those commuting to the surrounding communities.
The property is being offered turnkey with furnishings included, making it easy to move in and start enjoying the mountain lifestyle immediately. Furnishings are available as part of the sale; contact the listing agent for details.
Come experience all that Running Springs has to offer and make 31771 Christmas Tree Lane your own mountain retreat. Schedule your private showing today!
For sale
Listed by: Matthew Sanford, Broker • Matthew Sanford • Contact: 760-456-5997
Price cut: $30K (9/16)
$299,000
31771 Christmas Tree Ln, Running Springs, CA 92382
2beds
780sqft
Single Family Residence
Built in 1948
4,100 Square Feet Lot
$297,000 Zestimate®
$383/sqft
$-- HOA
What's special
- 56 days
- 396
- 37
Zillow last checked:
Listing updated:
Listed by:
Matthew Sanford DRE #02048271 760-456-5997,
Matthew Sanford, Broker
Source: CRMLS,MLS#: PT26178571 Originating MLS: California Regional MLS
Originating MLS: California Regional MLSFacts & features
Interior
Bedrooms & bathrooms
- Bedrooms: 2
- Bathrooms: 1
- Full bathrooms: 1
- Main level bathrooms: 1
- Main level bedrooms: 2
Rooms
- Room types: Bedroom, Entry/Foyer, Family Room, Kitchen, Living Room
Bedroom
- Features: All Bedrooms Up
Bathroom
- Features: Remodeled, Separate Shower
Kitchen
- Features: Kitchen/Family Room Combo, Remodeled, Updated Kitchen
Kitchen
- Features: Galley Kitchen
Heating
- Natural Gas, Wall Furnace
Cooling
- None
Appliances
- Included: Barbecue, Electric Oven, Disposal, Gas Range, Microwave, Refrigerator
- Laundry: None
Features
- Breakfast Bar, Furnished, Open Floorplan, All Bedrooms Up, Galley Kitchen
- Flooring: Laminate
- Has fireplace: Yes
- Fireplace features: Family Room, Wood Burning
- Furnished: Yes
- Common walls with other units/homes: No Common Walls
Interior area
- Total interior livable area: 780 sqft
Property
Parking
- Total spaces: 2
- Parking features: Gravel, On Site, Unpaved
- Uncovered spaces: 2
Features
- Levels: Two
- Stories: 2
- Entry location: Front Door
- Patio & porch: Concrete
- Pool features: None
- Fencing: Wood
- Has view: Yes
- View description: Mountain(s), Neighborhood, Trees/Woods
Lot
- Size: 4,100 Square Feet
- Features: Sloped Up
Details
- Parcel number: 0295042220000
- Special conditions: Standard
Construction
Type & style
- Home type: SingleFamily
- Property subtype: Single Family Residence
Materials
- Roof: Shingle
Condition
- New construction: No
- Year built: 1948
Utilities & green energy
- Sewer: Public Sewer
- Water: Public
- Utilities for property: Cable Available, Electricity Connected, Natural Gas Connected, Phone Available, Sewer Connected, Water Connected
Community & HOA
Community
- Features: Biking, Hiking, Mountainous
- Subdivision: Running Springs (Rusg)
Location
- Region: Running Springs
Financial & listing details
- Price per square foot: $383/sqft
- Tax assessed value: $320,200
- Date on market: 8/14/2026
- Cumulative days on market: 56 days
- Listing terms: Cash,Cash to New Loan,Conventional,FHA
- Inclusions: short-term property is being offered with furnishings included - contact agent for details.
Estimated market value
$297,000
$282,000 - $312,000
$1,707/mo
Price history
| Date | Event | Price |
|---|---|---|
| 9/16/2026 | Price change | $299,000-9.1%$383/sqft |
Source:  CRMLS #PT26178571 Report a problem CRMLS #PT26178571 Report a problem | ||
| 8/29/2026 | Price change | $329,000-2.9%$422/sqft |
Source: CRMLS #PT26178571 Report a problem | ||
| 8/14/2026 | Listed for sale | $339,000+6.1%$435/sqft |
Source: CRMLS #PT26178571 Report a problem | ||
| 10/16/2025 | Listing removed | $319,500$410/sqft |
Source:  SDMLS #PT25057916 Report a problem SDMLS #PT25057916 Report a problem | ||
| 6/30/2025 | Listed for sale | $319,500-7.4%$410/sqft |
Source: SDMLS #PT25057916 Report a problem | ||
| 11/30/2022 | Sold | $345,000-2%$442/sqft |
Source: Public Record Report a problem | ||
| 11/2/2022 | Pending sale | $352,000$451/sqft |
Source: CRMLS #WS22205138 Report a problem | ||
| 10/11/2022 | Listed for sale | $352,000+15.4%$451/sqft |
Source: CRMLS #WS22205138 Report a problem | ||
| 10/21/2021 | Sold | $305,000-4.7%$391/sqft |
Source: Public Record Report a problem | ||
| 7/22/2021 | Listed for sale | $319,900+87.6%$410/sqft |
Source: SDMLS #OC21160841 Report a problem | ||
| 5/6/2021 | Sold | $170,500$219/sqft |
Source: Public Record Report a problem | ||
Public tax history
| Year | Property taxes | Tax assessment |
|---|---|---|
| 2026 | -- | $320,200 -10.8% |
| 2025 | $4,109 -6.8% | $358,938 +2% |
| 2024 | $4,411 +1.2% | $351,900 +2% |
| 2023 | $4,360 +12.2% | $345,000 +13.1% |
| 2022 | $3,885 +312.2% | $305,000 +455.8% |
| 2021 | $942 -24.5% | $54,872 +1% |
| 2020 | $1,249 +3.2% | $54,310 +2% |
| 2019 | $1,210 +3.8% | $53,246 +2% |
| 2018 | $1,166 +0.2% | $52,202 +2% |
| 2017 | $1,164 | $51,178 +2% |
| 2016 | $1,164 +1.8% | $50,174 +1.5% |
| 2015 | $1,143 +2.8% | $49,420 +2% |
| 2014 | $1,112 | $48,452 +0.5% |
| 2013 | -- | $48,233 +2% |
| 2012 | -- | $47,287 +2% |
| 2011 | -- | $46,360 +0.8% |
| 2010 | -- | $46,013 -0.2% |
| 2009 | -- | $46,122 +2% |
| 2008 | -- | $45,217 +2% |
| 2007 | -- | $44,330 +2% |
| 2006 | -- | $43,461 +2% |
| 2005 | -- | $42,609 +2% |
| 2004 | -- | $41,773 +1.9% |
| 2003 | -- | $41,007 +2% |
| 2002 | -- | $40,203 +2% |
| 2001 | -- | $39,414 +2% |
| 2000 | -- | $38,641 |
Find assessor info on the county website
Monthly payment
Est. payment
Payment breakdown
Explore the cost of this home by adjusting the details. Changes won't be saved.Climate risks
Neighborhood: 92382
- $277,8002 bd1 ba660 sqft31767 Christmas Tree Ln, Running Springs, CA 92382Off Market
- $335,9003 bd2 ba1.1k sqft31744 Valley View Dr, Running Springs, CA 92382Off Market
- $406,0002 bd2 ba1k sqft31775 Christmas Tree Ln, Running Springs, CA 92382Sold
- $341,7003 bd2 ba1.2k sqft31750 Valley View Dr, Running Springs, CA 92382Off Market
Similar homes
- $341,0002 bd1 ba864 sqft2452 Spring Dr, Running Springs, CA 92382For Sale
 MLS ID #IG26072395, Cecilia Ponce De Leon, KELLER WILLIAMS LAKE ARROWHEAD. CRMLS
 - $289,0002 bd1 ba768 sqft32892 Lone Pine Dr, Arrowbear Lake, CA 92382For Sale
 MLS ID #IG26184722, Lisa Houck, MOUNTAIN TOP PRODUCERS REALTY. CRMLS
 - $325,0002 bd1 ba1k sqft32232 Fern Dr, Running Springs, CA 92382For Sale
 MLS ID #IG26112000, Kaleigh Morris, KELLER WILLIAMS BIG BEAR. CRMLS
 - $340,0002 bd2 ba1.1k sqft31701 Panorama Dr, Running Springs, CA 92382For Sale
 MLS ID #OC26050624, Lisa Bolanos, Elevate Realty. CRMLS
