Assume a 2.49% Loan – Save Big in Today’s Market! Cozy Upgraded Mountain Home with Workshop, Deck & Room to Grow! Step into this beautifully upgraded mountain home, featuring a spacious kitchen with abundant cabinets and countertops—perfect for cooking and entertaining. The living room, centered around a cozy fireplace, invites relaxation, while the oversized loft serves as a flexible second bedroom or bonus space. With 1 1/2 bathrooms, a laundry room, and a mini-split AC system for those warmer days, comfort is always within reach. Entertain in the rear yard with a large sun deck, or take advantage of the expansive workshop with extra storage for all your projects and hobbies. The generous corner lot, bordered by three streets, provides ample parking including for an RV and there is even the potential to add an ADU. Located just two miles from Lake Gregory, you’ll enjoy endless outdoor recreation. The charming town of Crestline offers fresh mountain air, friendly neighbors, and the slower pace of life that makes mountain living so special.
Under contract
Listed by: HAROLD E MILLER REALTOR • HAROLD MILLER • Contact: 951-313-7972
$319,000
22864 Alder Ln, Crestline, CA 92325
2beds
972sqft
Single Family Residence
Built in 1940
5,000 Square Feet Lot
$312,600 Zestimate®
$328/sqft
$-- HOA
What's special
Cozy fireplaceCozy upgraded mountain homeLaundry roomMini-split ac system
- 219 days
- 37
- 0
Zillow last checked:
Listing updated:
Listed by:
HAROLD MILLER DRE #00403837 951-313-7972,
HAROLD E MILLER REALTOR
Source: CRMLS,MLS#: IV26055296 Originating MLS: California Regional MLS
Originating MLS: California Regional MLSFacts & features
Interior
Bedrooms & bathrooms
- Bedrooms: 2
- Bathrooms: 2
- Full bathrooms: 1
- 1/2 bathrooms: 1
- Main level bathrooms: 1
- Main level bedrooms: 1
Rooms
- Room types: Bedroom, Primary Bedroom
Bedroom
- Features: Bedroom on Main Level
Bathroom
- Features: Tub Shower
Kitchen
- Features: Tile Counters
Cooling
- Ductless
Appliances
- Included: Gas Oven, Gas Range, Refrigerator
- Laundry: Inside
Features
- Eat-in Kitchen, Tile Counters, Bedroom on Main Level
- Flooring: Carpet, Tile
- Has fireplace: Yes
- Fireplace features: Living Room
- Common walls with other units/homes: No Common Walls
Interior area
- Total interior livable area: 972 sqft
Property
Parking
- Total spaces: 4
- Parking features: On Site
- Uncovered spaces: 4
Features
- Levels: Two
- Stories: 2
- Entry location: Street Level
- Patio & porch: Deck
- Pool features: None
- Spa features: None
- Has view: Yes
- View description: Mountain(s)
Lot
- Size: 5,000 Square Feet
- Features: Corner Lot
Details
- Additional structures: Workshop
- Parcel number: 0343157010000
- Zoning: R
- Special conditions: Standard
Construction
Type & style
- Home type: SingleFamily
- Property subtype: Single Family Residence
Materials
- Foundation: Raised, Slab
- Roof: Composition
Condition
- New construction: No
- Year built: 1940
Utilities & green energy
- Sewer: Public Sewer
- Water: Public
- Utilities for property: Electricity Connected, Natural Gas Connected, Sewer Connected, Water Connected
Community & HOA
Community
- Features: Rural
- Subdivision: Crestline (Cres)
Location
- Region: Crestline
Financial & listing details
- Price per square foot: $328/sqft
- Tax assessed value: $319,318
- Date on market: 3/13/2026
- Cumulative days on market: 219 days
- Listing terms: Cash,Cash to Existing Loan,Cash to New Loan,Conventional,FHA,VA Loan
- Road surface type: Paved
Estimated market value
$312,600
$297,000 - $328,000
$1,692/mo
Price history
| Date | Event | Price |
|---|---|---|
| 8/22/2026 | Contingent | $319,000$328/sqft |
Source:  CRMLS #IV26055296 Report a problem CRMLS #IV26055296 Report a problem | ||
| 3/13/2026 | Listed for sale | $319,000-1.8%$328/sqft |
Source: CRMLS #IV26055296 Report a problem | ||
| 9/1/2025 | Listing removed | $325,000-0.6%$334/sqft |
Source:  SDMLS #IG25112651 Report a problem SDMLS #IG25112651 Report a problem | ||
| 6/28/2025 | Listed for sale | $327,000+10.8%$336/sqft |
Source: SDMLS #IG25112651 Report a problem | ||
| 12/28/2021 | Sold | $295,000+3.5%$303/sqft |
Source: Public Record Report a problem | ||
| 11/25/2021 | Contingent | $285,000$293/sqft |
Source: CRMLS #EV21196056 Report a problem | ||
| 11/18/2021 | Listed for sale | $285,000+614.3%$293/sqft |
Source: CRMLS #EV21196056 Report a problem | ||
| 1/3/2010 | Listing removed | $39,900$41/sqft |
Source: Century 21 Desert Rock #C09133461 Report a problem | ||
| 12/18/2009 | Price change | $39,900-32.3%$41/sqft |
Source: Showcase #I09097693 Report a problem | ||
| 7/18/2009 | Price change | $58,900-14.5%$61/sqft |
Source: foreclosure.com Report a problem | ||
| 6/28/2009 | Price change | $68,900-13.8%$71/sqft |
Source: foreclosure.com Report a problem | ||
| 5/15/2009 | Price change | -- |
Source: foreclosure.com Report a problem | ||
| 4/29/2009 | Price change | $79,900-5.8%$82/sqft |
Source: Listhub #P680385 Report a problem | ||
| 4/3/2009 | Listed for sale | $84,800-59.3%$87/sqft |
Source: Listhub #P680385 Report a problem | ||
| 3/3/2009 | Sold | $208,276-16.7%$214/sqft |
Source: Public Record Report a problem | ||
| 10/4/2007 | Sold | $250,000+112.8%$257/sqft |
Source: Public Record Report a problem | ||
| 12/12/2006 | Sold | $117,500-6.5%$121/sqft |
Source: Public Record Report a problem | ||
| 1/4/2006 | Sold | $125,674+199.2%$129/sqft |
Source: Public Record Report a problem | ||
| 1/26/1999 | Sold | $42,000-48.7%$43/sqft |
Source: Public Record Report a problem | ||
| 6/2/1998 | Sold | $81,923$84/sqft |
Source: Public Record Report a problem | ||
Public tax history
| Year | Property taxes | Tax assessment |
|---|---|---|
| 2026 | -- | $319,318 +2% |
| 2025 | $3,977 +3.7% | $313,057 +2% |
| 2024 | $3,833 -0.8% | $306,918 +2% |
| 2023 | $3,866 +2.1% | $300,900 +2% |
| 2022 | $3,788 +98.8% | $295,000 +108.4% |
| 2021 | $1,905 +0.3% | $141,564 +1% |
| 2020 | $1,900 +2.4% | $140,113 +2% |
| 2019 | $1,855 +13% | $137,365 +2% |
| 2018 | $1,643 +1.9% | $134,672 +2% |
| 2017 | $1,612 | $132,031 +2% |
| 2016 | $1,612 +3.1% | $129,442 +1.5% |
| 2015 | $1,563 +1.1% | $127,498 +256.1% |
| 2014 | $1,546 | $35,802 +0.5% |
| 2013 | -- | $35,640 +2% |
| 2012 | -- | $34,941 +2% |
| 2011 | -- | $34,256 -14.2% |
| 2010 | -- | $39,905 -84.4% |
| 2009 | -- | $255,000 +2% |
| 2008 | -- | $250,000 +38.9% |
| 2007 | -- | $180,000 +5.9% |
| 2006 | -- | $170,000 +259.9% |
| 2005 | -- | $47,236 +2% |
| 2004 | -- | $46,310 +1.9% |
| 2003 | -- | $45,461 +2% |
| 2002 | -- | $44,570 +2% |
| 2001 | -- | $43,696 +2% |
| 2000 | -- | $42,840 |
Find assessor info on the county website
Monthly payment
Est. payment
Payment breakdown
Explore the cost of this home by adjusting the details. Changes won't be saved.Climate risks
Neighborhood: 92325
Similar homes
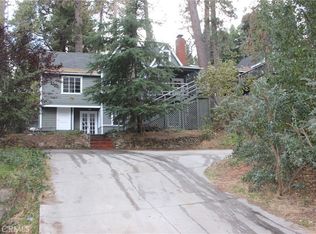
- $315,0003 bd2 ba1.2k sqft932 Cedar Dr, Valley View Park, CA 92325For Sale
 MLS ID #IG26178213, Miranda Labadie, CRESTLINE REAL ESTATE. CRMLS
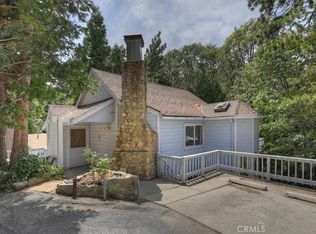
 - $324,9902 bd1 ba1k sqft23672 Rocky Dell Rd, Crestline, CA 92325For Sale
 MLS ID #IG26204152, Brenda Meyer, COZY CABINS REALTY. CRMLS
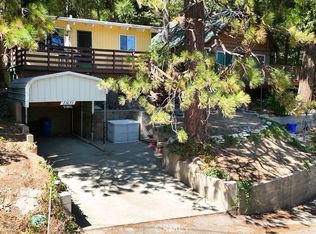
 - $333,0002 bd2 ba1k sqft23641 Manzanita Dr, Crestline, CA 92325For Sale
 MLS ID #IG26107382, Michelle Brittingham, eXp Realty of California Inc.. CRMLS
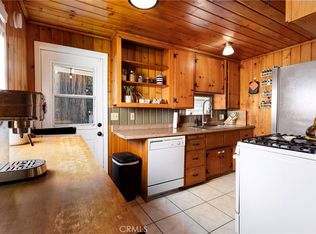
 - $329,0003 bd2 ba1.1k sqft23668 Scenic Dr, Crestline, CA 92325For Sale
 MLS ID #IG26177012, Steven Cerecedes, KELLER WILLIAMS LAKE ARROWHEAD. CRMLS
Local buyer's agents are ready to help
