WOW, WOW, WOW!! Are You Looking for SIMPLE MOUNTAIN LIVING? So Nice to Have a Newer Built Home in PRISTINE CONDITION with Level Entry and Even a GARAGE!!! So Much Parking and ONE-STORY!!!! So Hard to Find in Lake Arrowhead! YOU WILL LOVE the Cozy Living Room w/STONE FIREPLACE & Gorgeous HARDWOOD FLOORS! The Newer Kitchen Has Plenty of Space for Preparing Meals and Wonderful NATURAL LIGHT! Knotty Alder Cabinetry w/Granite Countertops and Stainless Steel Appliances. No Updates Needed Here! The Back Deck is Private & Perfect for a Barbecue! Plenty of Room for the Family Here with 3 Bedrooms and 2 Baths. Central AC for those Warmer Days!!! Retaining Wall Has Been Added at the Bottom of the Property & Don't Miss the Enclosed Room on the Side of the Garage for Storage! 13k Triple Fuel Generator to Stay with Home too! Enjoy Very Low Electric Bills with Installed SOLAR PANELS (Loan Will Be Paid Off Through Escrow). Very Short 10 Minute Walk to TAVERN BAY BEACH CLUB!! Go for a Swim or Take a Kayak Ride! Yes of Course, this Home has LAKE RIGHTS!! Save Costs on Your Homeowners Insurance w/this Newer Built Home w/Indoor Sprinkler System, RainGutters w/LeafGuards & Dual-Pane Windows! PLENTY OF PARKING Here Too and Landscaping is Easy to Manage with Drip System! Access Road is All Level and Recently Paved, Just off of a Cul-de-Sac! Close to Elementary School too! Torro Snowblower to Stay!! EASY PEASY LIVING!!!
For sale
Listed by: REAL BROKER TECHNOLOGIES • Angelique Koster • Contact: 909-273-4700
$599,000
1465 Golden Rule Ln, Lake Arrowhead, CA 92352
3beds
1,162sqft
Single Family Residence
Built in 2012
7,420 Square Feet Lot
$584,600 Zestimate®
$515/sqft
$-- HOA
What's special
- 55 days
- 343
- 17
Zillow last checked:
Listing updated:
Listed by:
Angelique Koster DRE #01499180 909-273-4700,
REAL BROKER TECHNOLOGIES
Source: CRMLS,MLS#: IG26156866 Originating MLS: California Regional MLS
Originating MLS: California Regional MLSFacts & features
Interior
Bedrooms & bathrooms
- Bedrooms: 3
- Bathrooms: 2
- Full bathrooms: 2
- Main level bathrooms: 2
- Main level bedrooms: 3
Rooms
- Room types: Bedroom, Laundry, Workshop
Bedroom
- Features: All Bedrooms Down
Bathroom
- Features: Bathtub, Full Bath on Main Level
Kitchen
- Features: Kitchen/Family Room Combo
Heating
- Central, Natural Gas
Cooling
- Central Air
Appliances
- Included: Dishwasher, Disposal, Gas Range, Microwave, Refrigerator, Dryer, Washer
- Laundry: Washer Hookup, Electric Dryer Hookup, Gas Dryer Hookup, Laundry Room
Features
- Breakfast Bar, Ceiling Fan(s), Granite Counters, Open Floorplan, Recessed Lighting, All Bedrooms Down, Workshop
- Flooring: Tile, Wood
- Windows: Double Pane Windows
- Has fireplace: Yes
- Fireplace features: Living Room
- Common walls with other units/homes: No Common Walls
Interior area
- Total interior livable area: 1,162 sqft
Property
Parking
- Total spaces: 5
- Parking features: Concrete, Direct Access, Door-Single, Driveway, Garage
- Attached garage spaces: 1
- Uncovered spaces: 4
Accessibility
- Accessibility features: No Stairs
Features
- Levels: One
- Stories: 1
- Entry location: 1
- Patio & porch: Deck
- Exterior features: Rain Gutters
- Pool features: None
- Spa features: None
- Has view: Yes
- View description: Trees/Woods
Lot
- Size: 7,420 Square Feet
- Features: Gentle Sloping, Landscaped, Trees
Details
- Parcel number: 0329352040000
- Zoning: LA/RS-14M
- Special conditions: Standard
Construction
Type & style
- Home type: SingleFamily
- Property subtype: Single Family Residence
Materials
- Roof: Composition
Condition
- Updated/Remodeled
- New construction: No
- Year built: 2012
Utilities & green energy
- Sewer: Public Sewer
- Water: Public
- Utilities for property: Cable Connected, Electricity Connected, Natural Gas Connected, Sewer Connected, Water Connected
Green energy
- Energy generation: Solar
Community & HOA
Community
- Features: Biking, Dog Park, Foothills, Fishing, Golf, Hiking, Lake, Mountainous, Near National Forest, Park, Rural, Water Sports
- Security: Carbon Monoxide Detector(s), Smoke Detector(s)
- Subdivision: Arrowhead Woods (Awhw)
Location
- Region: Lake Arrowhead
Financial & listing details
- Price per square foot: $515/sqft
- Tax assessed value: $518,918
- Date on market: 7/17/2026
- Cumulative days on market: 55 days
- Listing terms: Cash,Conventional,FHA,USDA Loan,VA Loan
Estimated market value
$584,600
$555,000 - $614,000
$2,766/mo
Price history
| Date | Event | Price |
|---|---|---|
| 7/18/2026 | Listed for sale | $599,000-0.2%$515/sqft |
Source:  CRMLS #IG26156866 Report a problem CRMLS #IG26156866 Report a problem | ||
| 9/9/2025 | Listing removed | $600,000$516/sqft |
Source:  SDMLS #IG25047272 Report a problem SDMLS #IG25047272 Report a problem | ||
| 6/23/2025 | Listed for sale | $600,000+27.7%$516/sqft |
Source: SDMLS #IG25047272 Report a problem | ||
| 10/21/2020 | Sold | $470,000-3.9%$404/sqft |
Source:  Mountain Resort Communities AOR #RW2201643 Report a problem Mountain Resort Communities AOR #RW2201643 Report a problem | ||
| 9/28/2020 | Pending sale | $489,000$421/sqft |
Source: RE/MAX LAKESIDE #EV20195833 Report a problem | ||
| 9/18/2020 | Listed for sale | $489,000+77.8%$421/sqft |
Source: RE/MAX Lakeside #2201643 Report a problem | ||
| 3/12/2013 | Sold | $275,000+708.8%$237/sqft |
Source: Mountain Resort Communities AOR #RW2120231 Report a problem | ||
| 6/28/2011 | Sold | $34,000$29/sqft |
Source: Public Record Report a problem | ||
Public tax history
| Year | Property taxes | Tax assessment |
|---|---|---|
| 2026 | -- | $518,918 +2% |
| 2025 | $5,922 +5.6% | $508,744 +2% |
| 2024 | $5,609 +1% | $498,768 +2% |
| 2023 | $5,553 +2.1% | $488,988 +2% |
| 2022 | $5,441 +1.1% | $479,400 +2% |
| 2021 | $5,381 +48.5% | $470,000 +51.8% |
| 2020 | $3,625 +2.6% | $309,646 +2% |
| 2019 | $3,532 +0.1% | $303,574 +2% |
| 2018 | $3,530 +1.8% | $297,622 +2% |
| 2017 | $3,468 | $291,787 +2% |
| 2016 | $3,468 +1.9% | $286,065 +1.5% |
| 2015 | $3,404 -1.7% | $281,768 +2% |
| 2014 | $3,464 | $276,249 +46.6% |
| 2013 | -- | $188,374 +136.4% |
| 2012 | -- | $79,680 +723% |
| 2001 | -- | $9,682 +2% |
| 2000 | -- | $9,492 |
Find assessor info on the county website
Monthly payment
Est. payment
Payment breakdown
Explore the cost of this home by adjusting the details. Changes won't be saved.Climate risks
Neighborhood: 92352
- $595,5003 bd3 ba1.5k sqft1459 Golden Rule Ln, Lake Arrowhead, CA 92352Off Market
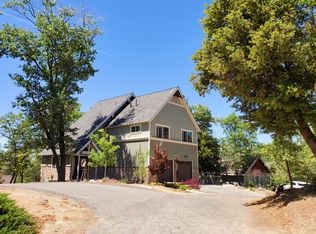
- $506,5003 bd2 ba1.6k sqft28692 Quebec Dr, Lake Arrowhead, CA 92352Off Market
- $43,2978,189 sqftGolden Rule Ln, Lake arrowhead, CA 92352Off Market
- $484,8002 bd2 ba1.1k sqft1443 Golden Rule Ln, Lake Arrowhead, CA 92352Off Market
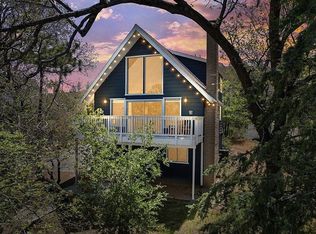
Similar homes
- $620,0003 bd3 ba1.6k sqft28833 Manitoba Dr, Lake Arrowhead, CA 92352For Sale
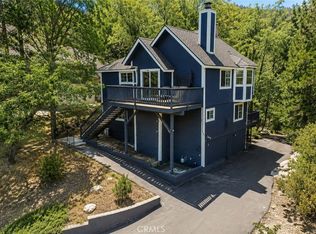 MLS ID #IG26113762, THERESA GRANT, Real Broker. CRMLS
 - $609,8004 bd3 ba1.6k sqft1296 Calgary Dr, Lake Arrowhead, CA 92352For Sale
 MLS ID #CV26180078, Alfonso Dominguez, EMPIRE REALTY. CRMLS
 - $574,9003 bd3 ba1.6k sqft1232 Aleutian Dr, Lake Arrowhead, CA 92352For Sale
 MLS ID #IG26121011, Nancy Ramsey, RE/MAX LAKESIDE. CRMLS
 - $655,0003 bd3 ba1.5k sqft28223 N Bay Rd, Lake Arrowhead, CA 92352For Sale
 MLS ID #IG26044701, Michelle Hutton, COLDWELL BANKER SKY RIDGE REALTY. CRMLS
Local buyer's agents are ready to help
