Welcome to 1158 Klondike, Lake Arrowhead — a beautifully remodeled mountain retreat with rare modern comforts and sweeping views. Boasting FULL Lake Rights, this home is truly turnkey in every sense of the word!
This 4-bedroom, 2.5-bathroom home spans 1,837 sq ft and was built in 2004, blending contemporary upgrades with the peaceful charm of Lake Arrowhead living. Situated on a private street with no through traffic, the setting offers both calm and privacy—plus typically gentler weather thanks to its position on the north side of the mountain range.
Inside, the home has been fully remodeled with rich dark hardwood floors, granite counters throughout, and an abundance of plantation shutters and recessed lighting that enhance the modern feel. The layout is exceptionally functional: the primary suite sits on the main level, while three spacious bedrooms and a common bath are upstairs. All bedrooms feature walk-in closets.
The kitchen is a standout with white cabinetry, granite counters, and stainless steel appliances, and it opens directly to both a dining area and a cozy family room with fireplace. Just off the kitchen you’ll also find a unique wine room, complete with custom-built storage.
Comfort is a major highlight here—this home offers central heat and air conditioning, a rare luxury in the mountains. A permanently installed Generac whole-home generator provides added peace of mind during weather events.
Parking and access are easy with an attached 2-car garage, a 2-car driveway, plus additional 2-car parking. Out back, a spacious deck showcases panoramic mountain views stretching all the way to the High Desert, creating the perfect spot for relaxation and entertaining.
With its upgrades, thoughtful layout, modern systems, and breathtaking views, 1158 Klondike is a fantastic mountain escape you won’t want to miss. (Some rooms have been virtually staged)
Sold for $600,000
Listed by: Circa Properties, Inc. • John Perovich • Contact: 714-203-6814
Bought with: REAL BROKER TECHNOLOGIES
$600,000
1158 Klondike Dr, Lake Arrowhead, CA 92352
4beds
1,837sqft
Single Family Residence
Built in 2004
9,178 Square Feet Lot
$596,000 Zestimate®
$327/sqft
$2,990 Estimated rent
Home value
$596,000
$542,000 - $656,000
$2,990/mo
Zestimate® history
Owner options
List your home for rent
$2,990/mo
Rent Zestimate®
Find your next renter with Zillow Rental Manager. Plus, with online applications, you can quickly screen prospective tenants – for free.
$2,990/mo
Rent Zestimate®
Refinance and save
$3,784/mo
Est. payment
Refinancing to a lower rate could help reduce your monthly payments and save thousands over the life of the loan.
$3,784/mo
Est. payment
Explore your selling options
Work with a Zillow partner agent
Leverage their expertise and Zillow's premium Showcase listings to get your home seen by more buyers.
Get startedList with your own agent
Get your home in front of millions of buyers by listing it on Zillow.
Learn how to do itSell it yourself
Take full control of how buyers see your home on Zillow by listing For Sale by Owner (FSBO).
List your homeWhat's special
Rich dark hardwood floorsStainless steel appliancesAbundance of plantation shuttersRecessed lighting
Zillow last checked:
Listing updated:
Listed by:
John Perovich DRE #01887907 714-203-6814,
Circa Properties, Inc.,
Listing Team: Buy Sell Love SoCal
Bought with:
Angelique Koster, DRE #01499180
REAL BROKER TECHNOLOGIES
Source: CRMLS,MLS#: PW25265406 Originating MLS: California Regional MLS
Originating MLS: California Regional MLSFacts & features
Interior
Bedrooms & bathrooms
- Bedrooms: 4
- Bathrooms: 2
- Full bathrooms: 1
- 3/4 bathrooms: 1
- Main level bathrooms: 1
- Main level bedrooms: 1
Rooms
- Room types: Great Room, Primary Bedroom
Primary bedroom
- Features: Main Level Primary
Primary bedroom
- Features: Primary Suite
Bathroom
- Features: Bathroom Exhaust Fan, Bathtub, Dual Sinks, Granite Counters, Remodeled
Kitchen
- Features: Granite Counters, Kitchen/Family Room Combo
Heating
- Central, ENERGY STAR Qualified Equipment
Cooling
- Central Air, ENERGY STAR Qualified Equipment
Appliances
- Included: Dishwasher, Tankless Water Heater
- Laundry: In Garage
Features
- Breakfast Bar, Balcony, Ceiling Fan(s), Cathedral Ceiling(s), Granite Counters, Living Room Deck Attached, Main Level Primary, Primary Suite
- Flooring: Carpet, Wood
- Windows: ENERGY STAR Qualified Windows
- Has fireplace: Yes
- Fireplace features: Family Room
- Common walls with other units/homes: No Common Walls
Interior area
- Total interior livable area: 1,837 sqft
Property
Parking
- Total spaces: 6
- Parking features: Concrete, Direct Access, Garage Faces Front, Garage, Paved
- Attached garage spaces: 2
- Uncovered spaces: 4
Features
- Levels: Two
- Stories: 2
- Entry location: Front
- Patio & porch: Deck, Wood
- Pool features: None
- Spa features: None
- Fencing: None
- Has view: Yes
- View description: Mountain(s), Neighborhood
- Waterfront features: Lake Privileges
Lot
- Size: 9,178 Square Feet
- Features: Street Level
Details
- Parcel number: 0333831230000
- Special conditions: Probate Listing
Construction
Type & style
- Home type: SingleFamily
- Architectural style: Custom
- Property subtype: Single Family Residence
Materials
- Drywall
- Foundation: Slab
- Roof: Composition
Condition
- Turnkey
- New construction: No
- Year built: 2004
Utilities & green energy
- Sewer: Public Sewer
- Water: Public
- Utilities for property: Electricity Connected, Natural Gas Connected, Sewer Connected, Water Connected
Community & HOA
Community
- Features: Mountainous, Near National Forest
- Security: Security System, Fire Sprinkler System
- Subdivision: Arrowhead Villas (Awhv)
Location
- Region: Lake Arrowhead
Financial & listing details
- Price per square foot: $327/sqft
- Tax assessed value: $464,799
- Annual tax amount: $5,443
- Date on market: 11/24/2025
- Cumulative days on market: 74 days
- Listing terms: Conventional,FHA
- Inclusions: Fridge, ring cameras/doorbell, shed and all contents, garage contents
- Exclusions: Custom pantry door with corks
- Road surface type: Paved
Price history
| Date | Event | Price |
|---|---|---|
| 2/17/2026 | Sold | $600,000-7.6%$327/sqft |
Source:  CRMLS #PW25265406 Report a problem CRMLS #PW25265406 Report a problem | ||
| 2/6/2026 | Pending sale | $649,000$353/sqft |
Source: CRMLS #PW25265406 Report a problem | ||
| 12/4/2025 | Price change | $649,000-10.5%$353/sqft |
Source: CRMLS #PW25265406 Report a problem | ||
| 11/24/2025 | Listed for sale | $725,000+70.6%$395/sqft |
Source: CRMLS #PW25265406 Report a problem | ||
| 3/16/2020 | Sold | $425,000-3.4%$231/sqft |
Source:  Mountain Resort Communities AOR #RW2190255 Report a problem Mountain Resort Communities AOR #RW2190255 Report a problem | ||
| 2/26/2020 | Pending sale | $440,000$240/sqft |
Source: CENTURY 21 Masters #EV19058420 Report a problem | ||
| 2/26/2020 | Price change | $440,000+2.3%$240/sqft |
Source: CENTURY 21 Masters #EV19058420 Report a problem | ||
| 2/15/2020 | Price change | $429,900-2.3%$234/sqft |
Source: Bennion Deville Homes #2190255 Report a problem | ||
| 2/4/2020 | Pending sale | $440,000$240/sqft |
Source: BENNION DEVILLE HOMES #EV19058420 Report a problem | ||
| 2/4/2020 | Price change | $440,000+2.3%$240/sqft |
Source: BENNION DEVILLE HOMES #EV19058420 Report a problem | ||
| 2/3/2020 | Pending sale | $429,900-2.3%$234/sqft |
Source: Bennion Deville Homes #EV19058420 Report a problem | ||
| 10/4/2019 | Price change | $440,000+2.3%$240/sqft |
Source: Bennion Deville Homes #EV19058420 Report a problem | ||
| 9/26/2019 | Price change | $429,900-2.3%$234/sqft |
Source: Bennion Deville Homes #EV19058420 Report a problem | ||
| 7/3/2019 | Price change | $440,000-3.3%$240/sqft |
Source: Bennion Deville Homes #2190255 Report a problem | ||
| 5/30/2019 | Price change | $455,000-5%$248/sqft |
Source: Bennion Deville Homes #2190255 Report a problem | ||
| 3/15/2019 | Listed for sale | $479,000-3.2%$261/sqft |
Source: Bennion Deville Homes #2190255 Report a problem | ||
| 11/27/2018 | Listing removed | $495,000$269/sqft |
Source: PRIME PROPERTIES #EV18143900 Report a problem | ||
| 6/16/2018 | Listed for sale | $495,000+19.3%$269/sqft |
Source: PRIME PROPERTIES #EV18143900 Report a problem | ||
| 3/24/2005 | Sold | $415,000+31.7%$226/sqft |
Source: Public Record Report a problem | ||
| 6/22/2004 | Sold | $315,000+950%$171/sqft |
Source: Public Record Report a problem | ||
| 6/27/2003 | Sold | $30,000$16/sqft |
Source: Public Record Report a problem | ||
Public tax history
| Year | Property taxes | Tax assessment |
|---|---|---|
| 2025 | $5,443 +5.5% | $464,799 +2% |
| 2024 | $5,157 +1% | $455,686 +2% |
| 2023 | $5,105 +2.1% | $446,751 +2% |
| 2022 | $5,002 +1.1% | $437,991 +2% |
| 2021 | $4,947 -4.4% | $429,403 -5.3% |
| 2020 | $5,176 +3.6% | $453,200 +3% |
| 2019 | $4,995 +8.3% | $440,000 +10% |
| 2018 | $4,610 +10.1% | $400,000 +11.1% |
| 2017 | $4,188 | $360,000 +13.2% |
| 2016 | $4,188 +12% | $318,000 -11.7% |
| 2015 | $3,740 -11.8% | $360,300 +4% |
| 2014 | $4,238 | $346,500 +10% |
| 2013 | -- | $315,000 +5% |
| 2012 | -- | $300,000 -33.6% |
| 2011 | -- | $451,519 +0.8% |
| 2010 | -- | $448,144 -0.2% |
| 2009 | -- | $449,209 +2% |
| 2008 | -- | $440,401 +2% |
| 2007 | -- | $431,766 +2% |
| 2006 | -- | $423,300 +31.7% |
| 2005 | -- | $321,300 +3199.1% |
| 2001 | -- | $9,739 +2% |
| 2000 | -- | $9,548 |
Find assessor info on the county website
Neighborhood: 92352
Nearby homes
- $42,5007,492 Square FeetGrass Valley Rd, Lake arrowhead, CA 92352Sold
- $565,0003 bd4 ba1.6k sqft1164 Klondike Dr, Lake Arrowhead, CA 92352Sold
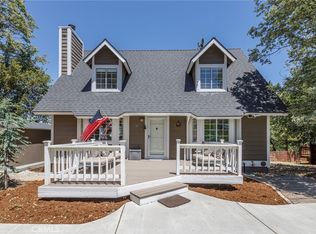
- $465,7002 bd2 ba1k sqft1152 Klondike Dr, Lake Arrowhead, CA 92352Off Market
- $713,4003 bd3 ba1.7k sqft1121 Grass Valley Rd, Lake Arrowhead, CA 92352Off Market
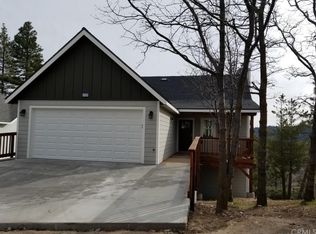
- $603,6003 bd3 ba1.9k sqft1117 Grass Valley Rd, Lake Arrowhead, CA 92352Off Market
- $569,0003 bd2 ba1.2k sqft1170 Klondike Dr, Lake Arrowhead, CA 92352For Sale
- $343,4003 bd1 ba898 sqft1127 Grass Valley Rd, Lake Arrowhead, CA 92352Off Market
- $569,0004 bd2 ba2k sqft1113 Grass Valley Rd, Lake Arrowhead, CA 92352For Sale
Nearby schools
GreatSchools rating
- 4/10Lake Arrowhead Elementary SchoolGrades: K-5Distance: 1.8 mi
- 3/10Mary P. Henck Intermediate SchoolGrades: 6-8Distance: 0.5 mi
- 6/10Rim Of The World Senior High SchoolGrades: 9-12Distance: 2.7 mi
Get a cash offer in 3 minutes
Find out how much your home could sell for in as little as 3 minutes with a no-obligation cash offer.
Estimated market value
$596,000
Get a cash offer in 3 minutes
Find out how much your home could sell for in as little as 3 minutes with a no-obligation cash offer.
Estimated market value
$596,000
- California
- San Bernardino County
- Lake Arrowhead
- 92352
- 1158 Klondike Dr
Nearby cities
Nearby neighborhoods
Nearby zip codes
Other Lake Arrowhead Topics
