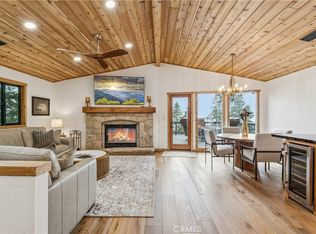
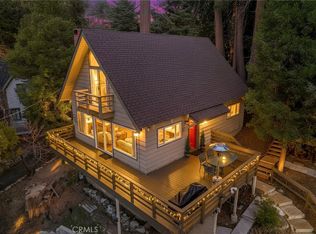
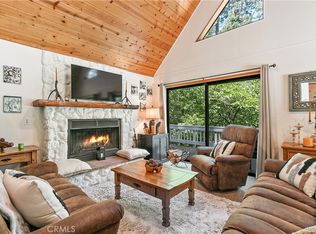
Welcome to your Luxury Home in the Mountains, surrounded by Towering Pines and vacant forest like parcels on both sides for additional privacy. This home has not only been completely remodeled .... It has been Reimagined to offer all the comforts of modern day sophistication with an added design element that reflects meticulous attention to detail. This two bedrooms (plus Office) retreat offers an unique blend of Nature and Upscale living. Upon entering the home, you will be impressed by the architects strategic use of windows, which allows abundant natural light to fill the spacious floor plan with warmth. The captivating lines of the kitchen and the cedar ceiling add significant charm to the space. These features are complimented by new stainless steel appliances, including a 6 burner stove top and double ovens~ perfect for family gatherings and gourmet dining. The home is further Highlighted by Stunning Quartz Countertops, an artistic leaf glass backsplash, along with extra large deep sink and pantry. Stunning under mount cabinet and floor lighting-showcasing the New Vinyl Plank Flooring providing a seamless flow throughout the home. Vaulted T & G ceilings, floor to ceiling fireplace and beautiful Custom Fixtures enhance the living room, dinning room and Hallway Stairs. Stepping out doors you are surrounded by the beauty of the majestic pines, where your family of blue jays play from dawn to dusk. The new Trex decking has also been installed ,offering low maintenance for mountain living. Downstairs is a large Master Suite equipped with a walk in closet, a beautiful gas fireplace, and an all new redesigned En Suite bath with jacuzzi tub and separate shower. Additionally the Guest Bedroom includes its own En Suite bath with a large closet and a relaxing View of Evergreens. In addition there is an Office/Mini Library, the perfect place to read a book or write your novel. The level all New Parking Deck provides for 5 of more vehicles. All areas of this home are not only inviting but are a journey of a relaxing feeling of Zen. Come by and experience this beauty, YOU WONT BE DISAPPOINTED! Please check VIDEO TOUR 360 VIDEO ALSO ON YOU/TUBE
For sale
Listed by: Allison James Estates & Homes • Lisa Leonard • Contact: 951-970-8835
$579,000
676 Lake Dr, Lake Arrowhead, CA 92352
3beds
1,374sqft
:
Get pre-qualified$3,911/mo
Single Family Residence
Built in 2005
4,212 Square Feet Lot
$560,300 Zestimate®
$421/sqft
$82/mo HOA
What's special
- 17 days |
- 836 |
- 69 |
Zillow last checked:
Listing updated:
Listed by:
Lisa Leonard DRE #01907782 951-970-8835,
Allison James Estates & Homes
Source: CRMLS,MLS#: SW26145230 Originating MLS: California Regional MLS
Originating MLS: California Regional MLSFacts & features
Interior
Bedrooms & bathrooms
- Bedrooms: 3
- Bathrooms: 3
- Full bathrooms: 2
- 1/2 bathrooms: 1
- Main level bedrooms: 1
Rooms
- Room types: Bedroom, Library, Primary Bedroom, Other, Pantry
Primary bedroom
- Features: Primary Suite
Bedroom
- Features: All Bedrooms Down
Bathroom
- Features: Bathtub, Jetted Tub, Quartz Counters, Remodeled, Separate Shower, Walk-In Shower
Other
- Features: Walk-In Closet(s)
Pantry
- Features: Walk-In Pantry
Heating
- Central, Forced Air, Fireplace(s)
Cooling
- None
Appliances
- Included: Double Oven, Dishwasher, Refrigerator
- Laundry: Washer Hookup, Electric Dryer Hookup, Gas Dryer Hookup, Inside, Laundry Room, Stacked
Features
- Ceiling Fan(s), Central Vacuum, High Ceilings, Living Room Deck Attached, Quartz Counters, Recessed Lighting, All Bedrooms Down, Primary Suite, Walk-In Pantry, Walk-In Closet(s)
- Flooring: Vinyl
- Windows: Blinds, Insulated Windows, Screens
- Has fireplace: Yes
- Fireplace features: Family Room, Gas, Primary Bedroom, Wood Burning
- Common walls with other units/homes: No Common Walls
Interior area
- Total interior livable area: 1,374 sqft
Video & virtual tour
Property
Parking
- Parking features: Driveway, Paved, Deck, One Space, Side By Side
Features
- Levels: Two
- Stories: 2
- Entry location: level
- Pool features: None
- Has view: Yes
- View description: Trees/Woods
Lot
- Size: 4,212 Square Feet
- Features: 0-1 Unit/Acre, Trees
Details
- Parcel number: 0332064080000
- Special conditions: Standard
Construction
Type & style
- Home type: SingleFamily
- Property subtype: Single Family Residence
Condition
- New construction: No
- Year built: 2005
Utilities & green energy
- Electric: Electricity - On Property
- Sewer: Public Sewer
- Water: Public
- Utilities for property: Cable Available, Electricity Available, Electricity Connected, Natural Gas Available, Natural Gas Connected, Sewer Connected, Water Available, Water Connected
Community & HOA
Community
- Features: Hiking, Mountainous, Near National Forest
- Subdivision: Arrowhead Woods (Awhw)
HOA
- Has HOA: Yes
- Amenities included: Management, Trash, Water
- Services included: Sewer
- HOA fee: $245 quarterly
- HOA name: Arrowhead Villas
- HOA phone: 909-227-4259
Location
- Region: Lake Arrowhead
Financial & listing details
- Price per square foot: $421/sqft
- Tax assessed value: $291,808
- Annual tax amount: $4,554
- Date on market: 7/11/2026
- Cumulative days on market: 17 days
- Listing terms: Cash,Conventional,1031 Exchange,FHA,Fannie Mae
Estimated market value
$560,300
$532,000 - $588,000
$2,785/mo
Price history
| Date | Event | Price |
|---|---|---|
| 7/11/2026 | Listed for sale | $579,000+37.9%$421/sqft |
Source:  CRMLS #SW26145230 Report a problem CRMLS #SW26145230 Report a problem | ||
| 4/1/2025 | Sold | $420,000-8.5%$306/sqft |
Source: CRMLS #EV24173437 Report a problem | ||
| 2/24/2025 | Contingent | $459,000$334/sqft |
Source: CRMLS #EV24173437 Report a problem | ||
| 9/16/2024 | Price change | $459,000-3.4%$334/sqft |
Source: CRMLS #EV24173437 Report a problem | ||
| 8/21/2024 | Listed for sale | $475,000+92.7%$346/sqft |
Source: CRMLS #EV24173437 Report a problem | ||
| 2/19/2016 | Sold | $246,500-1.4%$179/sqft |
Source:  Mountain Resort Communities AOR #RW2160004 Report a problem Mountain Resort Communities AOR #RW2160004 Report a problem | ||
| 1/8/2016 | Pending sale | $250,000$182/sqft |
Source: Coldwell Banker Sky Ridge Realty #2160004 Report a problem | ||
| 1/4/2016 | Listed for sale | $250,000+5455.6%$182/sqft |
Source: COLDWELL BANKER SKY RIDGE RLTY #EV16001103 Report a problem | ||
| 11/12/2004 | Sold | $4,500$3/sqft |
Source: Public Record Report a problem | ||
Public tax history
| Year | Property taxes | Tax assessment |
|---|---|---|
| 2025 | $4,554 +3.6% | $291,808 +2% |
| 2024 | $4,394 +1.7% | $286,086 +2% |
| 2023 | $4,322 +2.4% | $280,477 +2% |
| 2022 | $4,220 +1.2% | $274,977 +2% |
| 2021 | $4,171 -0.1% | $269,585 +1% |
| 2020 | $4,177 +2.7% | $266,820 +2% |
| 2019 | $4,069 +9.3% | $261,588 +2% |
| 2018 | $3,722 +2.2% | $256,458 +2% |
| 2017 | $3,643 | $251,430 +13.3% |
| 2016 | $3,643 +9.7% | $221,900 +6% |
| 2015 | $3,321 +3.9% | $209,300 +15% |
| 2014 | $3,195 | $182,000 +15.9% |
| 2013 | -- | $157,000 -25.5% |
| 2012 | -- | $210,700 |
| 2011 | -- | $210,700 -6% |
| 2010 | -- | $224,100 -10% |
| 2009 | -- | $249,000 -17% |
| 2008 | -- | $300,000 -6.5% |
| 2007 | -- | $320,882 +2% |
| 2006 | -- | $314,590 +3704.9% |
| 2001 | -- | $8,268 +2% |
| 2000 | -- | $8,106 |
Find assessor info on the county website
Monthly payment
Est. payment
Payment breakdown
Explore the cost of this home by adjusting the details. Changes won't be saved.Climate risks
Neighborhood: 92352
Nearby schools
GreatSchools rating
- 9/10Charles Hoffman Elementary SchoolGrades: K-5Distance: 5.9 mi
- 3/10Mary P. Henck Intermediate SchoolGrades: 6-8Distance: 2.3 mi
- 6/10Rim Of The World Senior High SchoolGrades: 9-12Distance: 1.6 mi
- $11,6063,354 Square Feet680 Lake Dr, Lake Arrowhead, CA 92352Off Market
- $291,0002 bd1 ba741 sqft737 Arrowhead Villa Rd, Lake Arrowhead, CA 92352Off Market
- $431,8003 bd3 ba1.3k sqft694 Lake Dr, Lake Arrowhead, CA 92352Off Market

- $425,1003 bd2 ba1.6k sqft676 Arrowhead Villa Rd, Lake Arrowhead, CA 92352Off Market
- $291,1001 bd2 ba520 sqft669 Lake Dr, Lake Arrowhead, CA 92352Off Market
- $386,8001 bd2 ba675 sqft681 Lake Dr, Lake Arrowhead, CA 92352Off Market
- $392,9003 bd2 ba1.2k sqft690 Arrowhead Villa Rd, Lake Arrowhead, CA 92352Off Market
- $292,0002 bd1 ba1k sqft675 Sunderland Ct, Skyforest, CA 92385Off Market
A local agent can set up tours, give advice and negotiate with sellers.
Similar homes
- $615,0003 bd3 ba1.3k sqft590 N Arrowhead Ave, Lake Arrowhead, CA 92352For Sale
 MLS ID #IG26098570, Sarah Polley, Windermere Real Estate. CRMLS
 - $579,0003 bd2 ba1.2k sqft225 Fremont Rd, Lake Arrowhead, CA 92352For Sale
 MLS ID #GD26132639, Sofya Makaryan, SDA Realty. CRMLS
 - $495,0003 bd2 ba1.2k sqft791 Virginia Ct, Lake Arrowhead, CA 92352For Sale
 MLS ID #PW26109494, Michelle Harding, Keller Williams Coastal Prop.. CRMLS
 - $639,0003 bd2 ba1.4k sqft841 Cottage Grove Rd, Lake Arrowhead, CA 92352For Sale
 MLS ID #GD26157912, Lucy Marikian, Atrik. CRMLS
 - $575,0003 bd3 ba1.3k sqft26510 Placer Ln, Lake Arrowhead, CA 92352For SaleMLS ID #IG26077872, Amy Kaplan, KELLER WILLIAMS LAKE ARROWHEAD. CRMLS
- $599,0003 bd3 ba1.6k sqft1232 Aleutian Dr, Lake Arrowhead, CA 92352For SaleMLS ID #IG26121011, Nancy Ramsey, RE/MAX LAKESIDE. CRMLS
- $574,0003 bd2 ba1.2k sqft27809 N Bay Rd, Lake Arrowhead, CA 92352For SaleMLS ID #IG26140457, Michelle Hutton, COLDWELL BANKER SKY RIDGE REALTY. CRMLS
- $545,0003 bd3 ba1.4k sqft104 Highway 173 Hwy, Lake Arrowhead, CA 92352For SaleMLS ID #IG26059998, David Rogers, COLDWELL BANKER SKY RIDGE REALTY. CRMLS
- $595,0003 bd3 ba1.8k sqft315 S Fairway Dr, Lake Arrowhead, CA 92352For SaleMLS ID #IG26078755, Angela Cheng Yap, RE/MAX LAKESIDE. CRMLS
- $650,0003 bd1 ba1.1k sqft270 Flower Dr, Lake Arrowhead, CA 92352For SaleMLS ID #OC26143896, Stephanie Pineda, REDFIN CORPORATION. CRMLS
- $555,0003 bd3 ba1.6k sqft975 Teakwood Dr, Lake Arrowhead, CA 92352For SaleMLS ID #IG26118052, Sharen Wilbur, SHAREN WILBUR, BROKER. CRMLS
- $599,0003 bd2 ba1.4k sqft155 Birchwood Dr, Lake Arrowhead, CA 92352For SaleMLS ID #IG26038668, BARRY LIEBERMAN, RE/MAX LAKESIDE. CRMLS
- $569,0003 bd2 ba1.2k sqft1170 Klondike Dr, Lake Arrowhead, CA 92352For SaleMLS ID #OC26113306, Casey Almero, Move Realty. CRMLS
- $625,0003 bd3 ba1.9k sqft686 Grass Valley Rd, Lake Arrowhead, CA 92352For SaleMLS ID #IG26115468, Vicky Center, Vista Sotheby's International Realty. CRMLS
- $609,0004 bd2 ba1.7k sqft1308 Sequoia Dr, Lake Arrowhead, CA 92352For SaleMLS ID #IG26147864, Michelle Hutton, COLDWELL BANKER SKY RIDGE REALTY. CRMLS
- $699,0003 bd3 ba1.5k sqft551 Raccoon Ct, Lake Arrowhead, CA 92352For SaleMLS ID #IG25114482, THERESA GRANT, Real Broker. CRMLS
- $675,0004 bd3 ba2k sqft162 C Ln, Lake Arrowhead, CA 92352For SaleMLS ID #SW26144540, Katelyn Gilman, Redfin Corporation. CRMLS
- $425,0003 bd2 ba1.4k sqft615 Wellsley Dr, Lake Arrowhead, CA 92352For SaleMLS ID #PW25220916, Jody Barnett, Barnett Real Estate. CRMLS
- $679,9004 bd4 ba1.9k sqft901 State Highway 173, Lake Arrowhead, CA 92352For SaleMLS ID #IG25282463, Page Hogg, VENTURE REAL ESTATE. CRMLS
- $550,0003 bd2 ba1.8k sqft27935 Saint Bernard Ln, Lake Arrowhead, CA 92352For SaleMLS ID #IG26135402, PAT MORRIS, RE/MAX LAKESIDE. CRMLS
Local buyer's agents are ready to help
