Skip main navigation
Sold for $665,000
  • $665,000

    28126 Geneva Ln, Lake Arrowhead, CA 92352

    3beds
    1,969sqft
    Residential, Single Family Residence
    Built in 1976
    0.31 Acres Lot
    $656,800 Zestimate®
    $338/sqft
    $3,284 Estimated rent

    Home value

    $656,800

    $591,000 - $729,000

    $3,284/mo

    Zestimate® history
    Loading
    Loading...

    Owner options

    List your home for rent

    $3,284/mo

    Rent Zestimate®

    Find your next renter with Zillow Rental Manager. Plus, with online applications, you can quickly screen prospective tenants – for free.

    Learn more

    $3,284/mo

    Rent Zestimate®

    Refinance and save

    $4,175/mo

    Est. payment

    Refinancing to a lower rate could help reduce your monthly payments and save thousands over the life of the loan.

    See today's rates

    $4,175/mo

    Est. payment

    Explore your selling options

    Work with a Zillow partner agent

    Leverage their expertise and Zillow's premium Showcase listings to get your home seen by more buyers.

    Get started

    List with your own agent

    Get your home in front of millions of buyers by listing it on Zillow.

    Learn how to do it

    Sell it yourself

    Take full control of how buyers see your home on Zillow by listing For Sale by Owner (FSBO).

    List your home

    What's special

    Limestone gas fireplaceEnormous primary bedroom suiteStainless-steel appliancesFresh exterior paintGranite countersCustom cabinetsVaulted ceilings
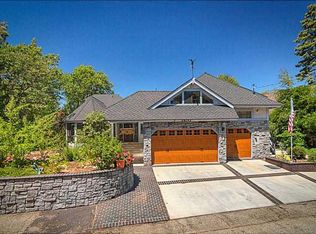
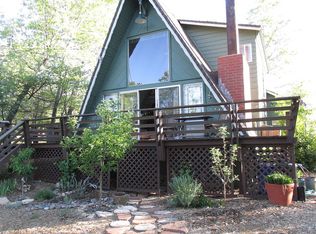
    Beautiful, move in ready Lake Arrowhead home with lake rights! Located on the north side of the lake and just a short distance from Tavern Bay Beach Club and lake trails. This well designed 3 bedroom, 3 bathroom home has an attached, direct access 2 car garage, sits on approximately .30 acres of primarily flat land with entry level front and side entrances. The main floor has one full bedroom, full bathroom with updated granite top vanity and laundry area. The upstairs boasts an enormous, primary bedroom suite with vaulted ceilings, 2 closets, ensuite bathroom with dual sinks, limestone gas fireplace and balcony overlooking the side yard. Upstairs balcony is designed as a "catio" to provide a safe indoor/outdoor space for small pets. The secondary upstairs bedroom has pitched ceilings with built in bookshelves as well as an adjacent full bathroom. This property has two enclosed decks off the main floor that leads you to a yard that has an abundance of trees for privacy and tranquility. Outdoor spaces are perfect for relaxing, entertaining and alfresco dining. Kitchen has granite counters, custom cabinets and stainless-steel appliances and offers an eat in kitchen that is open to the living room. There are high end solid wood floors throughout the living room, bedrooms and hallways. In addition to all this, the seller has invested over $40,000 in improvements in the past few years which include: New, enclosed decks with cable wiring, an energy efficient heater with smart thermostat, laminate "Pergo" water resistant flooring in the entryway, closets and downstairs bathroom, fresh exterior paint, neutral interior paint in the main living areas. Geneva Lane has paved streets that are maintained and plowed by the county, sits above the UCLA conference center and Tavern Bay, and is considered the "sunny side" of the lake. This property offers mountain living at its finest!

    Zillow last checked:

    Listing updated:

    Listed by:

    Tina Winters DRE # 01794697 949-343-2114,

    NextHome Element Realty 818-237-9426,

    John Jackson DRE # 01943740 805-813-6502,

    NextHome Element Realty

    Bought with:

    Karli Martinez, DRE # 02227316

    COLDWELL BANKER SKY RIDGE REALTY

    Source: CLAW,MLS#: 25491273MLS Logo

    Facts & features

    Interior

    Bedrooms & bathrooms
    • Bedrooms: 3
    • Bathrooms: 3
    • Full bathrooms: 3
    Bedroom
    • Features: Walk-In Closet(s)
    • Level: Main
    Bathroom
    • Features: Granite, Shower and Tub, Low Flow Toilet(s), Tile, Remodeled, Linen Closet
    Kitchen
    • Features: Pantry, Bar, Kitchen Island
    Heating
    • Forced Air, Natural Gas
    Cooling
    • None
    Appliances
    • Included: Gas Cooktop, Microwave, Gas Oven, Self Cleaning Oven, Disposal, Dishwasher, Dryer, Washer, Refrigerator, Range/Oven, Gas Water Heater
    • Laundry: Laundry Closet Stacked, Inside, Laundry - Closet Stacked
    Features
    • Beamed Ceilings, Built-in Features, High Ceilings, Open Floorplan, Living Room Deck Attached, Recessed Lighting, Turnkey, Ceiling Fan(s), Breakfast Area, Eat-in Kitchen
    • Flooring: Hardwood, Laminate, Ceramic Tile
    • Doors: Sliding Doors
    • Windows: Screens, Double Pane Windows, Blinds
    • Attic: Pull Down Stairs
    • Number of fireplaces: 2
    • Fireplace features: Living Room, Gas and Wood, Raised Hearth, Gas Starter
    • Common walls with other units/homes: Detached/No Common Walls
    Interior area
    • Total structure area: 1,969
    • Total interior livable area: 1,969 sqft

    Property

    Parking
    • Total spaces: 5
    • Parking features: Driveway, Garage Is Attached, Garage - 2 Car, Direct Access
    • Attached garage spaces: 2
    • Uncovered spaces: 3
    Features
    • Levels: Two
    • Stories: 2
    • Entry location: Main Level
    • Patio & porch: Deck, Living Room Deck Attached, Front Porch
    • Exterior features: Balcony
    • Pool features: None
    • Spa features: None
    • Has view: Yes
    • View description: Trees/Woods, Mountain(s)
    Lot
    • Size: 0.31 Acres
    • Dimensions: 75 x 170
    • Features: Back Yard, Front Yard, Single Lot, Wooded
    Details
    • Additional structures: None
    • Parcel number: 0329241310000
    • Zoning: LA/RS-14M
    • Special conditions: Standard
    • Other equipment: Cable

    Construction

    Type & style
    • Home type: SingleFamily
    • Architectural style: Chalet
    • Property subtype: Residential, Single Family Residence
    Materials
    • Wood Siding
    • Foundation: Slab, Block, Combination
    • Roof: Composition,Shingle
    Condition
    • Updated/Remodeled,Additions/Alter
    • Year built: 1976

    Utilities & green energy

    • Sewer: In Street Paid
    • Water: District
    • Utilities for property: Cable Available, Utilities - Overhead

    Community & neighborhood

    Security
    • Security features: Carbon Monoxide Detector(s), Fire and Smoke Detection System, Security Lights, Smoke Detector(s)
    Community
    • Community features: Community Boat Ramp, Community Dock
    Location
    • Region: Lake Arrowhead

    Other

    Other facts
    • Road surface type: Paved, Asphalt

    Price history

    DateEventPrice
    7/9/2025Sold$665,000-2.1%$338/sqft
    Source: CLAW #25491273 Report a problem
    6/1/2025Pending sale$679,000$345/sqft
    Source: CLAW #25491273 Report a problem
    5/24/2025Contingent$679,000$345/sqft
    Source: CLAW #25491273 Report a problem
    5/17/2025Listed for sale$679,000$345/sqft
    Source: CLAW #25491273 Report a problem
    5/14/2025Contingent$679,000$345/sqft
    Source: CLAW #25491273 Report a problem
    4/7/2025Price change$679,000-2.3%$345/sqft
    Source: CLAW #25491273 Report a problem
    3/11/2025Price change$695,000-0.6%$353/sqft
    Source: CLAW #25491273 Report a problem
    1/29/2025Listed for sale$699,000$355/sqft
    Source: CLAW #25491273 Report a problem
    11/4/2024Listing removed$699,000-1.5%$355/sqft
    Source: CLAW #24-400739 Report a problem
    8/14/2024Price change$710,000-2.6%$361/sqft
    Source: CLAW #24-400739 Report a problem
    7/8/2024Price change$729,000-3.4%$370/sqft
    Source: CLAW #24-400739 Report a problem
    6/26/2024Price change$755,000-1.8%$383/sqft
    Source: CLAW #24-400739 Report a problem
    6/10/2024Listed for sale$769,000+1.3%$391/sqft
    Source: CLAW #24-400739 Report a problem
    2/15/2022Listing removed--
    Source: NextHome Report a problem
    11/4/2021Listed for sale$759,000+112.6%$385/sqft
    Source: CLAW #21101946 Report a problem
    11/12/2004Sold$357,000+100%$181/sqft
    Source: Public Record Report a problem
    4/14/2000Sold$178,500+11.6%$91/sqft
    Source: Public Record Report a problem
    7/15/1994Sold$160,000$81/sqft
    Source: Public Record Report a problem

    Public tax history

    YearProperty taxesTax assessment
    2025$5,724 +5.6%$497,629 +2%
    2024$5,421 +1%$487,871 +2%
    2023$5,366 +2.1%$478,305 +2%
    2022$5,256 +10.4%$468,927 +12%
    2021$4,759 +11.6%$418,800 +13.6%
    2020$4,264 +3.6%$368,800 +3%
    2019$4,116 +4.6%$358,000 +6.5%
    2018$3,935 +4.5%$336,000 +5%
    2017$3,766 $320,000 +11.8%
    2016$3,766 +10.6%$286,200 +6%
    2015$3,405 +1%$270,000 +4%
    2014$3,370 $259,600 +10%
    2013-- $236,000 -10.3%
    2012-- $263,100
    2011-- $263,100 -12%
    2010-- $299,000 -8%
    2009-- $325,000
    2008-- $325,000 -12.5%
    2007-- $371,423 +2%
    2006-- $364,140 +2%
    2005-- $357,000 +19.6%
    2004-- $298,450 +11.6%
    2003-- $267,456 +18.5%
    2002-- $225,712 +24%
    2001-- $182,071 +25.2%
    2000-- $145,442

    Find assessor info on the county website

    Neighborhood: 92352

    Nearby schools

    GreatSchools rating
    Schools provided by the listing agent
    • District: Rim of the World

    Source: CLAW. This data may not be complete. We recommend contacting the local school district to confirm school assignments for this home.

    Get a cash offer in 3 minutes
    Find out how much your home could sell for in as little as 3 minutes with a no-obligation cash offer.
    Estimated market value
    $656,800
    Get a cash offer in 3 minutes
    Find out how much your home could sell for in as little as 3 minutes with a no-obligation cash offer.
    Estimated market value
    $656,800