Stunning lake views from every window facing the lake. (No "hunting" for the Lakeviews!) As you tour this home, you'll embrace the recent high-end renovation (over $400K) as relevant, relatable, and in-vogue. Truly, designed with thoughtfulness in mind. Welcome to your dream retreat in the charming Alpine community of Lake Arrowhead with our glistening private lake & private beach clubs. This 4 Brm, 3.5 Ba home features a great room with soaring ceilings & skylights, hardwood floors, & fine stone surfaces. The central fireplace makes it a cozy spot for gatherings. The large kitchen is open to the dining & living areas, making it ideal for entertaining. Whether you're hosting an intimate dinner or a lively gathering, this space lets you engage with your friends and family while cooking. The primary bedroom's private deck/balcony provides a darling spot for a cappuccino or nightcap offering breathtaking views of the lake & mountains. The family room, which includes a 2nd fireplace, opens to a 2nd deck, offering a perfect space for entertaining or relaxing. The spacious decks are great for lounging or outdoor dining, & the Jacuzzi hot tub off the family room is perfect for unwinding. This home blends luxury with nature's beauty and, is also a successful STR. It could come mostly "turn-key" furnished. (Some decor items and artwork are staging.)
Sold for $1,490,000
Listed by: Keller Williams Realty • SueEllen Knapp • Contact: 909-793-2100
Bought with: RE/MAX LAKESIDE
Tax assessed value
$1,490,000
27729 Caribou Dr, Lake Arrowhead, CA 92352
4beds
2,865sqft
Single Family Residence
Built in 1991
0.29 Acres Lot
$1,407,100 Zestimate®
$520/sqft
$4,054 Estimated rent
Home value
$1,407,100
$1.31M - $1.52M
$4,054/mo
Zestimate® history
Owner options
List your home for rent
$4,054/mo
Rent Zestimate®
Find your next renter with Zillow Rental Manager. Plus, with online applications, you can quickly screen prospective tenants – for free.
$4,054/mo
Rent Zestimate®
Refinance and save
$9,465/mo
Est. payment
Refinancing to a lower rate could help reduce your monthly payments and save thousands over the life of the loan.
$9,465/mo
Est. payment
Explore your selling options
Work with a Zillow partner agent
Leverage their expertise and Zillow's premium Showcase listings to get your home seen by more buyers.
Get startedList with your own agent
Get your home in front of millions of buyers by listing it on Zillow.
Learn how to do itSell it yourself
Take full control of how buyers see your home on Zillow by listing For Sale by Owner (FSBO).
List your homeWhat's special
Zillow last checked:
Listing updated:
Listed by:
SueEllen Knapp DRE #01215338 909-214-9009,
Keller Williams Realty
Bought with:
JOHNNY WHIELDON, DRE #01757860
RE/MAX LAKESIDE
Source: CRMLS,MLS#: RW24147245 Originating MLS: California Regional MLS
Originating MLS: California Regional MLSFacts & features
Interior
Bedrooms & bathrooms
- Bedrooms: 4
- Bathrooms: 4
- Full bathrooms: 3
- 1/2 bathrooms: 1
- Main level bathrooms: 1
Rooms
- Room types: Bedroom, Family Room, Kitchen, Laundry, Living Room, Primary Bathroom, Primary Bedroom, Other, Dining Room
Primary bedroom
- Features: Multiple Primary Suites
Primary bedroom
- Features: Primary Suite
Bedroom
- Features: Multi-Level Bedroom
Bathroom
- Features: Bathtub, Dual Sinks, Soaking Tub, Separate Shower
Family room
- Features: Separate Family Room
Kitchen
- Features: Kitchen/Family Room Combo, Remodeled, Updated Kitchen
Heating
- Central, Natural Gas
Cooling
- Central Air
Appliances
- Included: Convection Oven, Double Oven, Dishwasher, Electric Oven, Gas Cooktop, Gas Water Heater, Microwave, Refrigerator, Range Hood, Dryer, Washer
- Laundry: Washer Hookup, Gas Dryer Hookup, Inside, Laundry Room
Features
- Beamed Ceilings, Balcony, Ceiling Fan(s), Cathedral Ceiling(s), Separate/Formal Dining Room, Eat-in Kitchen, High Ceilings, Multiple Staircases, Quartz Counters, Recessed Lighting, Storage, Multiple Primary Suites, Primary Suite, Walk-In Closet(s)
- Flooring: Wood
- Basement: Unfinished
- Has fireplace: Yes
- Fireplace features: Den, Family Room
- Common walls with other units/homes: No Common Walls
Interior area
- Total interior livable area: 2,865 sqft
Property
Parking
- Total spaces: 2
- Parking features: Door-Single, Garage
- Attached garage spaces: 2
Features
- Levels: Two
- Stories: 2
- Entry location: Front Door
- Patio & porch: Deck, Patio
- Pool features: None
- Has spa: Yes
- Spa features: Private
- Fencing: None
- Has view: Yes
- View description: Lake, Mountain(s), Panoramic, Trees/Woods
- Has water view: Yes
- Water view: Lake
Lot
- Size: 0.29 Acres
- Features: Cul-De-Sac, Sprinklers In Rear, Sprinklers In Front, Near Park, Trees
Details
- Parcel number: 0333734010000
- Zoning: LA/RS-14M
- Special conditions: Standard
Construction
Type & style
- Home type: SingleFamily
- Property subtype: Single Family Residence
Materials
- Masonite
- Foundation: Concrete Perimeter
- Roof: Composition
Condition
- Updated/Remodeled
- New construction: No
- Year built: 1991
Utilities & green energy
- Electric: 220 Volts For Spa, 220 Volts
- Sewer: Public Sewer
- Water: Public
- Utilities for property: Cable Connected, Electricity Connected, Natural Gas Connected, Sewer Connected, Water Connected
Community & HOA
Community
- Features: Golf, Hiking, Lake, Near National Forest, Street Lights, Water Sports, Park
- Subdivision: Arrowhead Woods (Awhw)
Location
- Region: Lake Arrowhead
Financial & listing details
- Price per square foot: $520/sqft
- Tax assessed value: $1,490,000
- Annual tax amount: $16,616
- Date on market: 7/20/2024
- Cumulative days on market: 202 days
- Listing terms: Cash,Cash to New Loan,Conventional
- Exclusions: Some staging pieces.
Price history
| Date | Event | Price |
|---|---|---|
| 9/26/2024 | Sold | $1,490,000-6.5%$520/sqft |
Source:  CRMLS #RW24147245 Report a problem CRMLS #RW24147245 Report a problem | ||
| 9/4/2024 | Pending sale | $1,594,000$556/sqft |
Source: CRMLS #RW24147245 Report a problem | ||
| 8/29/2024 | Price change | $1,594,000-0.3%$556/sqft |
Source: CRMLS #RW24147245 Report a problem | ||
| 7/20/2024 | Listed for sale | $1,599,000+52.3%$558/sqft |
Source: CRMLS #RW24147245 Report a problem | ||
| 1/7/2022 | Sold | $1,050,000-11.8%$366/sqft |
Source: Public Record Report a problem | ||
| 11/29/2021 | Pending sale | $1,190,000$415/sqft |
Source: CRMLS #EV21228380 Report a problem | ||
| 8/17/2021 | Price change | $1,190,000-0.8%$415/sqft |
Source:  SDMLS #EV21129692 Report a problem SDMLS #EV21129692 Report a problem | ||
| 6/15/2021 | Listed for sale | $1,200,000+23.1%$419/sqft |
Source:  RE/MAX International #EV21129692 Report a problem RE/MAX International #EV21129692 Report a problem | ||
| 10/29/2020 | Listing removed | $975,000$340/sqft |
Source: RE/MAX LAKESIDE #EV20197174 Report a problem | ||
| 9/21/2020 | Listed for sale | $975,000+50%$340/sqft |
Source: RE/MAX LAKESIDE #EV20197174 Report a problem | ||
| 1/25/2019 | Sold | $650,000$227/sqft |
Source: Public Record Report a problem | ||
| 12/11/2018 | Pending sale | $650,000$227/sqft |
Source: Mountain Country Realty, Inc #2182130 Report a problem | ||
| 12/4/2018 | Listed for sale | $650,000+22.6%$227/sqft |
Source: Mountain Country Realty, Inc #2182130 Report a problem | ||
| 5/20/2015 | Sold | $530,000-3.5%$185/sqft |
Source: Public Record Report a problem | ||
| 3/31/2015 | Pending sale | $549,000$192/sqft |
Source: CAPRE #2142073 Report a problem | ||
| 3/21/2015 | Listed for sale | $549,000$192/sqft |
Source: CAPRE #2142073 Report a problem | ||
| 3/20/2015 | Pending sale | $549,000$192/sqft |
Source: CAPRE #2142073 Report a problem | ||
| 3/2/2015 | Price change | $549,000-8.3%$192/sqft |
Source: CAPRE #2142073 Report a problem | ||
| 11/30/2014 | Listed for sale | $599,000$209/sqft |
Source: Corcoran Group of California Inc. #EV14250240 Report a problem | ||
Public tax history
| Year | Property taxes | Tax assessment |
|---|---|---|
| 2025 | $16,616 +40.3% | $1,490,000 +36.4% |
| 2024 | $11,842 +1% | $1,092,420 +2% |
| 2023 | $11,726 +54.3% | $1,071,000 +56.7% |
| 2022 | $7,601 +1.1% | $683,266 +2% |
| 2021 | $7,517 0% | $669,869 +1% |
| 2020 | $7,520 +16.1% | $663,000 +16.1% |
| 2019 | $6,475 +1.6% | $571,019 +2% |
| 2018 | $6,370 +1.9% | $559,822 +2% |
| 2017 | $6,254 | $548,845 +2% |
| 2016 | $6,254 +2% | $538,083 +34.8% |
| 2015 | $6,131 +29.4% | $399,157 +2% |
| 2014 | $4,740 | $391,338 +0.5% |
| 2013 | -- | $389,569 +2% |
| 2012 | -- | $381,931 +2% |
| 2011 | -- | $374,442 +0.8% |
| 2010 | -- | $371,643 -0.2% |
| 2009 | -- | $372,526 +2% |
| 2008 | -- | $365,221 +2% |
| 2007 | -- | $358,060 +2% |
| 2006 | -- | $351,040 +2% |
| 2005 | -- | $344,157 +2% |
| 2004 | -- | $337,409 +1.9% |
| 2003 | -- | $331,225 +2% |
| 2002 | -- | $324,731 +2% |
| 2001 | -- | $318,363 +2% |
| 2000 | -- | $312,120 |
Find assessor info on the county website
Neighborhood: 92352
Nearby homes
- $861,6003 bd3 ba2.7k sqft27721 Caribou Dr, Lake Arrowhead, CA 92352Off Market

- $859,3003 bd2 ba1.9k sqft1260 Kodiak Dr, Lake Arrowhead, CA 92352Off Market

- $802,7004 bd3 ba2.3k sqft27732 Saint Bernard Ln, Lake Arrowhead, CA 92352Off Market

- $786,8004 bd3 ba2.7k sqft1256 Kodiak Dr, Lake Arrowhead, CA 92352Off Market
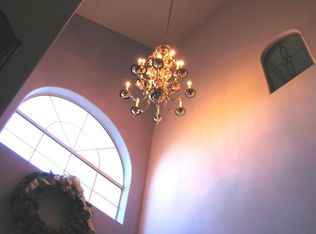
- $950,0004 bd3 ba3.7k sqft27720 Saint Bernard Ln, Lake Arrowhead, CA 92352For Sale
- $718,3005 bd3 ba2.2k sqft1272 Kodiak Dr, Lake Arrowhead, CA 92352Off Market
- $1,011,1005 bd4 ba4k sqft27742 Saint Bernard Ln, Lake Arrowhead, CA 92352Off Market
- $1,186,0004 bd3 ba3.7k sqft27709 Caribou Dr, Lake Arrowhead, CA 92352Off Market
Nearby schools
GreatSchools rating
- 4/10Lake Arrowhead Elementary SchoolGrades: K-5Distance: 1.1 mi
- 3/10Mary P. Henck Intermediate SchoolGrades: 6-8Distance: 1.1 mi
- 6/10Rim Of The World Senior High SchoolGrades: 9-12Distance: 2.9 mi
Schools provided by the listing agent
- High: Rim Of The World
Source: CRMLS. This data may not be complete. We recommend contacting the local school district to confirm school assignments for this home.
Get a cash offer in 3 minutes
Find out how much your home could sell for in as little as 3 minutes with a no-obligation cash offer.
Estimated market value
$1,407,100
Get a cash offer in 3 minutes
Find out how much your home could sell for in as little as 3 minutes with a no-obligation cash offer.
Estimated market value
$1,407,100
- California
- San Bernardino County
- Lake Arrowhead
- 92352
- 27729 Caribou Dr
Nearby cities
Nearby neighborhoods
Nearby zip codes
Other Lake Arrowhead Topics
