Custom-Built Ron Dolman Home with Lake Rights
Experience the best of mountain living in this beautifully crafted Ron Dolman home, complete with coveted Lake Arrowhead lake rights. This unique property offers three spacious bedroom suites, including a primary loft suite featuring its own brick fireplace—a perfect retreat for cozy evenings.
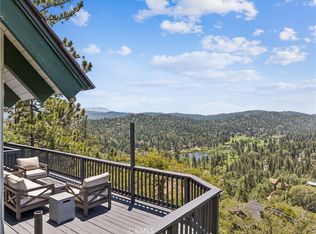
The living room boasts soaring ceilings and a stunning brick fireplace, creating a warm and inviting atmosphere. The open-concept kitchen flows seamlessly into the living area, ideal for entertaining. Step outside onto two outdoor decks off the kitchen and living room—perfect for summer BBQs and gatherings with friends and family. Gentle driveway to 3 car garage in a nice neighborhood. Additional highlights include a wine cellar, wrought iron fence around the property, a fenced dog run in the backyard + a utility room inside the garage.
For a complete lake life experience, buyers also get the 2024 Tahoe Tracker boat for an additional $25,000 and a dock slip at Meadow Bay, MBM $10, Slip 6, for $155,000. Make this your summer to remember with a home that offers comfort, charm, and the ultimate Lake Arrowhead lifestyle.
For sale
Listed by: RE/MAX LAKESIDE • Angela Cheng Yap • Contact: 951-318-8481
$974,700
190 Birchwood Dr, Lake Arrowhead, CA 92352
3beds
2,166sqft
Single Family Residence
Built in 1987
8,247 Square Feet Lot
$923,100 Zestimate®
$450/sqft
$-- HOA
What's special
- 378 days |
- 161 |
- 3 |
Zillow last checked:
Listing updated:
Listed by:
Angela Cheng Yap DRE #01209538 951-318-8481,
RE/MAX LAKESIDE
Source: CRMLS,MLS#: IG25174207 Originating MLS: California Regional MLS
Originating MLS: California Regional MLSFacts & features
Interior
Bedrooms & bathrooms
- Bedrooms: 3
- Bathrooms: 3
- Full bathrooms: 3
- Main level bathrooms: 2
- Main level bedrooms: 2
Rooms
- Room types: Bedroom, Kitchen, Living Room, Utility Room, Wine Cellar
Bedroom
- Features: Bedroom on Main Level
Bathroom
- Features: Bathtub, Jetted Tub, Separate Shower
Kitchen
- Features: Granite Counters, Kitchen/Family Room Combo
Heating
- Central, Fireplace(s), Natural Gas
Cooling
- None
Appliances
- Included: Gas Oven, Gas Range, Gas Water Heater, Microwave
- Laundry: Inside
Features
- Granite Counters, High Ceilings, Living Room Deck Attached, Open Floorplan, Bar, Bedroom on Main Level, Utility Room, Wine Cellar
- Flooring: Carpet, Tile
- Has fireplace: Yes
- Fireplace features: Living Room, Primary Bedroom
- Common walls with other units/homes: No Common Walls
Interior area
- Total interior livable area: 2,166 sqft
- Finished area below ground: 0
Property
Parking
- Total spaces: 3
- Parking features: Door-Multi, Direct Access, Driveway, Driveway Up Slope From Street, Garage Faces Front, Garage
- Attached garage spaces: 3
Accessibility
- Accessibility features: None
Features
- Levels: Two
- Stories: 2
- Entry location: 1
- Patio & porch: Deck, Wood
- Pool features: None
- Has spa: Yes
- Spa features: Bath
- Fencing: Chain Link,Good Condition,Wrought Iron
- Has view: Yes
- View description: Peek-A-Boo, Trees/Woods
- Waterfront features: Lake Privileges
Lot
- Size: 8,247 Square Feet
- Features: 0-1 Unit/Acre, Back Yard, Front Yard, Near Park
Details
- Parcel number: 0333861090000
- Special conditions: Standard
Construction
Type & style
- Home type: SingleFamily
- Architectural style: Craftsman,Custom
- Property subtype: Single Family Residence
Materials
- Roof: Composition
Condition
- New construction: No
- Year built: 1987
Details
- Builder name: Ron Dolman
Utilities & green energy
- Sewer: Public Sewer
- Water: Public
- Utilities for property: Electricity Connected, Natural Gas Connected, Sewer Connected, Water Connected
Community & HOA
Community
- Features: Biking, Dog Park, Golf, Hiking, Lake, Near National Forest, Water Sports, Fishing, Marina, Park
- Subdivision: Arrowhead Woods (Awhw)
Location
- Region: Lake Arrowhead
Financial & listing details
- Price per square foot: $450/sqft
- Tax assessed value: $638,067
- Annual tax amount: $7,331
- Date on market: 8/5/2025
- Cumulative days on market: 378 days
- Listing terms: Cash to New Loan
- Road surface type: Paved
Estimated market value
$923,100
$877,000 - $969,000
$3,517/mo
Price history
| Date | Event | Price |
|---|---|---|
| 8/5/2025 | Listed for sale | $974,700+80.8%$450/sqft |
Source:  CRMLS #IG25174207 Report a problem CRMLS #IG25174207 Report a problem | ||
| 1/19/2016 | Sold | $539,000-1.8%$249/sqft |
Source: Public Record Report a problem | ||
| 1/19/2016 | Pending sale | $549,000$253/sqft |
Source: CAPRE #EV15205255 Report a problem | ||
| 7/11/2015 | Price change | $549,000-3.5%$253/sqft |
Source: Coldwell Banker Sky Ridge Realty #2150707 Report a problem | ||
| 5/1/2015 | Listed for sale | $569,000-1%$263/sqft |
Source: COLDWELL BANKER SKY RIDGE RLTY #EV15092014 Report a problem | ||
| 2/10/2015 | Listing removed | $575,000$265/sqft |
Source: Lynne B. Wilson & Associates Inc #I12103529 Report a problem | ||
| 10/15/2014 | Price change | $575,000-11.5%$265/sqft |
Source: Lynne B. Wilson & Associates Inc #I12103529 Report a problem | ||
| 6/26/2014 | Price change | $650,000-6.3%$300/sqft |
Source: Lynne B. Wilson & Associates Inc #I12103529 Report a problem | ||
| 4/24/2014 | Price change | $694,000-9.8%$320/sqft |
Source: Lynne B. Wilson & Associates Inc #I12103529 Report a problem | ||
| 8/17/2012 | Listed for sale | $769,000+2.7%$355/sqft |
Source: Lynne B Wilson & Associates #2121311 Report a problem | ||
| 9/16/2011 | Listing removed | $749,000$346/sqft |
Source: Lynne B Wilson & Associates #2101766 Report a problem | ||
| 5/22/2011 | Listed for sale | $749,000+123.6%$346/sqft |
Source: Lynne B Wilson & Associates #2101766 Report a problem | ||
| 12/20/1999 | Sold | $335,000$155/sqft |
Source: Public Record Report a problem | ||
Public tax history
| Year | Property taxes | Tax assessment |
|---|---|---|
| 2025 | $7,331 +5.6% | $638,067 +2% |
| 2024 | $6,940 +1% | $625,556 +2% |
| 2023 | $6,872 +2.1% | $613,290 +2% |
| 2022 | $6,732 +1.1% | $601,265 +2% |
| 2021 | $6,658 0% | $589,476 +1% |
| 2020 | $6,660 +2.7% | $583,432 +2% |
| 2019 | $6,485 +1.7% | $571,992 +2% |
| 2018 | $6,380 +1.9% | $560,776 +2% |
| 2017 | $6,263 | $549,780 +32.7% |
| 2016 | $6,263 +29.8% | $414,176 +1.5% |
| 2015 | $4,827 -0.4% | $407,954 +2% |
| 2014 | $4,846 | $399,963 +0.5% |
| 2013 | -- | $398,155 +2% |
| 2012 | -- | $390,348 +2% |
| 2011 | -- | $382,694 +0.8% |
| 2010 | -- | $379,834 -0.2% |
| 2009 | -- | $380,736 +2% |
| 2008 | -- | $373,271 +2% |
| 2007 | -- | $365,952 +2% |
| 2006 | -- | $358,777 +2% |
| 2005 | -- | $351,743 +2% |
| 2004 | -- | $344,846 +1.9% |
| 2003 | -- | $338,525 +2% |
| 2002 | -- | $331,888 +2% |
| 2001 | -- | $325,380 +60.5% |
| 2000 | -- | $202,686 |
Find assessor info on the county website
Monthly payment
Est. payment
Payment breakdown
Explore the cost of this home by adjusting the details. Changes won't be saved.Climate risks
Neighborhood: 92352
Nearby schools
GreatSchools rating
- 4/10Lake Arrowhead Elementary SchoolGrades: K-5Distance: 2 mi
- 3/10Mary P. Henck Intermediate SchoolGrades: 6-8Distance: 0.9 mi
- 6/10Rim Of The World Senior High SchoolGrades: 9-12Distance: 1.5 mi
Schools provided by the listing agent
- High: Rim Of The World
Source: CRMLS. This data may not be complete. We recommend contacting the local school district to confirm school assignments for this home.
- $537,2003 bd2 ba1.5k sqft172 Birchwood Dr, Lake Arrowhead, CA 92352Off Market
- $799,0004 bd3 ba3k sqft200 Birchwood Dr, Lake Arrowhead, CA 92352For Sale
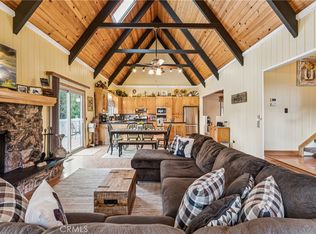
- $599,9004 bd3 ba1.5k sqft164 Birchwood Dr, Lake Arrowhead, CA 92352For Sale
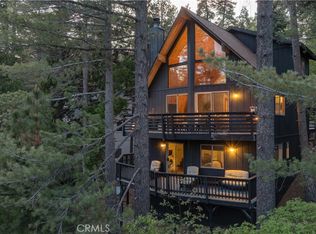
- $637,5003 bd4 ba2.1k sqft195 Birchwood Dr, Lake Arrowhead, CA 92352Sold
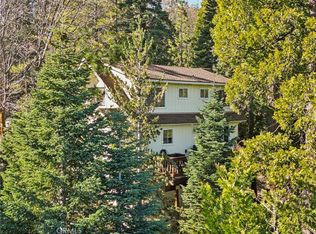
- $825,0004 bd4 ba2.7k sqft179 Birchwood Dr, Lake Arrowhead, CA 92352Sold
- $638,9004 bd3 ba1.4k sqft189 Birchwood Dr, Lake Arrowhead, CA 92352Off Market
- $60,0689,888 sqft199 Birchwood Dr, Lake Arrowhead, CA 92352Off Market
- $666,5005 bd2 ba2.3k sqft27300 Pinewood Dr, Lake Arrowhead, CA 92352Off Market
A local agent can set up tours, give advice and negotiate with sellers.
Similar homes
- $949,0004 bd3 ba2k sqft349 Castle Gate Rd, Lake Arrowhead, CA 92352For Sale
 MLS ID #IG26112487, BARRY LIEBERMAN, RE/MAX LAKESIDE. CRMLS
 - $1,050,0005 bd3 ba2.9k sqft628 Grass Valley Rd, Lake Arrowhead, CA 92352For Sale
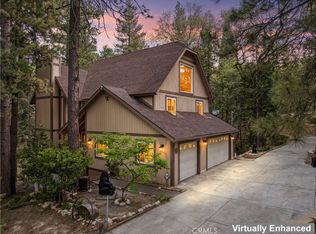 MLS ID #IG26123822, Amy Kaplan, KELLER WILLIAMS LAKE ARROWHEAD. CRMLS
 - $948,0004 bd3 ba2.6k sqft28637 Shenandoah Dr, Lake Arrowhead, CA 92352For Sale
 MLS ID #IG26025944, SueEllen Knapp, KELLER WILLIAMS REALTY. CRMLS
 - $918,0003 bd4 ba2.2k sqft26565 Kings Ct, Lake Arrowhead, CA 92352For Sale
 MLS ID #IG26124269, Andrea Reis, ARROWHEAD PREMIER PROPERTIES. CRMLS
 - $865,0004 bd4 ba2.2k sqft415 Golf Course Rd, Lake Arrowhead, CA 92352For SaleMLS ID #IG26070882, BARRY LIEBERMAN, RE/MAX LAKESIDE. CRMLS
- $799,0004 bd3 ba3k sqft200 Birchwood Dr, Lake Arrowhead, CA 92352For SaleMLS ID #IG26028468, Sarah Polley, Windermere Real Estate. CRMLS
- $899,0004 bd4 ba2.6k sqft26355 Augusta Dr, Lake Arrowhead, CA 92352For SaleMLS ID #IG26133498, Shari Eddinger, Windermere Real Estate. CRMLS
- $785,0003 bd2 ba2.9k sqft615 Grass Valley Rd, Lake Arrowhead, CA 92352For SaleMLS ID #IG26173374, Kara McGinley, COLDWELL BANKER SKY RIDGE REALTY. CRMLS
- $899,9003 bd3 ba1.6k sqft137 John Muir Rd, Lake Arrowhead, CA 92352For SaleMLS ID #OC26161670, Stephen Hawn, Compass. CRMLS
- $1,100,0004 bd6 ba2.7k sqft1298 Yellowstone Dr, Lake Arrowhead, CA 92352For SaleMLS ID #IG26173464, Paul Marmorstein, Real Broker. CRMLS
- $895,0003 bd2 ba1.6k sqft27994 W Shore Rd, Lake Arrowhead, CA 92352For SaleMLS ID #IV26051273, LYNNE WILSON, LYNNE B WILSON & ASSOCIATES. CRMLS
- $775,0003 bd3 ba1.9k sqft26695 Modoc Ln, Lake Arrowhead, CA 92352For SaleMLS ID #IG26171351, Brianna Anthony, COLDWELL BANKER SKY RIDGE REALTY. CRMLS
- $899,0005 bd4 ba2.6k sqft915 Trinity Dr, Lake Arrowhead, CA 92352For SaleMLS ID #IG26052978, Katie Mead, Vista Sotheby's International Realty. CRMLS
- $749,9884 bd4 ba2.4k sqft27391 Cottonwood Ln, Lake Arrowhead, CA 92352For SaleMLS ID #CV25065519, Chasity Brugman, REALTY ONE GROUP MASTERS. CRMLS
- $1,100,0004 bd3 ba3.1k sqft26077 Walnut Hills Dr, Lake Arrowhead, CA 92352For SaleMLS ID #IG26132104, BARRY LIEBERMAN, RE/MAX LAKESIDE. CRMLS
- $895,0004 bd4 ba3k sqft813 Brentwood Dr, Lake Arrowhead, CA 92352For SaleMLS ID #IG26066940, MEGHAN HARDIN, COLDWELL BANKER SKY RIDGE REALTY. CRMLS
- $899,0004 bd3 ba2.8k sqft260 El Dorado Dr, Lake Arrowhead, CA 92352For SaleMLS ID #IG26155823, SueEllen Knapp, KELLER WILLIAMS REALTY. CRMLS
- $875,0004 bd4 ba1.6k sqft226 Holiday Dr, Lake Arrowhead, CA 92352For SaleMLS ID #RW24228533, Joe Marquez, PRIME PROPERTIES. CRMLS
- $799,0003 bd2 ba1.7k sqft1260 Yukon Ct, Lake Arrowhead, CA 92352For SaleMLS ID #IG26155343, Simone Knepper, COLDWELL BANKER SKY RIDGE REALTY. CRMLS
- $670,0003 bd3 ba1.7k sqft269 Massive Rd, Lake Arrowhead, CA 92352For SaleMLS ID #IV26113144, TRACEY LEE HERBERT, EXP REALTY OF CALIFORNIA INC. CRMLS
Local buyer's agents are ready to help
