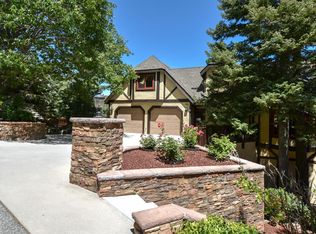
Pride of Ownership on this Level Entry Residence located in Arrowhead Woods with Lake Rights. Main Level consists of Master Bedroom Ensuite with Full Bath, Powder Bath, Step Down Vaulted Beamed-ceiling Living Room with Wood Burning Rock Fireplace and Gas Log Lighter, Open Kitchen Barstool-tiled Counter & Stainless Appliances opens to Dining Area with Direct Access to Expansive Solid Deck Entertaining Area with a 'peek' of the Lake along with Distant Mountain Views. Lower Level offers a Wide Central Hallway, Family Room with Rock Fireplace & Wet Bar, and 3 Additional Bedrooms along with 2 Baths, Laundry Room with Large Closet! Level Driveway with 2 Car Direct Entry Garage and just moments to Blue Jay and Lake Arrowhead Village!
Sold for $825,000
Street View
Listed by: MOUNTAIN COUNTRY REALTY, INC. • KEITH BINKLEY • Contact: 310-413-8589
Bought with: RE/MAX LAKESIDE
$825,000
179 Birchwood Dr, Lake Arrowhead, CA 92352
4beds
2,746sqft
Single Family Residence
Built in 1984
10,294 Square Feet Lot
$921,500 Zestimate®
$300/sqft
$4,489 Estimated rent
Home value
$921,500
$839,000 - $1.01M
$4,489/mo
Zestimate® history
Owner options
List your home for rent
$4,489/mo
Rent Zestimate®
Find your next renter with Zillow Rental Manager. Plus, with online applications, you can quickly screen prospective tenants – for free.
$4,489/mo
Rent Zestimate®
Refinance and save
$5,260/mo
Est. payment
Refinancing to a lower rate could help reduce your monthly payments and save thousands over the life of the loan.
$5,260/mo
Est. payment
Explore your selling options
Work with a Zillow partner agent
Leverage their expertise and Zillow's premium Showcase listings to get your home seen by more buyers.
Get startedList with your own agent
Get your home in front of millions of buyers by listing it on Zillow.
Learn how to do itSell it yourself
Take full control of how buyers see your home on Zillow by listing For Sale by Owner (FSBO).
List your homeWhat's special
Rock fireplaceWet barMaster bedroom ensuiteLarge closetOpen kitchen barstool-tiled counterPowder bathLaundry room
Zillow last checked:
Listing updated:
Listed by:
KEITH BINKLEY DRE #01164400 310-413-8589,
MOUNTAIN COUNTRY REALTY, INC.
Bought with:
BARRY LIEBERMAN, DRE #01717124
RE/MAX LAKESIDE
Source: CRMLS,MLS#: RW24006640 Originating MLS: California Regional MLS
Originating MLS: California Regional MLSFacts & features
Interior
Bedrooms & bathrooms
- Bedrooms: 4
- Bathrooms: 4
- Full bathrooms: 3
- 1/2 bathrooms: 1
- Main level bathrooms: 2
- Main level bedrooms: 1
Rooms
- Room types: Bedroom, Center Hall, Game Room, Kitchen, Laundry, Living Room, Primary Bathroom, Primary Bedroom, Other, Dining Room
Primary bedroom
- Features: Main Level Primary
Primary bedroom
- Features: Primary Suite
Bedroom
- Features: Multi-Level Bedroom
Bedroom
- Features: Bedroom on Main Level
Bathroom
- Features: Tile Counters, Tub Shower, Walk-In Shower
Kitchen
- Features: Built-in Trash/Recycling, Kitchen/Family Room Combo, Tile Counters
Heating
- Central, Forced Air, Natural Gas
Cooling
- Central Air
Appliances
- Included: Dishwasher, Gas Cooktop, Gas Oven, Microwave, Refrigerator, Trash Compactor, Dryer, Washer
- Laundry: Washer Hookup, Electric Dryer Hookup, Gas Dryer Hookup, Inside, Laundry Room
Features
- Built-in Features, Balcony, Breakfast Area, Ceramic Counters, Cathedral Ceiling(s), Separate/Formal Dining Room, High Ceilings, Living Room Deck Attached, Open Floorplan, Partially Furnished, Tile Counters, Bar, Bedroom on Main Level, Main Level Primary, Primary Suite, Walk-In Closet(s)
- Flooring: Wood
- Doors: Sliding Doors
- Windows: Double Pane Windows, Screens
- Has fireplace: Yes
- Fireplace features: Family Room, Gas Starter, Living Room, Wood Burning
- Common walls with other units/homes: No Common Walls
Interior area
- Total interior livable area: 2,746 sqft
Property
Parking
- Total spaces: 4
- Parking features: Concrete, Driveway Level, Door-Single, Driveway, Garage, On Site, Off Street, Side By Side
- Attached garage spaces: 2
- Uncovered spaces: 2
Accessibility
- Accessibility features: Accessible Doors
Features
- Levels: Two
- Stories: 2
- Entry location: 1
- Patio & porch: Deck, Front Porch, Open, Patio, Wood
- Exterior features: Rain Gutters
- Pool features: None
- Spa features: None
- Fencing: None
- Has view: Yes
- View description: Lake, Neighborhood, Peek-A-Boo, Trees/Woods
- Has water view: Yes
- Water view: Lake
- Waterfront features: Lake Privileges
Lot
- Size: 10,294 Square Feet
- Features: Sloped Down, Gentle Sloping, Landscaped, Street Level, Value In Land
Details
- Parcel number: 0333862210000
- Special conditions: Standard
- Horse amenities: Riding Trail
Construction
Type & style
- Home type: SingleFamily
- Architectural style: Traditional
- Property subtype: Single Family Residence
Materials
- Drywall, Wood Siding
- Foundation: Concrete Perimeter, Raised
- Roof: Composition
Condition
- Repairs Cosmetic
- New construction: No
- Year built: 1984
Utilities & green energy
- Electric: Standard
- Sewer: Public Sewer
- Water: Public
- Utilities for property: Cable Available, Electricity Connected, Natural Gas Connected, Phone Available, Sewer Connected, Water Connected
Community & HOA
Community
- Features: Biking, Dog Park, Foothills, Fishing, Golf, Gutter(s), Hiking, Horse Trails, Lake, Mountainous, Park
- Security: Carbon Monoxide Detector(s), Smoke Detector(s)
- Subdivision: Arrowhead Woods
Location
- Region: Lake Arrowhead
Financial & listing details
- Price per square foot: $300/sqft
- Tax assessed value: $841,500
- Annual tax amount: $9,369
- Date on market: 1/11/2024
- Cumulative days on market: 25 days
- Listing terms: Cash,Cash to Existing Loan
- Inclusions: Washer, Dryer, Fridge, Stove. Furnishings are negotiable
- Exclusions: See Seller Exclusion List
- Road surface type: Paved
Price history
| Date | Event | Price |
|---|---|---|
| 3/6/2024 | Sold | $825,000-2.8%$300/sqft |
Source:  CRMLS #RW24006640 Report a problem CRMLS #RW24006640 Report a problem | ||
| 2/5/2024 | Contingent | $849,000$309/sqft |
Source: CRMLS #RW24006640 Report a problem | ||
| 1/11/2024 | Listed for sale | $849,000+135.8%$309/sqft |
Source: CRMLS #RW24006640 Report a problem | ||
| 7/29/2011 | Sold | $360,000-14.3%$131/sqft |
Source: Public Record Report a problem | ||
| 12/4/2003 | Sold | $420,000$153/sqft |
Source: Public Record Report a problem | ||
Public tax history
| Year | Property taxes | Tax assessment |
|---|---|---|
| 2025 | $9,369 +86.4% | $841,500 +89.8% |
| 2024 | $5,027 +108.2% | $443,314 +2% |
| 2023 | $2,414 -3.2% | $434,622 +2% |
| 2022 | $2,493 +1.5% | $426,100 +2% |
| 2021 | $2,457 -1.7% | $417,745 +1% |
| 2020 | $2,499 -22% | $413,462 +2% |
| 2019 | $3,204 -1% | $405,355 +2% |
| 2018 | $3,236 +1.3% | $397,407 +2% |
| 2017 | $3,194 | $389,615 +2% |
| 2016 | $3,194 +1.6% | $381,975 +1.5% |
| 2015 | $3,145 -5.6% | $376,237 +2% |
| 2014 | $3,332 | $368,867 +0.5% |
| 2013 | -- | $367,200 +2% |
| 2012 | -- | $360,000 -22.8% |
| 2011 | -- | $466,099 +0.8% |
| 2010 | -- | $462,615 -0.2% |
| 2009 | -- | $463,714 +2% |
| 2008 | -- | $454,621 +2% |
| 2007 | -- | $445,707 +2% |
| 2006 | -- | $436,968 +2% |
| 2005 | -- | $428,400 +2% |
| 2004 | -- | $420,000 +16.7% |
| 2003 | -- | $360,000 +21.3% |
| 2002 | -- | $296,689 |
| 2001 | -- | $296,689 |
| 2000 | -- | $296,689 |
Find assessor info on the county website
Neighborhood: 92352
Nearby homes
- $1,361,6004 bd4 ba4.3k sqft183 Birchwood Dr, Lake Arrowhead, CA 92352Off Market
- $938,6003 bd3 ba3.9k sqft175 Birchwood Dr, Lake Arrowhead, CA 92352Off Market
- $532,6003 bd2 ba1.5k sqft172 Birchwood Dr, Lake Arrowhead, CA 92352Off Market
- $638,9004 bd3 ba1.4k sqft189 Birchwood Dr, Lake Arrowhead, CA 92352Off Market
- $974,7003 bd3 ba2.1k sqft190 Birchwood Dr, Lake Arrowhead, CA 92352For Sale
- $649,3004 bd2 ba1.8k sqft27400 N Bay Rd, Lake Arrowhead, CA 92352Off Market
- $1,137,4004 bd3 ba3.2k sqft27402 N Bay Rd, Lake Arrowhead, CA 92352Off Market
- $637,5003 bd4 ba2.1k sqft195 Birchwood Dr, Lake Arrowhead, CA 92352Sold
Nearby schools
GreatSchools rating
- 4/10Lake Arrowhead Elementary SchoolGrades: K-5Distance: 2 mi
- 3/10Mary P. Henck Intermediate SchoolGrades: 6-8Distance: 0.9 mi
- 6/10Rim Of The World Senior High SchoolGrades: 9-12Distance: 1.5 mi
Schools provided by the listing agent
- Elementary: Lake Arrowhead
- Middle: Mary Putnam
- High: Rim Of The World
Source: CRMLS. This data may not be complete. We recommend contacting the local school district to confirm school assignments for this home.
Get a cash offer in 3 minutes
Find out how much your home could sell for in as little as 3 minutes with a no-obligation cash offer.
Estimated market value
$921,500
Get a cash offer in 3 minutes
Find out how much your home could sell for in as little as 3 minutes with a no-obligation cash offer.
Estimated market value
$921,500
- California
- San Bernardino County
- Lake Arrowhead
- 92352
- 179 Birchwood Dr
Nearby cities
Nearby neighborhoods
Nearby zip codes
Other Lake Arrowhead Topics
