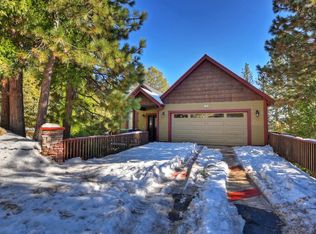
Experience mountain living in this beautifully remodeled Lake Arrowhead retreat with lake rights. Designed to blend luxury, comfort, and natural beauty, this lodge-style home offers five bedrooms--including an impressive bunk room--and four bathrooms. Offered fully furnished and move-in ready, it's an exceptional turnkey opportunity for full-time living, second-home enjoyment, or investment. Level entry provides easy year-round access with an oversized two-car garage and generous driveway, on an paved and maintained county road. Inside, soaring cathedral ceilings and an open-concept great room create a dramatic yet inviting atmosphere, anchored by a striking river rock fireplace. The chef's kitchen features granite countertops, a center island, and breakfast bar seating for five, flowing into a dining area that comfortably seats ten--ideal for entertaining and gatherings. A spacious Trex deck extends the living space outdoors for relaxing or hosting under the pines. The main level includes a well-appointed bedroom with deck access and a full bath. Downstairs, two separate family rooms offer flexible living spaces, along with a luxurious primary suite with its own fireplace and three additional bedrooms. The expansive bunk room features beds, ample storage, and a newly remodeled bath, with potential for alternative use as a gym, studio, or maybe even a separate apartment to help offset your mortgage payments. Multiple decks provide private outdoor retreats, while a fire suppression system adds peace of mind. Previously celebrity-owned and located just minutes from The Village, this home offers convenient access to dining, shopping, and year-round recreation. Only 1.5 hours from Los Angeles, Newport Beach, or Palm Springs--this is a rare opportunity to own a refined mountain getaway in the heart of Lake Arrowhead.
Under contract
Listed by: Windermere Real Estate • James Newcomb • 909-754-6157
$850,000
783 Crown Dr, Lake Arrowhead, CA 92352
5beds
4,481sqft
Single Family Residence
Built in 1992
8,975 Square Feet Lot
$809,400 Zestimate®
$190/sqft
$-- HOA
What's special
Oversized two-car garageCenter islandOpen-concept great roomNewly remodeled bathFive bedroomsStriking river rock fireplaceImpressive bunk room
- 216 days
- 91
- 0
Zillow last checked:
Listing updated:
Listed by:
James Newcomb DRE #01367225 909-754-6157,
Windermere Real Estate
Source: CRMLS,MLS#: 219142816DA Originating MLS: California Desert AOR & Palm Springs AOR
Originating MLS: California Desert AOR & Palm Springs AORFacts & features
Interior
Bedrooms & bathrooms
- Bedrooms: 5
- Bathrooms: 4
- Full bathrooms: 4
Rooms
- Room types: Bedroom, Family Room, Great Room, Living Room, Primary Bedroom, Other, Retreat, Dining Room
Primary bedroom
- Features: Primary Suite
Bedroom
- Features: Bedroom on Main Level
Bathroom
- Features: Bathtub, Separate Shower, Tile Counters
Kitchen
- Features: Granite Counters
Other
- Features: Walk-In Closet(s)
Heating
- Central, Forced Air, Natural Gas
Cooling
- Has cooling: Yes
Appliances
- Included: Dishwasher, Gas Cooktop, Disposal, Gas Oven, Gas Range, Gas Water Heater, Microwave, Refrigerator
Features
- Beamed Ceilings, Breakfast Bar, Cathedral Ceiling(s), Separate/Formal Dining Room, Living Room Deck Attached, Open Floorplan, Bedroom on Main Level, Primary Suite, Walk-In Closet(s)
- Flooring: Carpet, Wood
- Windows: Double Pane Windows
- Has fireplace: Yes
- Fireplace features: Gas Starter, Living Room, Primary Bedroom
Interior area
- Total interior livable area: 4,481 sqft
Video & virtual tour
Property
Parking
- Total spaces: 6
- Parking features: Driveway, On Street
- Attached garage spaces: 2
- Uncovered spaces: 2
Features
- Levels: Three Or More
- Stories: 3
- Patio & porch: Deck, Wrap Around
- Fencing: Chain Link,Partial
- Has view: Yes
- View description: Trees/Woods
Lot
- Size: 8,975 Square Feet
- Dimensions: 82 x 103 x 90 x 108
- Features: Rectangular Lot, Sprinkler System
Details
- Parcel number: 0333692290000
- Special conditions: Standard
Construction
Type & style
- Home type: SingleFamily
- Property subtype: Single Family Residence
- Attached to another structure: Yes
Materials
- Roof: Composition
Condition
- Updated/Remodeled
- New construction: No
- Year built: 1992
Community & HOA
Community
- Security: Fire Sprinkler System
- Subdivision: Not Applicable-1
Location
- Region: Lake Arrowhead
Financial & listing details
- Price per square foot: $190/sqft
- Tax assessed value: $560,798
- Date on market: 2/6/2026
- Listing terms: Cash,Cash to New Loan,Conventional,Owner May Carry,Submit
- Inclusions: Furnishing per small exclusion list
Estimated market value
$809,400
$769,000 - $850,000
$5,324/mo
Price history
| Date | Event | Price |
|---|---|---|
| 7/17/2026 | Contingent | $850,000$190/sqft |
Source:  Mountain Resort Communities AOR #32600239 Report a problem Mountain Resort Communities AOR #32600239 Report a problem | ||
| 6/5/2026 | Price change | $850,000-2.9%$190/sqft |
Source: Mountain Resort Communities AOR #32600239 Report a problem | ||
| 4/27/2026 | Price change | $875,000-1.7%$195/sqft |
Source:  Greater Palm Springs Realtors #219142816 Report a problem Greater Palm Springs Realtors #219142816 Report a problem | ||
| 2/6/2026 | Listed for sale | $889,999-0.8%$199/sqft |
Source: Greater Palm Springs Realtors #219142816 Report a problem | ||
| 1/1/2026 | Listing removed | $897,000$200/sqft |
Source: Mountain Resort Communities AOR #32500725 Report a problem | ||
| 7/12/2025 | Price change | $897,000-2.5%$200/sqft |
Source: Mountain Resort Communities AOR #32500725 Report a problem | ||
| 5/23/2025 | Price change | $920,000-2.6%$205/sqft |
Source: Greater Palm Springs Realtors #219127626 Report a problem | ||
| 4/7/2025 | Listed for sale | $945,000$211/sqft |
Source:  CDAR/ Desert Area MLS #219127626 Report a problem CDAR/ Desert Area MLS #219127626 Report a problem | ||
Public tax history
| Year | Property taxes | Tax assessment |
|---|---|---|
| 2026 | -- | $560,798 +2% |
| 2025 | $6,369 +5.6% | $549,802 +2% |
| 2024 | $6,032 +1% | $539,021 +2% |
| 2023 | $5,972 +2.1% | $528,452 +2% |
| 2022 | $5,851 +1.1% | $518,090 +2% |
| 2021 | $5,786 0% | $507,931 +1% |
| 2020 | $5,788 +2.7% | $502,723 +2% |
| 2019 | $5,637 +1.4% | $492,865 +2% |
| 2018 | $5,562 +1.8% | $483,201 +2% |
| 2017 | $5,461 | $473,727 +2% |
| 2016 | $5,461 +2% | $464,438 +1.5% |
| 2015 | $5,356 +0.2% | $457,462 +2% |
| 2014 | $5,346 | $448,501 +5.1% |
| 2013 | -- | $426,564 +2% |
| 2012 | -- | $418,200 +2% |
| 2011 | -- | $410,000 -18.1% |
| 2010 | -- | $500,712 -0.2% |
| 2009 | -- | $501,901 +2% |
| 2008 | -- | $492,060 +2% |
| 2007 | -- | $482,412 +2% |
| 2006 | -- | $472,953 +2% |
| 2005 | -- | $463,679 +2% |
| 2004 | -- | $454,587 +1.9% |
| 2003 | -- | $446,255 +48.8% |
| 2002 | -- | $300,000 |
| 2001 | -- | $300,000 |
| 2000 | -- | $300,000 |
Find assessor info on the county website
Monthly payment
Est. payment
Payment breakdown
Explore the cost of this home by adjusting the details. Changes won't be saved.Climate risks
Neighborhood: 92352
Nearby schools
Schools provided by the listing agent
- Elementary: Lake Arrowhead
- Middle: Mary Putnam
- High: Rim Of The World
Source: CRMLS. This data may not be complete. We recommend contacting the local school district to confirm school assignments for this home.

Similar homes
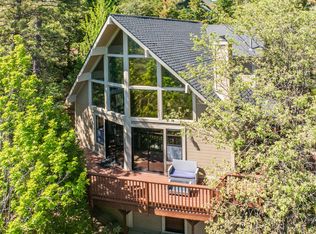
- $829,0005 bd4 ba2.3k sqft743 Bishorn Dr, Lake Arrowhead, CA 92352For Sale
 MLS ID #26854411, Euan Holden DRE # 02104563, Coldwell Banker Realty. CLAW
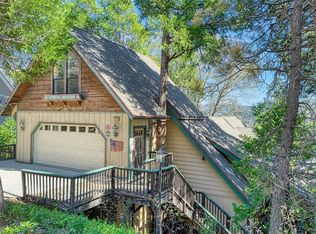
 - $840,0003 bd3 ba2.6k sqft701 Zurich Dr, Lake Arrowhead, CA 92352For Sale
 MLS ID #IV26064621, LYNNE WILSON, LYNNE B WILSON & ASSOCIATES. CRMLS
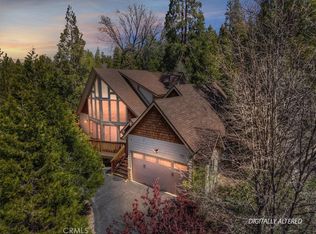
 - $865,0004 bd4 ba2.2k sqft415 Golf Course Rd, Lake Arrowhead, CA 92352For Sale
 MLS ID #IG26070882, Barry Lieberman, RE/MAX LAKESIDE. CRMLS
 - $759,0005 bd5 ba2.4k sqft27391 Peninsula Dr, Lake Arrowhead, CA 92352For Sale
 MLS ID #IG26064443, Angelique Koster, REAL BROKER TECHNOLOGIES. CRMLS
Local buyer's agents are ready to help
