From this lovely or couple home you will enjoy magnificent sky and distant mountain views from the Grandscale Deck! Quiet Setting! Surrounded within lush green foliage and tall trees, this is mountain living at its best! There are 3 Bedrooms of which 2 are Suites and 3 Fireplaces. The Living Room has soaring Beamed Ceilings with beautiful cinnamon toned wood wall. The Den/Office is light and airy. The Master Suite steps out to the 2nd lower-level deck for morning tea! There is a Breakfast Area within the kitchen and chefs delight expanded room for storage and laundry with separate entry! There are TWO Bonus Rooms of which either or both can be Office, Gym or Studio!! Not another one with these added benefits. Best Buy!! Priced to Sell! Lake Rights!
For sale
Listed by: LYNNE B WILSON & ASSOCIATES • LYNNE WILSON
Price cut: $39K (5/22)
$840,000
701 Zurich Dr, Lake Arrowhead, CA 92352
3beds
2,620sqft
:
Get pre-qualified$5,610/mo
Single Family Residence
Built in 1978
0.36 Acres Lot
$816,500 Zestimate®
$321/sqft
$-- HOA
What's special
Quiet setting
- 129 days |
- 163 |
- 4 |
Zillow last checked:
Listing updated:
Listed by:
LYNNE WILSON DRE #00417754 909-337-2080,
LYNNE B WILSON & ASSOCIATES
Source: CRMLS,MLS#: IV26064621 Originating MLS: California Regional MLS
Originating MLS: California Regional MLSFacts & features
Interior
Bedrooms & bathrooms
- Bedrooms: 3
- Bathrooms: 3
- Full bathrooms: 2
- 3/4 bathrooms: 1
- Main level bathrooms: 1
- Main level bedrooms: 1
Rooms
- Room types: Bonus Room, Bedroom, Family Room, Laundry, Living Room, Primary Bedroom
Primary bedroom
- Features: Primary Suite
Primary bedroom
- Features: Main Level Primary
Primary bedroom
- Features: Multiple Primary Suites
Bedroom
- Features: Multi-Level Bedroom
Bathroom
- Features: Bathtub, Closet, Dual Sinks, Jetted Tub, Separate Shower, Tub Shower, Vanity, Walk-In Shower
Kitchen
- Features: Tile Counters, Utility Sink
Heating
- Central, Fireplace(s), Wood
Cooling
- None
Appliances
- Included: Double Oven, Dishwasher, Gas Range, Microwave, Refrigerator, Trash Compactor
- Laundry: Washer Hookup, Gas Dryer Hookup, Inside, Laundry Room
Features
- Eat-in Kitchen, High Ceilings, Living Room Deck Attached, Storage, Tile Counters, Main Level Primary, Multiple Primary Suites, Primary Suite
- Has fireplace: Yes
- Fireplace features: Family Room, Living Room, Primary Bedroom
- Common walls with other units/homes: No Common Walls
Interior area
- Total interior livable area: 2,620 sqft
Video & virtual tour
Property
Parking
- Total spaces: 4
- Parking features: Driveway, Garage
- Garage spaces: 2
- Uncovered spaces: 2
Features
- Levels: One
- Stories: 1
- Entry location: Down the Stairs
- Patio & porch: Deck
- Pool features: None
- Has view: Yes
- View description: Lake, Mountain(s), Peek-A-Boo, Trees/Woods
- Has water view: Yes
- Water view: Lake
- Waterfront features: Lake Privileges
Lot
- Size: 0.36 Acres
- Features: Gentle Sloping, Street Level
Details
- Parcel number: 0333542020000
- Special conditions: Standard
Construction
Type & style
- Home type: SingleFamily
- Architectural style: Custom
- Property subtype: Single Family Residence
Materials
- Roof: Composition
Condition
- New construction: No
- Year built: 1978
Utilities & green energy
- Sewer: Public Sewer
- Water: Public
Community & HOA
Community
- Features: Golf, Hiking, Lake, Mountainous, Water Sports
- Subdivision: Arrowhead Woods (Awhw)
Location
- Region: Lake Arrowhead
Financial & listing details
- Price per square foot: $321/sqft
- Tax assessed value: $829,382
- Annual tax amount: $9,340
- Date on market: 3/25/2026
- Cumulative days on market: 129 days
- Listing terms: Cash,Cash to New Loan,Conventional,1031 Exchange
Estimated market value
$816,500
$776,000 - $857,000
$4,077/mo
Price history
| Date | Event | Price |
|---|---|---|
| 5/22/2026 | Price change | $840,000-4.4%$321/sqft |
Source:  Mountain Resort Communities AOR #32600619 Report a problem Mountain Resort Communities AOR #32600619 Report a problem | ||
| 3/25/2026 | Listed for sale | $879,000+47.7%$335/sqft |
Source: Mountain Resort Communities AOR #32600619 Report a problem | ||
| 9/2/2004 | Sold | $595,000$227/sqft |
Source: Public Record Report a problem | ||
Public tax history
| Year | Property taxes | Tax assessment |
|---|---|---|
| 2025 | $9,340 +5.7% | $829,382 +2% |
| 2024 | $8,836 +1% | $813,120 +2% |
| 2023 | $8,748 +5.4% | $797,177 +5.4% |
| 2022 | $8,297 +9.7% | $756,000 +11% |
| 2021 | $7,561 +8.1% | $681,000 +9.6% |
| 2020 | $6,997 +3.7% | $621,600 +3% |
| 2019 | $6,748 -0.1% | $603,500 |
| 2018 | $6,757 +4.7% | $603,500 +5% |
| 2017 | $6,453 | $574,800 +6% |
| 2016 | $6,453 +5.8% | $542,300 +6% |
| 2015 | $6,102 -1.7% | $511,600 +3% |
| 2014 | $6,207 | $496,700 +10% |
| 2013 | -- | $451,600 +5% |
| 2012 | -- | $430,100 |
| 2011 | -- | $430,100 -15% |
| 2010 | -- | $506,000 -8% |
| 2009 | -- | $550,000 -4.3% |
| 2008 | -- | $575,000 -7.1% |
| 2007 | -- | $619,038 +2% |
| 2006 | -- | $606,900 +2% |
| 2005 | -- | $595,000 +39.6% |
| 2004 | -- | $426,184 +16.3% |
| 2003 | -- | $366,345 +28.5% |
| 2002 | -- | $285,054 |
| 2001 | -- | $285,054 |
| 2000 | -- | $285,054 |
Find assessor info on the county website
Monthly payment
Est. payment
Payment breakdown
Explore the cost of this home by adjusting the details. Changes won't be saved.Climate risks
Neighborhood: 92352
Nearby schools
GreatSchools rating
- 4/10Lake Arrowhead Elementary SchoolGrades: K-5Distance: 1.6 mi
- 3/10Mary P. Henck Intermediate SchoolGrades: 6-8Distance: 0.5 mi
- 6/10Rim Of The World Senior High SchoolGrades: 9-12Distance: 2.1 mi
- $508,0003 bd3 ba1.8k sqft709 Zurich Dr, Lake Arrowhead, CA 92352Off Market
- $682,1003 bd3 ba2.2k sqft697 Zurich Dr, Lake Arrowhead, CA 92352Off Market

- $420,2003 bd3 ba1.2k sqft27490 N Bay Rd, Lake Arrowhead, CA 92352Off Market
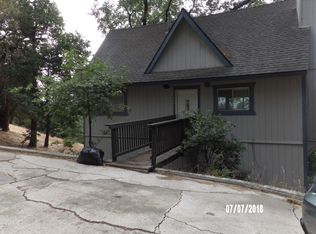
- $1,272,3004 bd5 ba3k sqft693 Zurich Dr, Lake Arrowhead, CA 92352Off Market
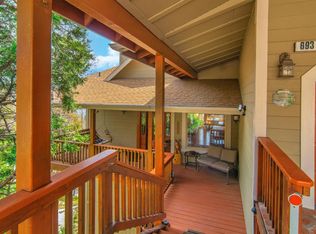
- $930,8004 bd3 ba3.5k sqft717 Zurich Dr, Lake Arrowhead, CA 92352Off Market
- $49,7620.305 Acres27488 N Bay Rd, Lake Arrowhead, CA 92352Off Market
- $90,0000.305 Acres27488 N Bay Rd #84, Lake Arrowhead, CA 92352Lot/Land
- $735,1004 bd3 ba2.3k sqft27452 Peninsula Dr, Lake Arrowhead, CA 92352Off Market
A local agent can set up tours, give advice and negotiate with sellers.
Similar homes
- $825,0003 bd3 ba2.4k sqft692 Zurich Dr, Lake Arrowhead, CA 92352For Sale
 MLS ID #219132304DA, James Newcomb, Windermere Real Estate. CRMLS
 - $820,0003 bd3 ba2.6k sqft27457 Oakwood Dr, Lake Arrowhead, CA 92352For Sale
 MLS ID #RS26120458, Candy Ortiz-Henderson, Excellence RE Real Estate. CRMLS
 - $865,0004 bd4 ba2.2k sqft415 Golf Course Rd, Lake Arrowhead, CA 92352For Sale
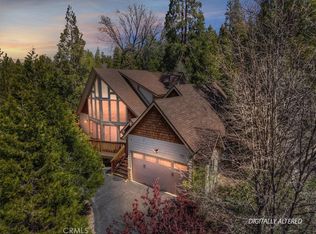 MLS ID #IG26070882, BARRY LIEBERMAN, RE/MAX LAKESIDE. CRMLS
 - $840,0003 bd3 ba3.1k sqft28220 Bern Ln, Lake Arrowhead, CA 92352For Sale
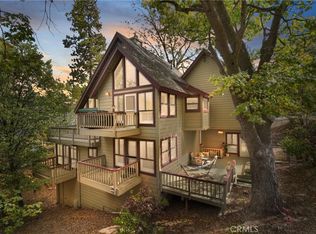 MLS ID #IG25237895, Kim Sellers, COLDWELL BANKER SKY RIDGE REALTY. CRMLS
 - $799,5003 bd3 ba2.9k sqft27454 Matterhorn Dr, Lake Arrowhead, CA 92352For SaleMLS ID #226002835, Dutch Markgraf, Pinnacle Estate Properties, Inc.. CSMAOR
- $799,0004 bd3 ba3k sqft200 Birchwood Dr, Lake Arrowhead, CA 92352For SaleMLS ID #IG26028468, Sarah Polley, Windermere Real Estate. CRMLS
- $920,0004 bd4 ba3k sqft813 Brentwood Dr, Lake Arrowhead, CA 92352For SaleMLS ID #IG26066940, MEGHAN HARDIN, COLDWELL BANKER SKY RIDGE REALTY. CRMLS
- $849,0003 bd2 ba1.6k sqft28916 N Shore Rd, Lake Arrowhead, CA 92352For SaleMLS ID #IG25074549, Angela Cheng Yap, RE/MAX LAKESIDE. CRMLS
- $899,0003 bd3 ba2.7k sqft27721 Caribou Dr, Lake Arrowhead, CA 92352For SaleMLS ID #IG26041658, Joseph Cady, RE/MAX LAKESIDE. CRMLS
- $890,0004 bd3 ba2.9k sqft26623 Hillcrest Ln, Lake Arrowhead, CA 92352For SaleMLS ID #219146565DA, Paige Maccio-Smith, Equity Union. CRMLS
- $918,0003 bd4 ba2.2k sqft26565 Kings Ct, Lake Arrowhead, CA 92352For SaleMLS ID #IG26124269, Andrea Reis, ARROWHEAD PREMIER PROPERTIES. CRMLS
- $980,0005 bd4 ba2.6k sqft915 Trinity Dr, Lake Arrowhead, CA 92352For SaleMLS ID #IG26052978, Katie Mead, Vista Sotheby's International Realty. CRMLS
- $915,0004 bd3 ba2.6k sqft28070 W Shore Rd, Lake Arrowhead, CA 92352For SaleMLS ID #IG26021991, Miguel Diaz, REDFIN. CRMLS
- $799,5004 bd3 ba2.1k sqft179 Golf Course Rd, Lake Arrowhead, CA 92352For SaleMLS ID #IG25214488, Starlette Self, Windermere Real Estate. CRMLS
- $749,0004 bd3 ba2.4k sqft27064 Overlook Ln, Lake Arrowhead, CA 92352For SaleMLS ID #IG26047943, CALAH GRANGER, COLDWELL BANKER SKY RIDGE REALTY. CRMLS
- $650,0004 bd3 ba1.6k sqft27403 Alpen Dr, Lake Arrowhead, CA 92352For SaleMLS ID #CV26021957, Stephanie Pineda, REDFIN CORPORATION. CRMLS
- $925,0005 bd3 ba2.8k sqft135 S Fairway Dr, Lake Arrowhead, CA 92352For SaleMLS ID #IG26108312, Paul Marmorstein, Real Broker. CRMLS
- $899,0004 bd4 ba2.6k sqft26355 Augusta Dr, Lake Arrowhead, CA 92352For SaleMLS ID #IG26133498, Shari Eddinger, Windermere Real Estate. CRMLS
- $1,050,0005 bd3 ba2.9k sqft628 Grass Valley Rd, Lake Arrowhead, CA 92352For SaleMLS ID #IG26123822, Amy Kaplan, KELLER WILLIAMS LAKE ARROWHEAD. CRMLS
- $798,0004 bd4 ba3.4k sqft292 N Fairway Dr, Lake Arrowhead, CA 92352For SaleMLS ID #IG26112403, ALMA BORCUK, EXP REALTY OF CALIFORNIA INC.. CRMLS
Local buyer's agents are ready to help
