Mountain Retreat in the Trees – Turn-Key & Move-In Ready..... Tucked away at the end of a quiet cul-de-sac, this stunning mountain home offers nearly 2,000 sq ft of living space on a beautifully forested ¼-acre lot, delivering privacy, serenity, and the perfect blend of comfort and style. ~ Step inside to an open floor plan highlighted by dramatic two-story vaulted wood-beamed ceilings and a breathtaking wall of windows that fills the home with natural light and forest views. ~ The spacious living area flows seamlessly to over 600 sq ft of outdoor living space on a Trex deck, ideal for relaxing, entertaining, or simply enjoying the peaceful mountain setting. ~ Recently remodeled and thoughtfully updated, the home features a newer roof, gorgeous flooring, A/C, and updated plumbing and electrical fixtures. ~ 4 Bedrooms (each with wood-beamed ceilings and access to outdoor living, 2 with private decks. ~ Every detail has been carefully curated with designer décor, and the home is being offered fully furnished and decorated, making this a true turn-key opportunity. ~ Additional highlights include level parking on a plowed and maintained road, all public utilities, and high-speed internet for modern mountain living. ~ Wonderful level street for walking and National Forest traili is at end of the street. Best of all, ownership includes full lake privileges to the crystal-clear waters of Lake Arrowhead, offering year-round recreation and the exclusive lifestyle the community is known for. ~ Move-in ready, beautifully appointed, and perfectly located — this is the mountain home you’ve been waiting for.
For sale
Listed by: RE/MAX LAKESIDE • BARRY LIEBERMAN • Contact: 909-553-6507
Price cut: $15K (5/12)
$700,000
26599 Placer Ln, Lake Arrowhead, CA 92352
4beds
1,984sqft
:
Get pre-qualified$4,674/mo
Single Family Residence
Built in 1972
0.29 Acres Lot
$685,200 Zestimate®
$353/sqft
$-- HOA
What's special
Fully furnished and decoratedQuiet cul-de-sacBreathtaking wall of windowsNewer roofOpen floor planGorgeous flooring
- 142 days |
- 130 |
- 6 |
Zillow last checked:
Listing updated:
Listed by:
BARRY LIEBERMAN DRE #01717124 909-553-6507,
RE/MAX LAKESIDE
Source: CRMLS,MLS#: IG26050299 Originating MLS: California Regional MLS
Originating MLS: California Regional MLSFacts & features
Interior
Bedrooms & bathrooms
- Bedrooms: 4
- Bathrooms: 3
- Full bathrooms: 3
- Main level bathrooms: 2
- Main level bedrooms: 2
Rooms
- Room types: Bedroom, Great Room, Kitchen, Primary Bathroom, Primary Bedroom, Other, Pantry
Primary bedroom
- Features: Main Level Primary
Primary bedroom
- Features: Primary Suite
Bedroom
- Features: Multi-Level Bedroom
Bedroom
- Features: Bedroom on Main Level
Bathroom
- Features: Bathtub, Granite Counters, Jetted Tub, Separate Shower, Walk-In Shower
Kitchen
- Features: Granite Counters, Kitchen/Family Room Combo, Walk-In Pantry
Other
- Features: Walk-In Closet(s)
Pantry
- Features: Walk-In Pantry
Heating
- Central, Forced Air, Natural Gas
Cooling
- Ductless
Appliances
- Included: Barbecue, Dishwasher, Gas Range, Refrigerator, Dryer, Washer
- Laundry: Inside
Features
- Beamed Ceilings, Balcony, Furnished, Granite Counters, High Ceilings, Living Room Deck Attached, Open Floorplan, Pantry, Two Story Ceilings, Bedroom on Main Level, Main Level Primary, Primary Suite, Walk-In Pantry, Walk-In Closet(s)
- Windows: Double Pane Windows
- Has fireplace: Yes
- Fireplace features: Living Room, Wood Burning
- Furnished: Yes
- Common walls with other units/homes: No Common Walls
Interior area
- Total interior livable area: 1,984 sqft
Video & virtual tour
Property
Parking
- Total spaces: 3
- Parking features: Assigned, Driveway, On Site, Off Street
- Uncovered spaces: 3
Features
- Levels: Two
- Stories: 2
- Entry location: upper
- Patio & porch: Deck
- Pool features: None
- Has spa: Yes
- Spa features: Bath
- Has view: Yes
- View description: Mountain(s), Trees/Woods
- Waterfront features: Lake Privileges
Lot
- Size: 0.29 Acres
- Features: Cul-De-Sac, Sloped Down, Trees
Details
- Parcel number: 0345478100000
- Special conditions: Standard
Construction
Type & style
- Home type: SingleFamily
- Property subtype: Single Family Residence
Materials
- Roof: Asphalt
Condition
- Turnkey
- New construction: No
- Year built: 1972
Utilities & green energy
- Sewer: Public Sewer
- Water: Public
- Utilities for property: Cable Available, Electricity Connected, Natural Gas Connected, Sewer Connected, Water Connected
Community & HOA
Community
- Features: Biking, Dog Park, Fishing, Hiking, Lake, Mountainous, Near National Forest, Park
- Subdivision: Arrowhead Woods (Awhw)
Location
- Region: Lake Arrowhead
Financial & listing details
- Price per square foot: $353/sqft
- Tax assessed value: $630,400
- Annual tax amount: $7,348
- Date on market: 3/7/2026
- Cumulative days on market: 142 days
- Listing terms: Cash,Cash to New Loan
- Road surface type: Paved
Estimated market value
$685,200
$651,000 - $719,000
$3,503/mo
Price history
| Date | Event | Price |
|---|---|---|
| 5/12/2026 | Price change | $700,000-2.1%$353/sqft |
Source:  CRMLS #IG26050299 Report a problem CRMLS #IG26050299 Report a problem | ||
| 3/7/2026 | Listed for sale | $715,000+15.5%$360/sqft |
Source: CRMLS #IG26050299 Report a problem | ||
| 6/29/2021 | Sold | $619,000+8.6%$312/sqft |
Source: Public Record Report a problem | ||
| 6/5/2021 | Pending sale | $569,900$287/sqft |
Source: CRMLS #IG21105063 Report a problem | ||
Public tax history
| Year | Property taxes | Tax assessment |
|---|---|---|
| 2025 | $7,348 -0.3% | $630,400 -4% |
| 2024 | $7,367 +1% | $656,623 +2% |
| 2023 | $7,295 +2% | $643,748 +2% |
| 2022 | $7,149 +87.8% | $631,125 +101.5% |
| 2021 | $3,806 +0% | $313,262 +1% |
| 2020 | $3,805 +2.5% | $310,050 +2% |
| 2019 | $3,712 +0.1% | $303,971 +2% |
| 2018 | $3,709 +1.7% | $298,010 +2% |
| 2017 | $3,647 | $292,167 +2% |
| 2016 | $3,647 +1.8% | $286,438 +1.5% |
| 2015 | $3,582 -5.1% | $282,136 +2% |
| 2014 | $3,774 | $276,610 +0.5% |
| 2013 | -- | $275,359 +2% |
| 2012 | -- | $269,960 +2% |
| 2011 | -- | $264,667 +0.8% |
| 2010 | -- | $262,689 -0.2% |
| 2009 | -- | $263,313 +2% |
| 2008 | -- | $258,150 +2% |
| 2007 | -- | $253,089 +2% |
| 2006 | -- | $248,126 +2% |
| 2005 | -- | $243,261 +2% |
| 2004 | -- | $238,491 +1.9% |
| 2003 | -- | $234,120 +2% |
| 2002 | -- | $229,530 +2% |
| 2001 | -- | $225,030 +2% |
| 2000 | -- | $220,618 |
Find assessor info on the county website
Monthly payment
Est. payment
Payment breakdown
Explore the cost of this home by adjusting the details. Changes won't be saved.Climate risks
Neighborhood: 92352
Getting around
0 / 100
Car-DependentNearby schools
GreatSchools rating
- 4/10Lake Arrowhead Elementary SchoolGrades: K-5Distance: 2.6 mi
- 3/10Mary P. Henck Intermediate SchoolGrades: 6-8Distance: 0.6 mi
- 6/10Rim Of The World Senior High SchoolGrades: 9-12Distance: 2.1 mi
- $39,8118,712 Square FeetPlacer Ln, Lake arrowhead, CA 92352Off Market
- $438,0003 bd4 ba2.1k sqft26595 Placer Ln, Lake Arrowhead, CA 92352Sold
- $650,0003 bd3 ba2k sqft26580 Placer Ln, Lake Arrowhead, CA 92352Sold
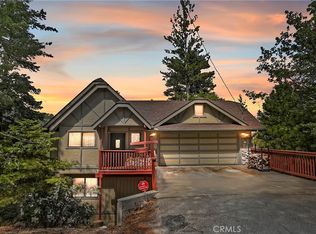
- $662,3003 bd2 ba2k sqft605 Sutter Ln, Lake Arrowhead, CA 92352Off Market
- $774,0003 bd4 ba2.3k sqft589 Sutter Ln, Lake Arrowhead, CA 92352Off Market
- $38,2789,234 Square Feet589 Sutter Ln, Lake Arrowhead, CA 92352Off Market
- $960,4004 bd4 ba3.9k sqft595 Sutter Ln, Lake Arrowhead, CA 92352Off Market
- $751,6002 bd3 ba1.4k sqft26585 Placer Ln, Lake Arrowhead, CA 92352Off Market
A local agent can set up tours, give advice and negotiate with sellers.
Similar homes
- $699,0003 bd2 ba1.5k sqft476 Annandale Dr, Lake Arrowhead, CA 92352For Sale
 MLS ID #IG26160909, Simone Knepper, COLDWELL BANKER SKY RIDGE REALTY. CRMLS
 - $650,0004 bd3 ba2.4k sqft295 Fairway Dr, Lake Arrowhead, CA 92352For Sale
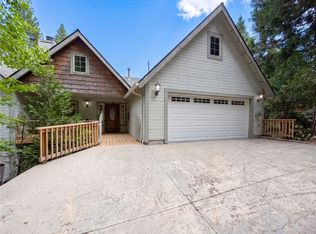 MLS ID #IV26163193, LISA SOLTESZ, OPENDOOR BROKERAGE INC.. CRMLS
 - $789,0004 bd3 ba1.8k sqft459 Pioneer Rd, Lake Arrowhead, CA 92352For Sale
 MLS ID #PF26141429, Gita Vasseghi, COMPASS. CRMLS
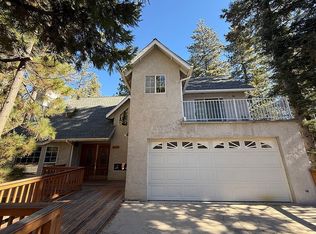
 - $725,0004 bd3 ba2.6k sqft499 Bel Air Dr, Lake Arrowhead, CA 92352For Sale By Owner
- $690,0003 bd3 ba1.9k sqft348 Brentwood Dr, Lake Arrowhead, CA 92352For SaleMLS ID #IG26066924, MEGHAN HARDIN, COLDWELL BANKER SKY RIDGE REALTY. CRMLS
- $689,0004 bd4 ba2.1k sqft1243 Grass Valley Rd, Lake Arrowhead, CA 92352For SaleMLS ID #IG26109395, Brian L. Cohen, ARROWHEAD PREMIER PROPERTIES. CRMLS
- $635,0004 bd3 ba2.1k sqft27282 Bernina Dr, Lake Arrowhead, CA 92352For SaleMLS ID #219143796DA, Marvin Mark Stone, Re/Max Advantage. CRMLS
- $625,0003 bd3 ba1.9k sqft686 Grass Valley Rd, Lake Arrowhead, CA 92352For SaleMLS ID #IG26115468, Vicky Center, Vista Sotheby's International Realty. CRMLS
- $--4 bd3 ba2k sqft26601 Thunderbird Dr, Lake Arrowhead, CA 92352AuctionAuction.com 2
- $749,0003 bd2 ba1.6k sqft26974 Tunnel Dr, Lake Arrowhead, CA 92352For SaleMLS ID #IG26133095, Christen Sheridan, Vista Sotheby's International Realty. CRMLS
- $570,0003 bd3 ba1.7k sqft472 Brentwood Dr, Lake Arrowhead, CA 92352For SaleMLS ID #IV26157461, LISA SOLTESZ, OPENDOOR BROKERAGE INC.. CRMLS
- $675,0003 bd4 ba2.7k sqft26665 Modoc Ln, Lake Arrowhead, CA 92352For SaleMLS ID #GD26071321, Edik Minassian, Classic Realty Exchange. CRMLS
- $595,0004 bd2 ba1.7k sqft750 Grass Valley Rd, Lake Arrowhead, CA 92352For SaleMLS ID #IG26157331, Allison Banner, Windermere Real Estate. CRMLS
- $670,0003 bd3 ba1.7k sqft269 Massive Rd, Lake Arrowhead, CA 92352For SaleMLS ID #IV26113144, TRACEY LEE HERBERT, EXP REALTY OF CALIFORNIA INC. CRMLS
- $684,0003 bd3 ba2.2k sqft27392 Peninsula Dr, Lake Arrowhead, CA 92352For SaleMLS ID #IG26107066, Will Rahill, KELLER WILLIAMS BIG BEAR. CRMLS
- $799,9004 bd3 ba1.9k sqft532 Old Toll Rd, Lake Arrowhead, CA 92352For SaleMLS ID #IG26131297, Michelle Hutton, COLDWELL BANKER SKY RIDGE REALTY. CRMLS
- $644,0003 bd3 ba1.9k sqft316 Pioneer Rd, Lake Arrowhead, CA 92352For SaleMLS ID #IG26095552, Faith Mattioli, eXp Realty of Southern California. CRMLS
- $710,0003 bd2 ba1.9k sqft27322 Matterhorn Dr, Lake Arrowhead, CA 92352For SaleMLS ID #IG26089996, Katie Mead, Vista Sotheby's International Realty. CRMLS
- $795,0004 bd3 ba2.1k sqft26270 Augusta Dr, Lake Arrowhead, CA 92352For SaleMLS ID #26839063, Danielle Rosenthal DRE # 02041501, Vista Sotheby's International Realty. CLAW
- $730,0003 bd2 ba1.9k sqft170 Fairway Dr, Lake Arrowhead, CA 92352For SaleMLS ID #IG26060402, Vicky Center, Vista Sotheby's International Realty. CRMLS
Local buyer's agents are ready to help
