RARE FIND in North San Bernardino! This beautifully maintained and spacious home offers a unique, versatile floor plan that's ideal for multi-generational living, extended family, or income-producing potential.
The main level features a private primary suite just off the living room, while upstairs you'll find two generously sized guest bedrooms, a full bathroom, and a separate A/C unit for added comfort. Downstairs is a fully self-contained 1-bedroom apartment with both a private exterior entrance and interior access to the main home, offering endless possibilities for guests, in-laws, or rental income.
This home is loaded with valuable upgrades and amenities, including recently refinished hardwood floors, new carpet in one upstairs bedroom, a new tankless water heater, and an office space perfect for working from home. The oversized laundry room offers abundant storage, a utility sink, and a security camera system that will remain with the property.
Outside, enjoy a welcoming patio area that's perfect for relaxing or entertaining. Additional features include an attached 2-car garage plus two separate storage rooms, providing exceptional space for tools, hobbies, or seasonal items. The drought-tolerant, low-maintenance desert landscaping in the front yard adds curb appeal while helping conserve water.
With its flexible layout, thoughtful updates, and incredible amount of storage, this North San Bernardino gem is truly a rare opportunity you won't want to miss!
For sale
Listed by: KELLER WILLIAMS REALTY • Ash Dunsmore • Contact: 909-501-7351
$579,000
1268 W Marshall Blvd, San Bernardino, CA 92405
4beds
2,996sqft
Single Family Residence
Built in 1947
9,900 Square Feet Lot
$599,300 Zestimate®
$193/sqft
$-- HOA
What's special
- 4 days |
- 172 |
- 9 |
Zillow last checked:
Listing updated:
Listed by:
Ash Dunsmore DRE #02055327 909-501-7351,
KELLER WILLIAMS REALTY
Source: CRMLS,MLS#: IG26172179 Originating MLS: California Regional MLS
Originating MLS: California Regional MLSFacts & features
Interior
Bedrooms & bathrooms
- Bedrooms: 4
- Bathrooms: 3
- Full bathrooms: 3
- Main level bathrooms: 1
- Main level bedrooms: 1
Rooms
- Room types: Bonus Room, Bedroom, Basement, Family Room, Kitchen, Laundry, Primary Bathroom, Primary Bedroom
Primary bedroom
- Features: Main Level Primary
Primary bedroom
- Features: Primary Suite
Bedroom
- Features: Bedroom on Main Level
Heating
- Central
Cooling
- Central Air
Appliances
- Included: Dryer, Washer
- Laundry: Laundry Room
Features
- Granite Counters, Multiple Staircases, Unfurnished, Bedroom on Main Level, Main Level Primary, Primary Suite
- Doors: French Doors
- Basement: Finished
- Has fireplace: Yes
- Fireplace features: Family Room
- Common walls with other units/homes: No Common Walls
Interior area
- Total interior livable area: 2,996 sqft
Video & virtual tour
Property
Parking
- Total spaces: 2
- Parking features: Concrete, Covered, Carport, Direct Access, Driveway Level, Garage, On Site, Off Street
- Attached garage spaces: 2
- Has carport: Yes
Features
- Levels: Three Or More
- Stories: 3
- Entry location: Front
- Pool features: None
- Fencing: Block,Security
- Has view: Yes
- View description: Mountain(s), Neighborhood
Lot
- Size: 9,900 Square Feet
- Features: 0-1 Unit/Acre, Cul-De-Sac, Desert Front, Front Yard, Landscaped, Level
Details
- Parcel number: 0151063040000
- Special conditions: Standard
Construction
Type & style
- Home type: SingleFamily
- Property subtype: Single Family Residence
Condition
- New construction: No
- Year built: 1947
Utilities & green energy
- Sewer: Public Sewer
- Water: Public
Community & HOA
Community
- Features: Biking, Curbs, Dog Park, Foothills, Fishing, Golf, Gutter(s), Hiking, Street Lights
- Security: Carbon Monoxide Detector(s), Fire Detection System, Smoke Detector(s)
Location
- Region: San Bernardino
Financial & listing details
- Price per square foot: $193/sqft
- Tax assessed value: $275,450
- Annual tax amount: $3,608
- Date on market: 8/11/2026
- Cumulative days on market: 4 days
- Listing terms: Cash,Conventional,1031 Exchange,FHA,Fannie Mae,Submit,VA Loan
- Inclusions: security camera system
- Exclusions: staging items and furniture
Estimated market value
$599,300
$557,000 - $641,000
$2,873/mo
Price history
| Date | Event | Price |
|---|---|---|
| 8/15/2026 | Listed for sale | $579,000+169.3%$193/sqft |
Source:  CRMLS #IG26172179 Report a problem CRMLS #IG26172179 Report a problem | ||
| 4/1/2011 | Sold | $215,000+72.8%$72/sqft |
Source: Public Record Report a problem | ||
| 2/10/2011 | Sold | $124,400$42/sqft |
Source: Public Record Report a problem | ||
Public tax history
| Year | Property taxes | Tax assessment |
|---|---|---|
| 2025 | $3,608 +2.1% | $275,450 +2% |
| 2024 | $3,533 +2.6% | $270,049 +2% |
| 2023 | $3,445 -0.2% | $264,754 +2% |
| 2022 | $3,450 -0.2% | $259,563 +2% |
| 2021 | $3,456 -0.2% | $254,474 +1% |
| 2020 | $3,465 +3% | $251,865 +2% |
| 2019 | $3,362 +1.1% | $246,927 +2% |
| 2018 | $3,324 +3.2% | $242,085 +2% |
| 2017 | $3,222 | $237,339 +2% |
| 2016 | $3,222 +3.1% | $232,686 +1.5% |
| 2015 | $3,126 +3% | $229,191 +2% |
| 2014 | $3,033 | $224,702 +0.5% |
| 2013 | -- | $223,686 +2% |
| 2012 | -- | $219,300 +30.8% |
| 2011 | -- | $167,628 +0.8% |
| 2010 | -- | $166,375 -0.2% |
| 2009 | -- | $166,770 +2% |
| 2008 | -- | $163,500 +2% |
| 2007 | -- | $160,294 +2% |
| 2006 | -- | $157,151 +2% |
| 2005 | -- | $154,070 +2% |
| 2004 | -- | $151,049 +1.9% |
| 2003 | -- | $148,281 +2% |
| 2002 | -- | $145,373 +2% |
| 2001 | -- | $142,523 +2% |
| 2000 | -- | $139,729 |
Find assessor info on the county website
Monthly payment
Est. payment
Payment breakdown
Explore the cost of this home by adjusting the details. Changes won't be saved.Climate risks
Neighborhood: Blair Park
Nearby schools
GreatSchools rating
- 7/10Davidson Elementary SchoolGrades: K-6Distance: 0.5 mi
- 4/10Shandin Hills Middle SchoolGrades: 6-8Distance: 1.2 mi
- 4/10San Bernardino High SchoolGrades: 9-12Distance: 1.6 mi
- $529,7004 bd2 ba1.4k sqft1262 W Marshall Blvd, San Bernardino, CA 92405Off Market
- $447,5002 bd1 ba1.5k sqft1276 W Marshall Blvd, San Bernardino, CA 92405Off Market
- $590,1003 bd2 ba1.9k sqft3225 Turrill Ct, San Bernardino, CA 92405Off Market
- $431,6002 bd1 ba925 sqft1258 W Marshall Blvd, San Bernardino, CA 92405Off Market
- $471,4003 bd1 ba1.1k sqft1263 W Marshall Blvd #0, San Bernardino, CA 92405Off Market
- $502,9003 bd1 ba1.9k sqft1280 W Marshall Blvd, San Bernardino, CA 92405Off Market
- $557,4004 bd2 ba1.9k sqft3226 Turrill Ct, San Bernardino, CA 92405Off Market
- $465,000-- bd-- ba1.1k sqft1269 W Marshall Blvd, San Bernardino, CA 92405Off Market
A local agent can set up tours, give advice and negotiate with sellers.
Similar homes
- $619,0003 bd2 ba2k sqft640 W 31st St, San Bernardino, CA 92405For Sale
 MLS ID #IG26174731, Karla Degonia, CENTURY 21 LOIS LAUER REALTY. CRMLS
 - $589,0003 bd2 ba1.6k sqft3264 N Lugo Ave, San Bernardino, CA 92404For Sale
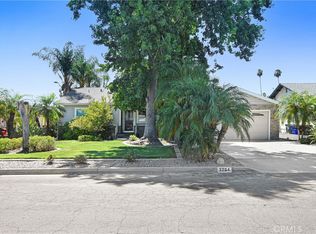 MLS ID #CV26162751, Rebecca Turner, ROYAL REALTY. CRMLS
 - $560,0004 bd2 ba1.6k sqft3777 Elm Ave, San Bernardino, CA 92404For Sale
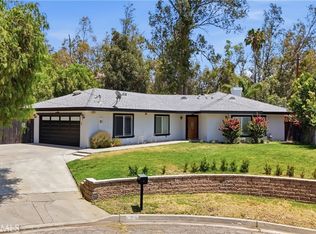 MLS ID #PW26143100, Abelino Pineda, All in One Real Estate. CRMLS
 - $629,0004 bd3 ba2.3k sqft1768 E Ralston Ave, San Bernardino, CA 92404For Sale
 MLS ID #CV26147305, Estella Lopez, REDFIN CORPORATION. CRMLS
 - $579,0004 bd3 ba1.9k sqft7211 Sunrise Ct, Highland, CA 92346For SaleMLS ID #CV26175167, Victor Prieto, eHomes. CRMLS
- $569,9994 bd2 ba1.5k sqft6070 Blythe Ave, Highland, CA 92346For SaleMLS ID #CV26147006, Sandy Hernandez, CENTURY 21 SYNERGIA REALTY. CRMLS
- $639,9994 bd3 ba1.9k sqft859 S Spruce Ave, Rialto, CA 92376For SaleMLS ID #TR26175131, Sonia Lira, Re/Max Top Producers. CRMLS
- $599,0004 bd3 ba1.9k sqft6765 Tiara Ave, Highland, CA 92346For SaleMLS ID #IG26166335, Chelsey Carroll, COLDWELL BANKER SKY RIDGE REALTY. CRMLS
- $739,0004 bd2 ba1.8k sqft3797 Jeffers Ln, San Bernardino, CA 92404For SaleMLS ID #PW26135168, Shannon Sung, Giving Tree Realty Group. CRMLS
- $565,0004 bd2 ba1.5k sqft1615 Occidental Dr, Redlands, CA 92374For SaleMLS ID #RS26156573, Esmeralda Sanchez, Excellence RE Real Estate. CRMLS
- $689,9994 bd2 ba1.9k sqft590 E Van Koevering St, Rialto, CA 92376For SaleMLS ID #TR26157219, Jorge Almaguer, J.R.A. & Associates Realty. CRMLS
- $649,9993 bd2 ba1.6k sqft2326 N Sycamore Ave, Rialto, CA 92377For SaleMLS ID #CV26166940, Johnny Rojas, RE/MAX TIME REALTY. CRMLS
- $765,0004 bd3 ba3.1k sqft23166 Glendora Dr, Grand Terrace, CA 92313For SaleMLS ID #IV26165374, CLINTON BOZNER, NATIONAL REALTY GROUP. CRMLS
- $615,0004 bd3 ba1.6k sqft1001 Oak Glen Ln, Colton, CA 92324For SaleMLS ID #IV26129984, JAMIE DAVIS, EXP REALTY OF SOUTHERN CALIFORNIA INC.. CRMLS
- $785,0004 bd4 ba2.6k sqft7827 La Nita St, Highland, CA 92346For SaleMLS ID #IG26175806, Kristopher Cowen, KELLER WILLIAMS REALTY. CRMLS
- $799,9004 bd4 ba2.5k sqft7245 Andrea St, Fontana, CA 92336For SaleMLS ID #CV26174914, Christopher Ades, Coldwell Banker Icon. CRMLS
- $589,0004 bd3 ba2k sqft17542 Buckthorn Ave, Hesperia, CA 92345For SaleMLS ID #HD26131304, Robyn Morgan, Coldwell Banker Home Source. CRMLS
- $440,0003 bd2 ba2k sqft4605 Brentwood Ln, San Bernardino, CA 92407For SaleMLS ID #IV26168765, DIANE GRAY, BERKSHIRE HATHAWAY HOMESERVICES CALIFORNIA REALTY. CRMLS
- $499,5003 bd3 ba2.3k sqft8959 Concord Ct, Hesperia, CA 92344For SaleMLS ID #HD26174579, Victor Randolph, Coldwell Banker Home Source. CRMLS
- $619,9004 bd2 ba1.7k sqft4242 Eileen St, Riverside, CA 92504For SaleMLS ID #IG26158121, Diego Gonzalez Castillo, The Mortgage Pros Funding. CRMLS
Local buyer's agents are ready to help
