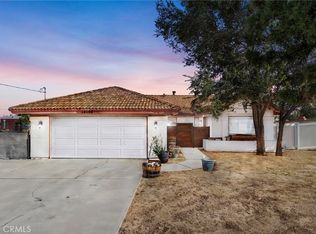
One of a kind, and it shows the moment you turn up the circular driveway: a custom tri-level built to take in nearly panoramic views of the Mojave Riverbed and Mariana Mountains, on a quiet, low-traffic street where horses are allowed and the loudest thing you'll hear most days is the wind — yet Jess Ranch, Home Depot, Lowe's, restaurants, and the movie theater are all about four minutes away.
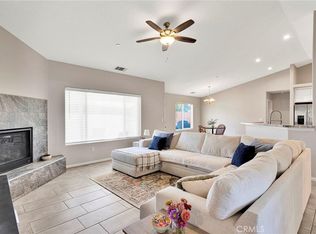
Inside, oversized picture windows frame the view from the main-level living and dining rooms, and a versatile bonus room opens straight onto the wraparound deck — office, gym, sunroom, hobby space, or potential 4th bedroom, whatever the next owner needs it to be. At approximately 2,384 square feet with 3 bedrooms and 2.5 baths, the layout gives you room to actually use.
Photos capture the view, but they genuinely don't do it justice — you have to stand on the deck yourself, at sunrise or sunset, to understand why this lot is one of a kind. Upstairs, the primary suite has its own private balcony, and a second bedroom opens onto an upper deck built for sunrise. Downstairs, the family room's open-beam ceiling and wood-burning stove lead straight out to the patio and garage — space made for hosting a crowd, or just spreading out on your own.
Outside is where this property earns its name: multiple decks, balconies, and a covered patio for entertaining or taking in the view, plus a detached RV-style garage/workshop — approximately 35 feet deep, 24 feet wide, with a roughly 104-inch clearance opening, a side glass slider, and shelving throughout. Vehicles, equipment, projects, storage — bring what you've got.
Set on 0.85 acres with a brand-new roof, horses allowed, and seller financing available, this is quiet, private, one-of-a-kind living with everyday convenience still four minutes away. See it in person — that's the only way the view really lands.
Under contract
Listed by: FIRST TEAM REAL ESTATE • Robert St. Onge • Contact: rksrealtor@gmail.com
$544,999
18785 Talisman St, Hesperia, CA 92345
3beds
2,384sqft
Single Family Residence
Built in 1980
0.85 Acres Lot
$534,000 Zestimate®
$229/sqft
$-- HOA
What's special
- 339 days
- 344
- 20
Zillow last checked:
Listing updated:
Listed by:
Robert St. Onge DRE #01914112 rksrealtor@gmail.com,
FIRST TEAM REAL ESTATE,
Kristina Hudson DRE #02118319,
FIRST TEAM REAL ESTATE
Source: CRMLS,MLS#: CV26029836 Originating MLS: California Regional MLS
Originating MLS: California Regional MLSFacts & features
Interior
Bedrooms & bathrooms
- Bedrooms: 3
- Bathrooms: 3
- Full bathrooms: 2
- 1/2 bathrooms: 1
Rooms
- Room types: Bedroom, Kitchen, Living Room, Primary Bathroom, Primary Bedroom, Dining Room
Bedroom
- Features: All Bedrooms Up
Bathroom
- Features: Bathtub, Separate Shower, Tub Shower
Kitchen
- Features: Kitchen Island, Tile Counters
Heating
- Central, Wood Stove
Cooling
- Central Air
Appliances
- Included: Dishwasher, Gas Cooktop, Gas Oven, Microwave
- Laundry: In Garage
Features
- Breakfast Bar, Balcony, Ceiling Fan(s), Separate/Formal Dining Room, Tile Counters, All Bedrooms Up
- Flooring: Carpet, Tile
- Doors: Double Door Entry, Sliding Doors
- Has fireplace: Yes
- Fireplace features: Living Room
- Common walls with other units/homes: No Common Walls
Interior area
- Total interior livable area: 2,384 sqft
Property
Parking
- Total spaces: 2
- Parking features: Circular Driveway, Direct Access, Driveway, Garage Faces Front, Garage, RV Garage, RV Access/Parking, RV Covered
- Attached garage spaces: 2
Accessibility
- Accessibility features: Parking
Features
- Levels: Multi/Split
- Entry location: Front door
- Patio & porch: Covered, Deck
- Pool features: None
- Spa features: None
- Fencing: Chain Link
- Has view: Yes
- View description: Mountain(s), Neighborhood
Lot
- Size: 0.85 Acres
- Features: Back Yard, Desert Back, Desert Front, Front Yard, Horse Property, Sloped Up
Details
- Additional structures: Second Garage, Workshop
- Parcel number: 0399222090000
- Special conditions: Trust
- Horses can be raised: Yes
Construction
Type & style
- Home type: SingleFamily
- Architectural style: Contemporary
- Property subtype: Single Family Residence
Materials
- Frame, Stucco
- Foundation: Slab
- Roof: Composition
Condition
- Turnkey
- New construction: No
- Year built: 1980
Utilities & green energy
- Electric: 220 Volts in Workshop
- Sewer: Septic Type Unknown
- Water: Public
- Utilities for property: Electricity Available, Natural Gas Available, Water Available
Community & HOA
Community
- Features: Rural, Suburban
- Security: Carbon Monoxide Detector(s), Smoke Detector(s)
Location
- Region: Hesperia
Financial & listing details
- Price per square foot: $229/sqft
- Tax assessed value: $334,122
- Date on market: 2/12/2026
- Cumulative days on market: 339 days
- Listing terms: Cash,Conventional,FHA,Owner May Carry,Submit,VA Loan
- Exclusions: Fountains in front and back, workbench in the RV garage
- Road surface type: Paved
Estimated market value
$534,000
$507,000 - $561,000
$2,654/mo
Price history
| Date | Event | Price |
|---|---|---|
| 10/11/2026 | Contingent | $544,999$229/sqft |
Source:  CRMLS #CV26029836 Report a problem CRMLS #CV26029836 Report a problem | ||
| 2/12/2026 | Listed for sale | $544,999+131.9%$229/sqft |
Source: CRMLS #CV26029836 Report a problem | ||
| 2/25/2005 | Sold | $235,000$99/sqft |
Source: Public Record Report a problem | ||
Public tax history
| Year | Property taxes | Tax assessment |
|---|---|---|
| 2026 | -- | $334,122 +2% |
| 2025 | $3,605 +2.4% | $327,570 +2% |
| 2024 | $3,522 +1.2% | $321,147 +2% |
| 2023 | $3,481 +2.4% | $314,850 +2% |
| 2022 | $3,400 +1.9% | $308,677 +2% |
| 2021 | $3,337 +1.2% | $302,625 +1% |
| 2020 | $3,296 +2.2% | $299,522 +2% |
| 2019 | $3,227 -9.9% | $293,649 +2% |
| 2018 | $3,581 +15.3% | $287,892 +2% |
| 2017 | $3,106 | $282,247 +2% |
| 2016 | $3,106 +2.2% | $276,712 +9.8% |
| 2015 | $3,038 +11.3% | $252,000 +53.2% |
| 2014 | $2,729 | $164,500 +15% |
| 2013 | -- | $143,000 +9.2% |
| 2012 | -- | $130,900 |
| 2011 | -- | $130,900 |
| 2010 | -- | $130,900 -15% |
| 2009 | -- | $154,000 -38.2% |
| 2008 | -- | $249,384 +2% |
| 2007 | -- | $244,495 +2% |
| 2006 | -- | $239,700 +69.6% |
| 2005 | -- | $141,352 +2% |
| 2004 | -- | $138,580 +15.5% |
| 2003 | -- | $120,000 |
| 2002 | -- | $120,000 |
| 2001 | -- | $120,000 |
| 2000 | -- | $120,000 |
Find assessor info on the county website
Monthly payment
Est. payment
Payment breakdown
Explore the cost of this home by adjusting the details. Changes won't be saved.Climate risks
Neighborhood: 92345
Similar homes
- $523,9004 bd3 ba2.3k sqft18146 Orange St, Hesperia, CA 92345For Sale
 MLS ID #HD26225335, Erika Booth, Neighbors Of Hope Now Realty. CRMLS
 - $515,0004 bd2 ba2.3k sqft16326 Eucalyptus St, Hesperia, CA 92345For Sale
 MLS ID #HD26214966, Allison Flatt, Compass. CRMLS
 - $539,0004 bd3 ba2k sqft17889 Sycamore St, Hesperia, CA 92345For Sale
 MLS ID #HD26168049, Kerri Sarkesian, eXp Realty of Southern CA Inc.. CRMLS
 - $499,9993 bd2 ba2.1k sqft18166 Bangor Ave, Hesperia, CA 92345For Sale
 MLS ID #PW26177483, Lindsey Acton, BK Platinum Properties. CRMLS
Local buyer's agents are ready to help
