Welcome to this beautifully remodeled ranch-style home located in one of Hesperia's most desirable neighborhoods. Offering 4 bedrooms, including one downstairs, 3 updated bathrooms, and approximately 2,809 sq. ft. of living space on an expansive 18,000+ sq. ft. lot, this home is completely move-in ready.The bright, open floor plan features new flooring, updated lighting, a cozy fireplace, and a stunning chef's kitchen with quartz countertops, custom cabinetry, built-in appliances, and a separate wet bar with sink. The spacious primary suite offers a spa-inspired bathroom with a soaking tub, walk-in shower, and large walk-in closet. Recent upgrades include a new HVAC system, new water heater, custom cabinetry, fresh interior and exterior paint, premium flooring, new water valves, a pumped and certified septic system, and a finished 3-car garage.The oversized backyard offers RV access with plenty of room for RVs, boats, trailers, trucks, and recreational vehicles, plus a workshop shed and endless possibilities for future improvements. Conveniently located near schools, shopping, and with easy access to the 15 Freeway, this home combines space, quality, and location. One of the most upgraded and best-priced homes in the immediate area. A must-see!
For sale
Price cut: $15K (6/25)
$650,000
17590 El Cajon Dr, Hesperia, CA 92345
4beds
2,809sqft
:
Get pre-qualified$4,299/mo
Residential, Single Family Residence
Built in 1990
0.42 Acres Lot
$643,100 Zestimate®
$231/sqft
$-- HOA
What's special
- 45 days |
- 589 |
- 42 |
Zillow last checked:
Listing updated:
Listed by:
Carlos Villegas DRE # 01775788 661-619-7335,
eXp Realty of California Inc 888-584-9427
Source: CLAW,MLS#: 26851623
Facts & features
Interior
Bedrooms & bathrooms
- Bedrooms: 4
- Bathrooms: 3
- Full bathrooms: 3
Rooms
- Room types: Bonus Room, Breakfast Area, Rec Room
Heating
- Central
Cooling
- Central Air
Appliances
- Laundry: Inside, Laundry Area, Electric Dryer Hookup, Gas Or Electric Dryer Hookup
Features
- Flooring: Vinyl Plank
- Has fireplace: Yes
- Fireplace features: Family Room
Interior area
- Total structure area: 2,809
- Total interior livable area: 2,809 sqft
Property
Parking
- Total spaces: 3
- Parking features: Garage - 3 Car, Driveway
- Has garage: Yes
- Has uncovered spaces: Yes
Features
- Levels: Two
- Stories: 2
- Pool features: None
- Spa features: None
- Has view: Yes
- View description: Mountain(s)
Lot
- Size: 0.42 Acres
Details
- Additional structures: Shed(s), Other
- Parcel number: 0397261070000
- Special conditions: Standard
Construction
Type & style
- Home type: SingleFamily
- Architectural style: Traditional
- Property subtype: Residential, Single Family Residence
Condition
- Year built: 1990
Community & HOA
HOA
- Has HOA: No
Location
- Region: Hesperia
Financial & listing details
- Price per square foot: $231/sqft
- Tax assessed value: $275,184
- Annual tax amount: $2,999
- Date on market: 6/25/2026
Estimated market value
$643,100
$611,000 - $675,000
$3,280/mo
Price history
| Date | Event | Price |
|---|---|---|
| 6/25/2026 | Price change | $650,000-2.3%$231/sqft |
Source:  CLAW #26851623 Report a problem CLAW #26851623 Report a problem | ||
| 4/24/2026 | Price change | $665,000-3.6%$237/sqft |
Source: CLAW #26669047 Report a problem | ||
| 3/24/2026 | Listed for sale | $689,999+60.5%$246/sqft |
Source: CLAW #26669047 Report a problem | ||
| 12/5/2025 | Sold | $430,000-14%$153/sqft |
Source:  CRMLS #IV25115321 Report a problem CRMLS #IV25115321 Report a problem | ||
| 6/23/2025 | Listed for sale | $500,000+163.2%$178/sqft |
Source:  SDMLS #IV25115321 Report a problem SDMLS #IV25115321 Report a problem | ||
| 1/29/2003 | Sold | $190,000+23%$68/sqft |
Source: Public Record Report a problem | ||
| 8/25/1995 | Sold | $154,500$55/sqft |
Source: Public Record Report a problem | ||
Public tax history
| Year | Property taxes | Tax assessment |
|---|---|---|
| 2025 | $2,999 +2.4% | $275,184 +2% |
| 2024 | $2,929 +1.2% | $269,788 +2% |
| 2023 | $2,896 +2.4% | $264,498 +2% |
| 2022 | $2,828 +1.9% | $259,312 +2% |
| 2021 | $2,775 +1.2% | $254,227 +1% |
| 2020 | $2,742 +2.2% | $251,620 +2% |
| 2019 | $2,684 +2% | $246,686 +2% |
| 2018 | $2,631 +1.9% | $241,849 +2% |
| 2017 | $2,583 | $237,107 +2% |
| 2016 | $2,583 +2.2% | $232,458 +1.5% |
| 2015 | $2,527 +1.3% | $228,967 +14.5% |
| 2014 | $2,494 | $200,000 +2.9% |
| 2013 | -- | $194,400 +13% |
| 2012 | -- | $172,000 |
| 2011 | -- | $172,000 |
| 2010 | -- | $172,000 -14% |
| 2009 | -- | $200,000 -4.5% |
| 2008 | -- | $209,501 +2% |
| 2007 | -- | $205,393 +2% |
| 2006 | -- | $201,366 +2% |
| 2005 | -- | $197,418 +11.6% |
| 2004 | -- | $176,865 +1.9% |
| 2003 | -- | $173,623 +2% |
| 2002 | -- | $170,219 +2% |
| 2001 | -- | $166,882 +2% |
| 2000 | -- | $163,610 |
Find assessor info on the county website
Monthly payment
Est. payment
Payment breakdown
Explore the cost of this home by adjusting the details. Changes won't be saved.Climate risks
Neighborhood: 92345
Nearby schools
GreatSchools rating
- 4/10Kingston Elementary SchoolGrades: K-6Distance: 0.5 mi
- 2/10Ranchero Middle SchoolGrades: 7-8Distance: 0.1 mi
- 7/10Sultana High SchoolGrades: 9-12Distance: 2.1 mi
- $484,6003 bd3 ba1.9k sqft17578 El Cajon Dr, Hesperia, CA 92345Off Market
- $550,1004 bd3 ba2.6k sqft17566 El Cajon Dr, Hesperia, CA 92345Off Market

- $466,2003 bd3 ba1.9k sqft17624 El Cajon Dr, Hesperia, CA 92345Off Market

- $510,4003 bd2 ba2.3k sqft17591 El Cajon Dr, Hesperia, CA 92345Off Market

- $550,9004 bd3 ba2.8k sqft17579 El Cajon Dr, Hesperia, CA 92345Off Market
- $595,2004 bd3 ba2.8k sqft17554 El Cajon Dr, Hesperia, CA 92345Off Market
- $536,9004 bd3 ba2.8k sqft17636 El Cajon Dr, Hesperia, CA 92345Off Market
- $522,5004 bd2 ba2.6k sqft17611 El Cajon Dr, Hesperia, CA 92345Off Market
A local agent can set up tours, give advice and negotiate with sellers.
Similar homes
- $599,9994 bd3 ba3.5k sqft18186 Bangor Ave, Hesperia, CA 92345For Sale
 MLS ID #HD26156307, Andrea Bergin, Realty ONE Group Empire. CRMLS
 - $539,9003 bd2 ba2.1k sqft17041 Fairburn St, Hesperia, CA 92345For Sale
 MLS ID #RS26158012, Elizabeth Valenzuela, Keller Williams Pacific Estate. CRMLS
 - $890,0003 bd3 ba2.4k sqft17487 Aspen St, Hesperia, CA 92345For Sale
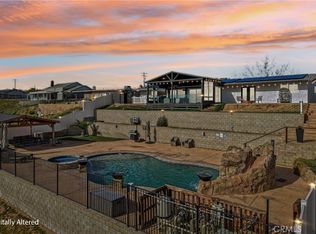 MLS ID #IV26173452, SONIA OROZCO, EXP REALTY OF SOUTHERN CALIFORNIA INC.. CRMLS
 - $475,0004 bd3 ba2.5k sqft17454 Buckthorn Ave, Hesperia, CA 92345For Sale
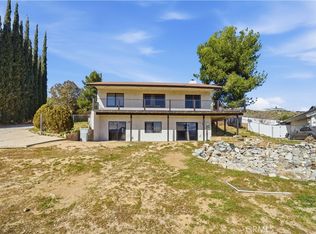 MLS ID #PW26015425, Daniel Huerta, Century 21 Cornerstone. CRMLS
 - $455,0003 bd2 ba1.6k sqft8039 Sherborn Ave, Hesperia, CA 92345For SaleMLS ID #HD26164383, Stefanie Angel, KW Mojave. CRMLS
- $730,0003 bd2 ba2.4k sqft6738 Tamarisk Ave, Hesperia, CA 92344For SaleMLS ID #HD26152194, Zoe Brunett, Z Realty. CRMLS
- $725,0004 bd2 ba2.3k sqft6977 Kourie Way, Oak Hills, CA 92344For SaleMLS ID #CV26160361, Samson Debebe, SD Real Estate Services. CRMLS
- $497,8003 bd2 ba2k sqft9906 Lincoln Ave, Hesperia, CA 92345For SaleMLS ID #HD26164161, Kenneth Parker, Ken Parker, Broker. CRMLS
- $870,0005 bd3 ba3.6k sqft8160 April Ave, Hesperia, CA 92345For SaleMLS ID #HD26158224, Miguel Gil Alvarado, Realty ONE Group Empire. CRMLS
- $576,9904 bd3 ba2.1k sqft18332 Catalpa St, Hesperia, CA 92345For SaleMLS ID #OC26098679, Amanda Lawler, HOM Realty Group, Inc.. CRMLS
- from $585,0005 bd3 ba2.8k sqftHorizon - Plan 3 Plan, Cascade Landing at Silverwood, Hesperia, CA 92345New ConstructionWoodside Homes
- $650,0003 bd2 ba1.9k sqft10080 Deep Creek Rd, Apple Valley, CA 92308For SaleMLS ID #HD26150594, Dena Enborg, Give2Give Realty. CRMLS
- from $535,0004 bd3 ba2.4k sqftAstra - Plan 3 Plan, Sunset Ridge at Silverwood, Hesperia, CA 92345New ConstructionWoodside Homes
- $489,8885 bd2 ba1.9k sqft11498 Shahaptain Ave, Hesperia, CA 92345For SaleMLS ID #IV26158666, JESSICA ROJAS, Realty ONE Group Empire. CRMLS
- $850,0004 bd2 ba2.7k sqft6754 Braceo St, Oak Hills, CA 92344For SaleMLS ID #P1-27927, Zhora Hovsepyan, Coldwell Banker Hallmark Realty. CRMLS
- $625,0004 bd3 ba2.1k sqft27282 Bernina Dr, Lake Arrowhead, CA 92352For SaleMLS ID #219143796DA, Marvin Mark Stone, Re/Max Advantage. CRMLS
- $625,0004 bd3 ba2.3k sqft14277 Glenview Ct, Victorville, CA 92395For SaleMLS ID #PTP2604966, Aaron Mahoney, The Associates Realty Group. CRMLS
- $559,9504 bd3 ba2.4k sqft17297 Whiskey Mdws, Hesperia, CA 92345New ConstructionWoodside Homes
- $599,9004 bd2 ba2.2k sqft13315 Cochise Rd, Apple Valley, CA 92308For SaleMLS ID #CV26104936, Matthew Ornelas, NEXT Brokerage. CRMLS
- $649,9994 bd3 ba2.2k sqft9012 Monte Vista Rd, Phelan, CA 92371For SaleMLS ID #HD26173025, Brock Baziak, Ralph Rocca, Broker. CRMLS
Local buyer's agents are ready to help
