Welcome to West Cajon Valley. This property sits on a very desirable area of Phelan, with 5 acres and 2 homes in one lot, this is one of a kind. The main house was built in 1986. Offers 2,448 sqft of living area with 3 bedrooms and 2 bathroom. Main house has a large kitchen area open to a family room, a large living room with its own wood burning stove and vaulted high ceilings. The front in closed porche has the most beautiful views you'll ever see. The detached garage has two stories. The second story has a large den area that could be turned into an ADU or living space.
Right outside the main building there is a large diesel generator, that could provide power to the property in case of a power outage.
The manufactured home in the back is a 1988 built well kept house with about 1,840 sqft and 5 bedroom and 2 bathroom. It was recently painted and upgraded. Its not on a permanent foundation.
This property also offers a doll house with a wood stove, a tractor garage, storage container, horse stables, and an area perfect for chickens, goats or any other farm animal.
It has its own water well, that provides water for both homes and it's fully fenced with two electric gates.
For sale
Listed by: Keller Williams High Desert • Tiago Lima Da Silva • Contact: 760-780-8081
Price cut: $26K (10/2)
$699,000
6474 Macapa Dr, Phelan, CA 92371
8beds
4,288sqft
Single Family Residence
Built in 1986
5 Acres Lot
$695,900 Zestimate®
$163/sqft
$-- HOA
What's special
Tractor garageHorse stablesVaulted high ceilingsStorage container
- 148 days
- 777
- 71
Zillow last checked:
Listing updated:
Listed by:
Tiago Lima Da Silva DRE #02027361 760-780-8081,
Keller Williams High Desert
Source: CRMLS,MLS#: HD26113209 Originating MLS: California Regional MLS
Originating MLS: California Regional MLSFacts & features
Interior
Bedrooms & bathrooms
- Bedrooms: 8
- Bathrooms: 5
- Full bathrooms: 4
- 1/2 bathrooms: 1
- Main level bathrooms: 4
- Main level bedrooms: 8
Rooms
- Room types: Bonus Room, Bedroom, Family Room, Living Room, Primary Bathroom, Primary Bedroom
Primary bedroom
- Features: Main Level Primary
Bedroom
- Features: All Bedrooms Down
Bathroom
- Features: Bathtub, Dual Sinks
Heating
- Central
Cooling
- Central Air, Evaporative Cooling
Appliances
- Laundry: Inside, Laundry Room
Features
- Eat-in Kitchen, All Bedrooms Down, Main Level Primary
- Flooring: Carpet, Laminate
- Has fireplace: Yes
- Fireplace features: Living Room
- Common walls with other units/homes: No Common Walls
Interior area
- Total interior livable area: 4,288 sqft
Property
Parking
- Total spaces: 2
- Parking features: Door-Multi, Driveway, Garage Faces Front, Garage, Garage Door Opener, Paved
- Garage spaces: 2
Features
- Levels: One
- Stories: 1
- Entry location: Front
- Patio & porch: Rear Porch, Front Porch
- Pool features: None
- Spa features: None
- Fencing: Chain Link
- Has view: Yes
- View description: Desert, Mountain(s), Valley
Lot
- Size: 5 Acres
- Features: Cul-De-Sac, Sloped Down, Horse Property, Irregular Lot, Rectangular Lot
Details
- Additional structures: Outbuilding, Shed(s), Storage, Two On A Lot
- Parcel number: 0351061320000
- Special conditions: Standard,Trust
- Horses can be raised: Yes
- Horse amenities: Riding Trail
Construction
Type & style
- Home type: SingleFamily
- Property subtype: Single Family Residence
Materials
- Roof: Shingle
Condition
- Repairs Cosmetic
- New construction: No
- Year built: 1986
Utilities & green energy
- Electric: Standard
- Sewer: Septic Type Unknown
- Water: Well
- Utilities for property: Electricity Connected
Community & HOA
Community
- Features: Horse Trails, Stable(s), Mountainous, Rural
- Security: Carbon Monoxide Detector(s), Smoke Detector(s)
Location
- Region: Phelan
Financial & listing details
- Price per square foot: $163/sqft
- Tax assessed value: $192,705
- Date on market: 5/25/2026
- Cumulative days on market: 148 days
- Listing terms: Cash,Conventional,FHA,USDA Loan,VA Loan
- Road surface type: Unimproved
Estimated market value
$695,900
$661,000 - $731,000
$3,462/mo
Price history
| Date | Event | Price |
|---|---|---|
| 10/2/2026 | Price change | $699,000-3.6%$163/sqft |
Source:  CRMLS #HD26113209 Report a problem CRMLS #HD26113209 Report a problem | ||
| 7/28/2026 | Price change | $725,000-6.5%$169/sqft |
Source: CRMLS #HD26113209 Report a problem | ||
| 5/25/2026 | Listed for sale | $775,000+10.7%$181/sqft |
Source: CRMLS #HD26113209 Report a problem | ||
| 11/22/2025 | Listing removed | $699,900-29.9%$163/sqft |
Source:  SDMLS #HD25138585 Report a problem SDMLS #HD25138585 Report a problem | ||
| 6/23/2025 | Listed for sale | $999,000$233/sqft |
Source: SDMLS #HD25138585 Report a problem | ||
Public tax history
| Year | Property taxes | Tax assessment |
|---|---|---|
| 2026 | -- | $192,705 +2% |
| 2025 | $2,224 +6.9% | $188,926 +2% |
| 2024 | $2,080 +1.2% | $185,221 +2% |
| 2023 | $2,054 +2.4% | $181,589 +2% |
| 2022 | $2,005 +2% | $178,029 +2% |
| 2021 | $1,967 +1.4% | $174,538 +1% |
| 2020 | $1,940 +1.9% | $172,749 +2% |
| 2019 | $1,903 +11.2% | $169,362 +2% |
| 2018 | $1,712 +1.8% | $166,041 +2% |
| 2017 | $1,681 | $162,786 +2% |
| 2016 | $1,681 +2.2% | $159,594 +1.5% |
| 2015 | $1,645 +1.3% | $157,196 +2% |
| 2014 | $1,624 | $154,117 +0.5% |
| 2013 | -- | $153,421 +2% |
| 2012 | -- | $150,412 +2% |
| 2011 | -- | $147,463 +0.8% |
| 2010 | -- | $146,361 -0.2% |
| 2009 | -- | $146,709 +2% |
| 2008 | -- | $143,832 +2% |
| 2007 | -- | $141,012 +2% |
| 2006 | -- | $138,247 +2% |
| 2005 | -- | $135,536 +2% |
| 2004 | -- | $132,878 +1.9% |
| 2003 | -- | $130,443 +2% |
| 2002 | -- | $127,885 +2% |
| 2001 | -- | $125,377 +2% |
| 2000 | -- | $122,919 |
Find assessor info on the county website
Monthly payment
Est. payment
Payment breakdown
Explore the cost of this home by adjusting the details. Changes won't be saved.Climate risks
Neighborhood: 92371
Nearby schools
Schools provided by the listing agent
- High: Serrano
Source: CRMLS. This data may not be complete. We recommend contacting the local school district to confirm school assignments for this home.

Similar homes
- $639,0005 bd3 ba2.6k sqft11778 Buffalo Rd, Oak Hills, CA 92344For Sale
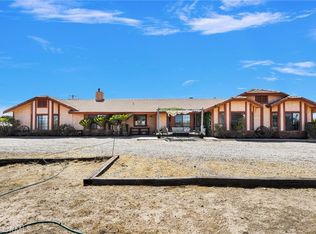 MLS ID #HD26173941, Lindsey Matea, Realty ONE Group Empire. CRMLS
 - $665,0005 bd3 ba2.5k sqft10160 Pineview Rd, Pinon Hills, CA 92372For Sale
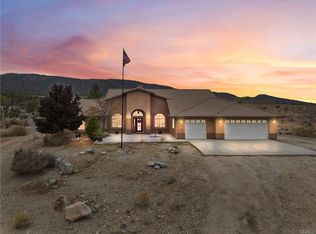 MLS ID #HD26181889, Kyle Zimbro, Coldwell Banker Home Source. CRMLS
 - $899,9956 bd5 ba3.6k sqft1576 State Highway 2, Wrightwood, CA 92397For Sale
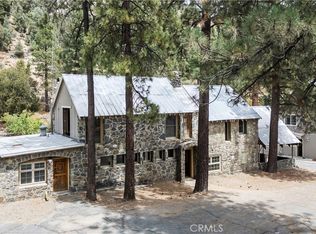 MLS ID #CV26171130, Christopher Beltran, REAL BROKERAGE TECHNOLOGIES. CRMLS
 - $829,9995 bd5 ba3.5k sqft7682 Coleridge Rd, Oak Hills, CA 92344For Sale
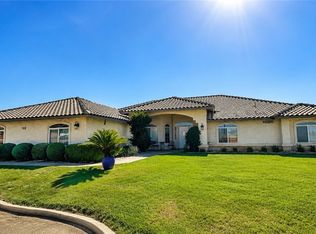 MLS ID #CV26167465, Amy Stark, REALTY ONE GROUP EMPIRE. CRMLS
