Stainless sinkLaminate floorsSeparate dining areaSeparate enclosed showerTile countersCountertop stoveCentral ac
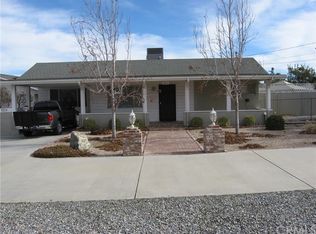
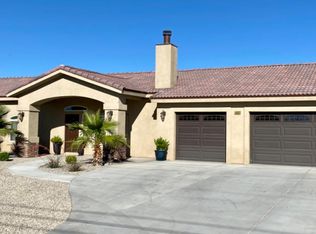
TWO SINGLE FAMILY HOMES IN ONE LOT THAT IS OVER 1 ACRE. HOUSE (1) offers 1,368 square feet of living space with 3 bedrooms and 2 bathrooms, HOUSE (2) offers 2 bedrooms and 2 bathrooms and 995 square feet of living space . Both homes shows pretty well, lot is over one acre so there is still plenty of space to expand or storage cars or equipment, the front is 158 feet wide and has 2 gates with a large circular driveway. Both units have separate dining area, laminate floors, counter top stove, built in oven, dish washer, stainless sink, tile counters, ceiling fans. HOUSE (2) has an attached 2 car garage. Master bedroom has walk in closet, walk in Jacuzzi tub & separate enclosed shower. Both homes have central AC. lot is 158 feet wide and 292 feet deep, fenced and cross fenced for privacy, access thru front of property & also back alley. This is a rare opportunity to own this large property making it ideal for multi-generational living , rental income or extended family use. The High Desert is now the future home of the recently approved High Speed Train from Apple Valley to Las Vegas and to the south to Rancho Cucamonga and the property is a short driving distance to the future main station, The project is expected to be completed over the next few years, this projected is expected to bring in jobs and boost the economy of the High Desert.
113 days
|
805
|
44
|
Zillow last checked:
Listing updated:
Listed by:
Fidel CarranzaDRE #01332931760-985-0337,
Century 21 Masters
Source: CRMLS,MLS#: HD26058423Originating MLS: California Regional MLS
Facts & features
Interior
Bedrooms & bathrooms
Bedrooms: 5
Bathrooms: 4
Full bathrooms: 4
Main level bathrooms: 4
Main level bedrooms: 5
Rooms
Room types: Living Room
Heating
Central
Cooling
Central Air
Appliances
Laundry: Inside
Features
Has fireplace: No
Fireplace features: None
Common walls with other units/homes: No Common Walls
Interior area
Total interior livable area: 2,363 sqft
Property
Parking
Total spaces: 2
Parking features: Circular Driveway, Garage
Attached garage spaces: 2
Features
Levels: One
Stories: 1
Entry location: Main
Pool features: None
Fencing: Chain Link,Cross Fenced
Has view: Yes
View description: Neighborhood
Lot
Size: 1.06 Acres
Features: Level
Details
Additional structures: Two On A Lot
Parcel number: 0413211130000
Special conditions: Standard
Construction
Type & style
Home type: SingleFamily
Property subtype: Single Family Residence
Materials
Frame
Roof: Shingle
Condition
New construction: No
Year built: 1956
Utilities & green energy
Sewer: Septic Type Unknown
Water: Private
Community & HOA
Community
Features: Suburban
Location
Region: Hesperia
Financial & listing details
Price per square foot: $273/sqft
Date on market: 3/18/2026
Cumulative days on market: 114 days
Listing terms: Cash,Cash to New Loan,Conventional,FHA,VA Loan
Explore the cost of this home by adjusting the details. Changes won't be saved.
Principal & interest
$1,547
Mortgage insurance
$0
Property taxes
$170
Home insurance
$105
HOA fees
$0
Utilities
Not included
All calculations are estimates and provided by Zillow, Inc. for informational purposes only. Actual amounts may vary.
HOA fees may include property taxes on listings classified as Co-Ops. Contact the listing agent and/or owner for fee details.
Mortgage interest rates are dependent on a number of factors, including credit score, down payment, and repayment length. Interest rate data provided by Zillow Group Marketplace, Inc. as of 1/1/1970 from various mortgage lenders with which we have lead or other similar arrangements; the Estimated Payment is an average of those rates.
See how much you could borrow to make a competitive offer.