WELCOME HOME!!! This exquisite and rare find has much to offer with pride of ownership in every detail! The sale will include the land parcel next door which will give you almost 2 acres of land (with water already connected). The gourmet kitchen has been completely upgraded with granite counters, wood tile flooring, recessed lighting, oversized dual sink, and loads of cabinet space. You will love the open floor plan, which is ideal for entertaining. The cozy fireplace in the family room offers a wood burning stove insert and rich wood molding. The spacious formal living and dining room boast lots of windows. The custom enclosed back room expands the whole length of the home (great for a workout room, large family gatherings, and is bathed in natural sunlight). The primary bath has a dual sink, a separate soaking farm-style tub, and a walk-in closet. There is a HUGE built-in office space that is connected to a laundry room that has abundant cabinet space. In the attached 2-car garage you will find extra storage with pull-down stairs for easy access. The exterior includes multiple sheds, a carport for two cars, a gazebo with an above ground spa, a MASSIVE workshop, and RV parking with a cover. With this magnificent estate the possibilities are endless! Schedule your appointment today!
For sale
Listed by: Coldwell Banker Icon • Kelli Vanevenhoven • Contact: 909-851-2370
$599,999
18014 Talisman St, Hesperia, CA 92345
3beds
1,995sqft
Single Family Residence
Built in 1986
2 Acres Lot
$604,800 Zestimate®
$301/sqft
$-- HOA
What's special
- 6 days
- 213
- 18
Likely to sell faster than
Zillow last checked:
Listing updated:
Listed by:
Kelli Vanevenhoven DRE #01062860 909-851-2370,
Coldwell Banker Icon,
Nicolle Barton DRE #01485437,
Coldwell Banker Icon
Source: CRMLS,MLS#: CV26224300 Originating MLS: California Regional MLS
Facts & features
Interior
Bedrooms & bathrooms
- Bedrooms: 3
- Bathrooms: 2
- Full bathrooms: 2
- Main level bathrooms: 2
- Main level bedrooms: 3
Rooms
- Room types: Bonus Room, Bedroom, Entry/Foyer, Family Room, Kitchen, Laundry, Living Room, Primary Bathroom, Primary Bedroom, Office, Dining Room
Primary bedroom
- Features: Primary Suite
Primary bedroom
- Features: Main Level Primary
Bedroom
- Features: Bedroom on Main Level
Bathroom
- Features: Bathtub, Closet, Enclosed Toilet, Full Bath on Main Level, Separate Shower, Tub Shower, Walk-In Shower
Kitchen
- Features: Granite Counters, Kitchen Island, Kitchen/Family Room Combo, Remodeled, Updated Kitchen
Heating
- Central
Cooling
- Central Air
Appliances
- Included: Dishwasher, Gas Cooktop, Disposal, Gas Oven, Water To Refrigerator, Water Heater
- Laundry: Inside, Laundry Room
Features
- Beamed Ceilings, Breakfast Bar, Built-in Features, Brick Walls, Ceiling Fan(s), Separate/Formal Dining Room, Granite Counters, High Ceilings, Open Floorplan, Pantry, Recessed Lighting, Storage, Sunken Living Room, Bar, All Bedrooms Down, Bedroom on Main Level, Main Level Primary, Primary Suite
- Flooring: Carpet, Laminate, Tile
- Doors: Double Door Entry, Sliding Doors
- Windows: Blinds, Casement Window(s), Double Pane Windows, Screens
- Has fireplace: Yes
- Fireplace features: Living Room
- Common walls with other units/homes: No Common Walls
Interior area
- Total interior livable area: 1,995 sqft
Property
Parking
- Total spaces: 4
- Parking features: Concrete, Carport, Detached Carport, Direct Access, Door-Single, Driveway, Electric Gate, Garage Faces Front, Garage, Gated, Paved, RV Potential, RV Gated, RV Access/Parking, Storage
- Attached garage spaces: 2
- Carport spaces: 2
- Covered spaces: 4
Accessibility
- Accessibility features: Safe Emergency Egress from Home
Features
- Levels: One
- Stories: 1
- Entry location: 0
- Patio & porch: Rear Porch, Concrete, Covered, Enclosed, Front Porch, Glass Enclosed, Open, Patio, Porch
- Exterior features: Lighting
- Pool features: None
- Has spa: Yes
- Spa features: Above Ground, Private, Roof Top
- Fencing: Average Condition,Chain Link,Cross Fenced,Vinyl,Wood
- Has view: Yes
- View description: Desert, Neighborhood
Lot
- Size: 2 Acres
- Features: 2-5 Units/Acre, Back Yard, Desert Front, Front Yard, Horse Property, Lawn, Lot Over 40000 Sqft, Landscaped, Value In Land, Yard
Details
- Additional structures: Shed(s), Storage
- Parcel number: 0399071430000
- Special conditions: Standard,Trust
- Horses can be raised: Yes
- Horse amenities: Riding Trail
Construction
Type & style
- Home type: SingleFamily
- Property subtype: Single Family Residence
Materials
- Brick, Block, Drywall, Frame, Glass, Concrete, Stucco, Wood Siding
- Foundation: Slab
- Roof: Composition
Condition
- Updated/Remodeled,Turnkey
- New construction: No
- Year built: 1986
Utilities & green energy
- Electric: 220 Volts For Spa
- Sewer: Septic Type Unknown
- Water: Public
- Utilities for property: Cable Available, Electricity Available, Electricity Connected, Natural Gas Available, Natural Gas Connected, Phone Available, Water Available, Water Connected
Community & HOA
Community
- Features: Biking, Horse Trails, Street Lights, Sidewalks
- Security: Carbon Monoxide Detector(s), Firewall(s), Smoke Detector(s)
Location
- Region: Hesperia
Financial & listing details
- Price per square foot: $301/sqft
- Tax assessed value: $169,670
- Date on market: 10/15/2026
- Cumulative days on market: 6 days
- Listing terms: Cash,FHA,Submit,VA Loan
- Road surface type: Paved
Estimated market value
$604,800
$575,000 - $635,000
$2,529/mo
Price history
| Date | Event | Price |
|---|---|---|
| 10/15/2026 | Listed for sale | $599,999$301/sqft |
Source:  CRMLS #CV26224300 Report a problem | ||
Public tax history
| Year | Property taxes | Tax assessment |
|---|---|---|
| 2026 | -- | $169,670 +2% |
| 2025 | $1,810 +2.4% | $166,343 +2% |
| 2024 | $1,768 +1.1% | $163,082 +2% |
| 2023 | $1,748 +2.4% | $159,884 +2% |
| 2022 | $1,707 +1.9% | $156,749 +2% |
| 2021 | $1,675 +1.2% | $153,675 +1% |
| 2020 | $1,655 +5.9% | $152,099 +2% |
| 2019 | $1,563 -1.6% | $149,117 +2% |
| 2018 | $1,588 +1.8% | $146,193 +2% |
| 2017 | $1,560 | $143,327 +2% |
| 2016 | $1,560 +2.2% | $140,517 +1.5% |
| 2015 | $1,526 +1.3% | $138,406 +2% |
| 2014 | $1,506 | $135,694 +0.5% |
| 2013 | -- | $135,081 +2% |
| 2012 | -- | $132,432 +2% |
| 2011 | -- | $129,835 +0.8% |
| 2010 | -- | $128,865 -0.2% |
| 2009 | -- | $129,171 +2% |
| 2008 | -- | $126,638 +2% |
| 2007 | -- | $124,155 +2% |
| 2006 | -- | $121,721 +2% |
| 2005 | -- | $119,334 +2% |
| 2004 | -- | $116,994 +1.9% |
| 2003 | -- | $114,849 +2% |
| 2002 | -- | $112,597 +2% |
| 2001 | -- | $110,389 +2% |
| 2000 | -- | $108,225 |
Find assessor info on the county website
Monthly payment
Est. payment
Payment breakdown
Explore the cost of this home by adjusting the details. Changes won't be saved.Climate risks
Neighborhood: 92345
Nearby schools
Schools provided by the listing agent
- Middle: Ranchero
- High: Sultana
Source: CRMLS. This data may not be complete. We recommend contacting the local school district to confirm school assignments for this home.
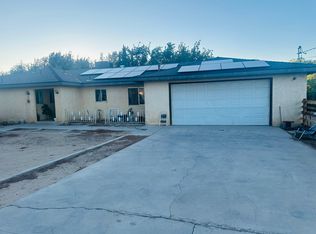
Similar homes
- $523,9004 bd3 ba2.3k sqft18146 Orange St, Hesperia, CA 92345For Sale
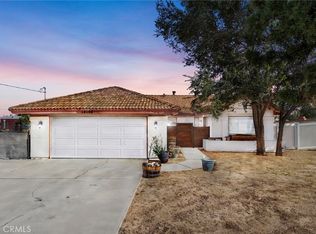 MLS ID #HD26225335, Erika Booth, Neighbors Of Hope Now Realty. CRMLS
- $655,0005 bd3 ba2.3k sqft9037 5th Ave, Hesperia, CA 92345For Sale
 MLS ID #HD26221907, Melissa Carpenter, RE/MAX FREEDOM. CRMLS
- $532,0005 bd3 ba1.9k sqft8090 Corona Ave, Hesperia, CA 92345For Sale
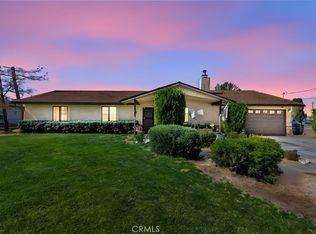 MLS ID #HD26211923, Richard Bounce, Vanta Real Estate. CRMLS
- $632,0003 bd3 ba2.3k sqft8585 Hickory Rd, Hesperia, CA 92345For Sale
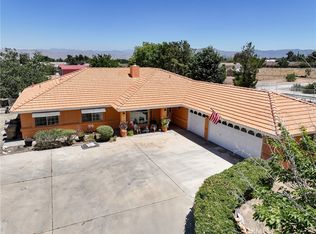 MLS ID #CV26086661, Tito Johnson, HOME HAVEN REALTY GROUP. CRMLS
