DEVELOPERS AND INVESTORS! PRIME COMMERCIAL PROPERTY LOCATED ON MAIN STREET IN HESPERIA. CLOSE PROXIMITY TO THE I-15 FREEWAY. THIS HIGHLY VISIBLE PROPERTY IS ZONED CO/OFFICE COMMERCIAL. CORNER LOT! Ideal location with high traffic count. Excellent opportunity to establish your business. Great Opportunity to invest in the path of development. This property includes a three bedroom and two bath home. Fireplace in the living room. Kitchen with eating area. Two-car garage. Chain-link fence and shed. This property to be sold together with the land next door, at the northeast corner of Main Street and Oakwood Avenue, APN # 0408-134-12-0000. Almost one acre of land on highly traveled Main Street. Over the past few years, this area has seen tremendous population and income growth, making land desirable as new amenities have been in great demand. The High Desert is now the future home of the recently approved High Speed Train from Apple Valley to Las Vegas, including their Maintenance Facilities. The project is expected to bring many jobs, increase housing needs, and boost the economy of the High Desert. Close to major shopping centers, restaurants, hotels, businesses and new home developments. Main Street serves as the hub for all major retailers and amenities for the local residents and commuters traveling on the I-15 freeway. Buyer to verify with City of Hesperia regarding zoning and intended use. Buyer to verify all aspects of the property and do their own due diligence.
For sale
Listed by: eXp Realty of Southern Califor • Linda Pennington • Contact: 7604030125
$795,000
14720 Main St, Hesperia, CA 92345
3beds
1,391sqft
Single Family Residence
Built in 1978
0.96 Acres Lot
$768,600 Zestimate®
$572/sqft
$-- HOA
What's special
Highly visible propertyTwo-car garageCorner lotKitchen with eating areaChain-link fence
- 396 days
- 116
- 0
Zillow last checked:
Listing updated:
Listed by:
Linda Pennington DRE #01308541 7604030125,
eXp Realty of Southern Califor
Source: CRMLS,MLS#: HD25201076 Originating MLS: California Regional MLS
Originating MLS: California Regional MLSFacts & features
Interior
Bedrooms & bathrooms
- Bedrooms: 3
- Bathrooms: 2
- Full bathrooms: 2
- Main level bathrooms: 2
- Main level bedrooms: 3
Rooms
- Room types: Kitchen, Living Room
Kitchen
- Features: Laminate Counters
Heating
- Central
Cooling
- Central Air
Appliances
- Laundry: In Garage
Features
- Laminate Counters
- Flooring: Carpet, Laminate
- Has fireplace: Yes
- Fireplace features: Living Room
- Common walls with other units/homes: No Common Walls
Interior area
- Total interior livable area: 1,391 sqft
Property
Parking
- Total spaces: 6
- Parking features: Garage - Attached
- Attached garage spaces: 2
- Uncovered spaces: 4
Features
- Levels: One
- Stories: 1
- Entry location: Front Door
- Pool features: None
- Spa features: None
- Has view: Yes
- View description: Desert, Mountain(s)
Lot
- Size: 0.96 Acres
- Dimensions: 200 x 211 x 200 x 207
- Features: Back Yard, Corner Lot, Front Yard, Level
Details
- Additional parcels included: 0408134120000
- Parcel number: 0408134110000
- Zoning: OP
- Special conditions: Standard
Construction
Type & style
- Home type: SingleFamily
- Property subtype: Single Family Residence
Materials
- Frame, Stucco
- Foundation: Slab
- Roof: Composition
Condition
- New construction: No
- Year built: 1978
Utilities & green energy
- Sewer: Public Sewer
- Water: Public
- Utilities for property: Cable Available, Electricity Connected, Natural Gas Connected, Water Connected
Community & HOA
Community
- Features: Suburban
Location
- Region: Hesperia
Financial & listing details
- Price per square foot: $572/sqft
- Tax assessed value: $259,784
- Date on market: 9/6/2025
- Cumulative days on market: 396 days
- Listing terms: Cash,Conventional,FHA,Submit,VA Loan
- Road surface type: Paved
Estimated market value
$768,600
$730,000 - $807,000
$2,493/mo
Price history
| Date | Event | Price |
|---|---|---|
| 9/30/2025 | Price change | $795,000-8.1%$572/sqft |
Source:  CRMLS #HD25201076 Report a problem CRMLS #HD25201076 Report a problem | ||
| 9/7/2025 | Listed for sale | $865,000+130.7%$622/sqft |
Source: CRMLS #HD25201076 Report a problem | ||
| 8/6/2021 | Listing removed | -- |
Source:  HDAOR Report a problem HDAOR Report a problem | ||
| 7/20/2021 | Listed for sale | $375,000$270/sqft |
Source: HDAOR #535094 Report a problem | ||
| 7/20/2021 | Contingent | $375,000$270/sqft |
Source: HDAOR #535094 Report a problem | ||
| 6/24/2021 | Price change | $375,000+27.1%$270/sqft |
Source: HDAOR #535094 Report a problem | ||
| 5/12/2021 | Listed for sale | $295,000-1.7%$212/sqft |
Source: HDAOR #535094 Report a problem | ||
| 5/13/2020 | Listing removed | $300,000$216/sqft |
Source: CENTURY 21 Desert Rock #522638 Report a problem | ||
| 3/2/2020 | Listed for sale | $300,000+328.6%$216/sqft |
Source: CENTURY 21 Desert Rock #522638 Report a problem | ||
| 8/5/2011 | Sold | $70,000-41.7%$50/sqft |
Source: Public Record Report a problem | ||
| 10/6/2010 | Listing removed | $120,000$86/sqft |
Source: Homeworks Realty #B2107114 Report a problem | ||
| 8/11/2010 | Listed for sale | $120,000-36.5%$86/sqft |
Source: Homeworks Realty #B2107114 Report a problem | ||
| 9/1/2004 | Sold | $189,000$136/sqft |
Source: Public Record Report a problem | ||
Public tax history
| Year | Property taxes | Tax assessment |
|---|---|---|
| 2026 | -- | $259,784 +2% |
| 2025 | $2,873 +2.3% | $254,690 +2% |
| 2024 | $2,807 +1.2% | $249,696 +2% |
| 2023 | $2,774 -0.2% | $244,800 +2% |
| 2022 | $2,781 +180.6% | $240,000 +195.5% |
| 2021 | $991 +1.1% | $81,229 +1% |
| 2020 | $980 +2% | $80,396 +2% |
| 2019 | $961 +1.9% | $78,819 +2% |
| 2018 | $943 +1.7% | $77,274 +2% |
| 2017 | $927 | $75,759 +2% |
| 2016 | $927 -61.9% | $74,273 +1.5% |
| 2015 | $2,433 +20.5% | $73,157 +2% |
| 2014 | $2,019 | $71,724 +0.5% |
| 2013 | -- | $71,400 +2% |
| 2012 | -- | $70,000 -65.7% |
| 2011 | -- | $204,000 |
| 2010 | -- | $204,000 -47.2% |
| 2009 | -- | $386,580 +92.7% |
| 2008 | -- | $200,569 +2% |
| 2007 | -- | $196,636 +2% |
| 2006 | -- | $192,780 +179.1% |
| 2005 | -- | $69,064 +2% |
| 2004 | -- | $67,710 +1.9% |
| 2003 | -- | $66,469 +2% |
| 2002 | -- | $65,165 +2% |
| 2001 | -- | $63,887 +2% |
| 2000 | -- | $62,634 |
Find assessor info on the county website
Monthly payment
Est. payment
Payment breakdown
Explore the cost of this home by adjusting the details. Changes won't be saved.Climate risks
Neighborhood: 92345

Similar homes
- $750,0003 bd4 ba1.9k sqft7008 Summit Valley Rd, Hesperia, CA 92345For Sale
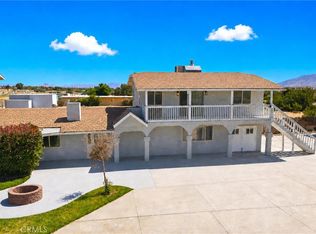 MLS ID #IV26108456, TIMOTHY LEMUS, KELLER WILLIAMS RIVERSIDE CENT. CRMLS
 - $497,8003 bd2 ba2k sqft9906 Lincoln Ave, Hesperia, CA 92345For Sale
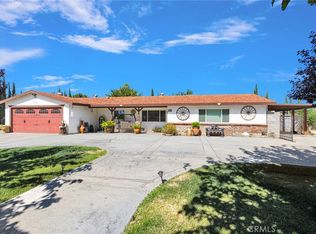 MLS ID #HD26164161, Kenneth Parker, Ken Parker, Broker. CRMLS
 - $599,9994 bd2 ba1.3k sqft8967 Hickory Ave, Hesperia, CA 92345For Sale
 MLS ID #CV26194719, Dylan Trujillo, ROA California Inc. CRMLS
 - $464,9003 bd2 ba1.5k sqft18087 Yucca St, Hesperia, CA 92345For Sale
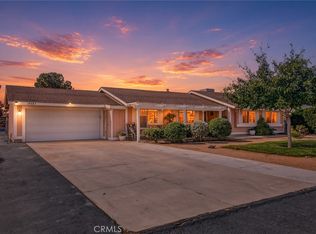 MLS ID #IV26213026, KENNETH ADKINS, CENTURY 21 LOIS LAUER REALTY. CRMLS
