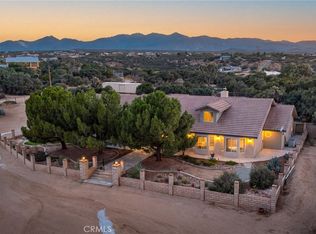
Welcome to your own private ranch-style retreat in Devore! If you’ve been dreaming of wide-open space, room for animals, and peaceful country living without sacrificing convenience, this exceptional property is the one. Situated on approximately 2.6 usable acres, this property is thoughtfully set up for horses, goats, livestock, and a variety of animals, offering the ideal environment for ranch-style living. The home has many positive features. YES! Potential ADU space, OR for CAR ENTHUSIASTS, check out the two car oversized DETACHED GARAGE PLUS WORKSHOP WITH BATHROOM! YES! There is second 2 car attached garage. YES! There is a 4-stall BARN ready for your equestrian or hobby farm needs, complete with a fenced area adjacent to the barn, PLUS a SECOND DRIVEWAY designed to easily transport animal feed or equipment to the barn. YES, there A separate structure for hay and feed storage adds even more functionality for animal care and ranch operations.
The spacious 2385 sq. ft SINGLE STORY residence features 4 large bedrooms and 2 baths, offering comfortable living with a warm and inviting layout. The immaculate bedrooms provide generous space, while the expansive kitchen is truly the heart of the home—featuring two exceptionally long serving counters and an open design that flows directly into the family room with a cozy fireplace, perfect for entertaining or everyday living. Step outside to the COVERED REAR PATIO where you can relax in the spa, and take in views of the lush lawn, barn, surrounding grounds, and scenic vistas beyond—your own peaceful slice of country paradise. There is space for a prior additional horse corral that has filled in with fruit trees, but could become a corral again.
YES! included is a generator ensuring you’ll be prepared whenever Edison decides to shut off power. Also included is an owned soft water tank. Living in Devore truly offers the best of both worlds—enjoy the serenity, privacy, and open spaces of rural living, while being only minutes from freeway access, shopping, and close to California State University, San Bernardino. Escape the hustle and bustle without giving up convenience! A rare opportunity to enjoy the ranch lifestyle you’ve always wanted!
Under contract
Listed by: RE/MAX ADVANTAGE • Marjorie Lewis • Contact: 909-844-0348
$848,000
835 Kimbark Ave, San Bernardino, CA 92407
4beds
2,385sqft
:
Get pre-qualified$5,609/mo
Single Family Residence
Built in 1979
2.6 Acres Lot
$842,200 Zestimate®
$356/sqft
$-- HOA
What's special
Cozy fireplaceRelax in the spaCovered rear patio
- 69 days |
- 882 |
- 57 |
Zillow last checked:
Listing updated:
Listed by:
Marjorie Lewis DRE #00966263 909-844-0348,
RE/MAX ADVANTAGE
Source: CRMLS,MLS#: IG26120335 Originating MLS: California Regional MLS
Originating MLS: California Regional MLSFacts & features
Interior
Bedrooms & bathrooms
- Bedrooms: 4
- Bathrooms: 2
- Full bathrooms: 2
- Main level bathrooms: 2
- Main level bedrooms: 4
Rooms
- Room types: Bedroom, Entry/Foyer, Family Room, Kitchen, Living Room, Primary Bathroom, Primary Bedroom, Workshop
Primary bedroom
- Features: Main Level Primary
Bedroom
- Features: All Bedrooms Down
Bathroom
- Features: Bathroom Exhaust Fan, Separate Shower, Tub Shower, Walk-In Shower
Kitchen
- Features: Kitchen Island, Kitchen/Family Room Combo, Tile Counters
Heating
- Central, Forced Air
Cooling
- Central Air
Appliances
- Included: Dishwasher, Free-Standing Range, Gas Water Heater, Refrigerator, Water Softener, Water Heater
- Laundry: In Garage
Features
- Breakfast Bar, Ceiling Fan(s), Open Floorplan, All Bedrooms Down, Main Level Primary, Workshop
- Flooring: Carpet, See Remarks, Tile
- Has fireplace: Yes
- Fireplace features: Family Room
- Common walls with other units/homes: No Common Walls
Interior area
- Total interior livable area: 2,385 sqft
Property
Parking
- Total spaces: 4
- Parking features: Door-Multi, Direct Access, Driveway, Garage Faces Front, Garage, Garage Door Opener, Gravel, Paved, See Remarks, Workshop in Garage
- Attached garage spaces: 4
Features
- Levels: One
- Stories: 1
- Entry location: LEVEL
- Patio & porch: Concrete, Covered
- Pool features: None
- Has spa: Yes
- Spa features: Above Ground, Heated
- Fencing: Chain Link,Wood
- Has view: Yes
- View description: Hills, Mountain(s), Neighborhood, Orchard
Lot
- Size: 2.6 Acres
- Dimensions: 113,256
- Features: Agricultural, Front Yard, Horse Property, Lawn, Lot Over 40000 Sqft, Sprinkler System, Yard
Details
- Parcel number: 0349123150000
- Zoning: AGRIC
- Special conditions: Standard
- Horses can be raised: Yes
- Horse amenities: Riding Trail
Construction
Type & style
- Home type: SingleFamily
- Architectural style: Ranch,Patio Home
- Property subtype: Single Family Residence
Materials
- Stucco
- Foundation: Slab
- Roof: Tile
Condition
- Turnkey
- New construction: No
- Year built: 1979
Utilities & green energy
- Sewer: Septic Tank
- Water: Public
- Utilities for property: Cable Connected, Electricity Connected, Natural Gas Connected, Sewer Connected, Water Connected
Community & HOA
Community
- Features: Foothills, Horse Trails, Stable(s), Rural, Suburban
- Security: Carbon Monoxide Detector(s), Smoke Detector(s)
Location
- Region: San Bernardino
Financial & listing details
- Price per square foot: $356/sqft
- Tax assessed value: $345,826
- Annual tax amount: $4,027
- Date on market: 6/3/2026
- Cumulative days on market: 69 days
- Listing terms: Submit
- Inclusions: GENERATOR, SOFT WATER TANK, REFRIGERATOR, STOVE
- Road surface type: Paved
Estimated market value
$842,200
$800,000 - $884,000
$3,474/mo
Price history
| Date | Event | Price |
|---|---|---|
| 7/31/2026 | Contingent | $848,000$356/sqft |
Source:  CRMLS #IG26120335 Report a problem CRMLS #IG26120335 Report a problem | ||
| 7/2/2026 | Listed for sale | $848,000$356/sqft |
Source: CRMLS #IG26120335 Report a problem | ||
| 6/17/2026 | Contingent | $848,000$356/sqft |
Source: CRMLS #IG26120335 Report a problem | ||
| 6/3/2026 | Listed for sale | $848,000+226.2%$356/sqft |
Source: CRMLS #IG26120335 Report a problem | ||
| 1/20/2000 | Sold | $260,000$109/sqft |
Source: Public Record Report a problem | ||
Public tax history
| Year | Property taxes | Tax assessment |
|---|---|---|
| 2025 | $4,027 +2.2% | $345,826 +2% |
| 2024 | $3,942 +3.5% | $339,045 +2% |
| 2023 | $3,808 +0.5% | $332,397 +2% |
| 2022 | $3,790 -0.4% | $325,880 +2% |
| 2021 | $3,805 +0.6% | $319,490 +1% |
| 2020 | $3,781 +3.2% | $316,214 +2% |
| 2019 | $3,663 +6.6% | $310,013 +2% |
| 2018 | $3,435 +3.4% | $303,935 +2% |
| 2017 | $3,323 | $297,975 +2% |
| 2016 | $3,323 +4.2% | $292,133 +1.5% |
| 2015 | $3,189 -2.3% | $287,745 +2% |
| 2014 | $3,263 | $282,109 +0.5% |
| 2013 | -- | $280,834 +2% |
| 2012 | -- | $275,327 +2% |
| 2011 | -- | $269,928 +0.8% |
| 2010 | -- | $267,911 -0.2% |
| 2009 | -- | $268,547 +2% |
| 2008 | -- | $263,282 +2% |
| 2007 | -- | $258,119 +2% |
| 2006 | -- | $253,057 +2% |
| 2005 | -- | $248,095 +2% |
| 2004 | -- | $243,230 +1.9% |
| 2003 | -- | $238,772 +2% |
| 2002 | -- | $234,090 +2% |
| 2001 | -- | $229,500 +54.2% |
| 2000 | -- | $148,807 |
Find assessor info on the county website
Monthly payment
Est. payment
Payment breakdown
Explore the cost of this home by adjusting the details. Changes won't be saved.Climate risks
Neighborhood: 92407
Nearby schools
GreatSchools rating
- 7/10Kimbark Elementary SchoolGrades: K-6Distance: 0.3 mi
- 3/10Cesar E. Chavez Middle SchoolGrades: 6-8Distance: 3.5 mi
- 6/10Cajon High SchoolGrades: 9-12Distance: 7.1 mi
- $767,4003 bd2 ba2k sqft787 Kimbark Ave, San Bernardino, CA 92407Off Market
- $469,3001 bd1 ba988 sqft837 Kimbark Ave, San Bernardino, CA 92407Off Market
- $660,4003 bd2 ba1.6k sqft865 Kimbark Ave, San Bernardino, CA 92407Off Market
- $541,9002 bd2 ba1.7k sqft771 Kimbark Ave, San Bernardino, CA 92407Off Market
- $651,7003 bd2 ba1.9k sqft828 Kimbark Ave, San Bernardino, CA 92407Off Market
- $618,7005 bd2 ba1.6k sqft767 Kimbark Ave, San Bernardino, CA 92407Off Market
- $470,1003 bd1 ba872 sqft792 Kimbark Ave, San Bernardino, CA 92407Off Market
- $536,7002 bd1 ba1.1k sqft850 Kimbark Ave, San Bernardino, CA 92407Off Market
Similar homes
- $829,0004 bd3 ba3.5k sqft6965 Bandicoot Trl #2310, Oak Hills, CA 92344For Sale
 MLS ID #GD26125800, Anna Asatryan, Arrive Realty & Finance, Inc.. CRMLS
 - $739,9005 bd3 ba2.7k sqft7732 Daisy Rd, Oak Hills, CA 92344For Sale
 MLS ID #HD26170362, Melissa Carpenter, RE/MAX FREEDOM. CRMLS
 - $739,9003 bd2 ba2.3k sqft10505 Canyon Dr, Oak Hills, CA 92344For Sale
 MLS ID #IV26161361, JEAN FROST, FROST REALTY SERVICES. CRMLS
 - $725,0004 bd2 ba2.3k sqft6977 Kourie Way, Oak Hills, CA 92344For Sale
 MLS ID #CV26160361, Samson Debebe, SD Real Estate Services. CRMLS
 - $599,0003 bd2 ba1.9k sqft8838 Lilac Rd, Oak Hills, CA 92344For SaleMLS ID #DW26164275, Jacqueline Malone, KW Mojave. CRMLS
- $849,0003 bd2 ba1.5k sqft9550 52nd St, Riverside, CA 92509For SaleMLS ID #IG26165639, Jose Ponce, PONCE & PONCE REALTY, INC. CRMLS
- $850,0004 bd3 ba2k sqft7036 Valinda Ave, Rancho Cucamonga, CA 91701For SaleMLS ID #WS26169515, Amber Kim, eXp Realty of California Inc. CRMLS
- $765,0004 bd3 ba3.1k sqft23166 Glendora Dr, Grand Terrace, CA 92313For SaleMLS ID #IV26165374, CLINTON BOZNER, NATIONAL REALTY GROUP. CRMLS
- $699,0004 bd2 ba2k sqft5094 Mariposa Dr, San Bernardino, CA 92404For SaleMLS ID #SW26103749, Nikki Aguirre, NextHome Realty Source One. CRMLS
- $739,0004 bd2 ba1.8k sqft3797 Jeffers Ln, San Bernardino, CA 92404For SaleMLS ID #PW26135168, Shannon Sung, Giving Tree Realty Group. CRMLS
- $750,0004 bd2 ba1.9k sqft5445 Snowline Rd, Phelan, CA 92371For SaleMLS ID #PW26116884, Myong Rose, New Star Realty & Investment. CRMLS
- $514,9004 bd4 ba2.2k sqft11090 Pinon Ave, Hesperia, CA 92345For SaleMLS ID #CV26171978, Joseph Milliner, Saravia Realty. CRMLS
- $847,9004 bd2 ba1.9k sqft11563 Pecan Way, Loma Linda, CA 92354For SaleMLS ID #IG26132121, Brandon Rivinius, RELIABLE REALTY GROUP, INC.. CRMLS
- $798,0003 bd3 ba2.2k sqft10133 Saddlehill Ter, Rancho Cucamonga, CA 91737For SaleMLS ID #TR26172424, Amie Wang, Gold Orange Realty. CRMLS
- $699,0004 bd3 ba1.8k sqft27398 Matterhorn Dr, Lake Arrowhead, CA 92352For SaleMLS ID #IG26164730, CYNDI LAMPERTS, MOUNTAIN TOP PRODUCERS REALTY. CRMLS
- $855,0005 bd4 ba3.3k sqft775 Madera Ln, Lake Arrowhead, CA 92352For SaleMLS ID #HD26103045, Natalie Jimenez, RE/MAX FREEDOM. CRMLS
- $830,0004 bd2 ba1.9k sqft1421 E 15th St, Upland, CA 91786For SaleMLS ID #CV26144566, Lori Alvarez, REAL ESTATE RESOLVED. CRMLS
- $834,9004 bd4 ba2k sqft6770 Berkshire Ave, Rancho Cucamonga, CA 91701For SaleMLS ID #CV26042094, Breanna Edwards, PRICE REAL ESTATE GROUP INC. CRMLS
- $640,0003 bd4 ba2.6k sqft7045 Oakhill Rd, Oak Hills, CA 92344For SaleMLS ID #IG25242264, Susan Krug, CENTURY 21 LOIS LAUER REALTY. CRMLS
- $865,0003 bd2 ba1.7k sqft6760 Amberwood Dr, Alta Loma, CA 91701For SaleMLS ID #PW26167049, Donna Dostalik, RE/MAX Unlimited Real Estate. CRMLS
Local buyer's agents are ready to help
