Skip main navigation
For sale
  • Listed by: RE/MAX FREEDOM • Melissa Carpenter • Contact: melissacarpenterrealtor@gmail.com
    $739,900

    7732 Daisy Rd, Oak Hills, CA 92344

    5beds
    2,779sqft
    : 
    $4,894/mo
    Get pre-qualified
    Single Family Residence
    Built in 1991
    1.94 Acres Lot
    $734,000 Zestimate®
    $266/sqft
    $-- HOA

    What's special

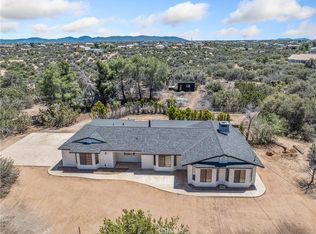
    COME TAKE A LOOK AT THIS BEAUTY IT'S A MUST SEE !!! Pool home located in West Oak Hills. Solar panels for heating pool and spa. Peaceful "parklike" setting and full mountain views. Privacy block wall fenced pool area. Corner lot sits on near 2 acres that is flat useable land and entirely enclosed with chain link fencing. Property includes two entrances and RV gate. Concrete RV pad has 30 AMP & water. Separate metal carport. Home has hardwood & 20 inch tile floors with wood burning forced air insert fireplace in familyroom. Kitchen has plenty of space with walkin pantry and seating at counter opening into familyroom area. Master suite has two-way gas fireplace shared with double vanity, private shower & jetted tub. Bedrooms are good size with access to separate bathrooms. Other features include granite countertops throughout, covered patio, insulated garage door, large laundryroom with dedicated workspace, appliances & 40ft storage container. Property is only 1/4 mile on dirt off Oak Hill Rd. Approximately 6 miles to shopping & the new amazon facility.
    2 days
    |
    652
    |
    50
    |

    Likely to sell faster than

    Zillow last checked:

    Listing updated:

    Listed by:

    Melissa Carpenter DRE #02191743 melissacarpenterrealtor@gmail.com,

    RE/MAX FREEDOM

    Source: CRMLS,MLS#: HD26170362MLS LogoOriginating MLS: California Regional MLS

      Facts & features

      Interior

      Bedrooms & bathrooms
      • Bedrooms: 5
      • Bathrooms: 3
      • Full bathrooms: 3
      • Main level bathrooms: 3
      • Main level bedrooms: 5
      Rooms
      • Room types: Bedroom, Dining Room
      Bedroom
      • Features: All Bedrooms Down
      Bathroom
      • Features: Bathroom Exhaust Fan, Dual Sinks, Granite Counters, Jetted Tub, Linen Closet, Remodeled, Separate Shower, Tub Shower, Walk-In Shower
      Kitchen
      • Features: Granite Counters, Kitchen/Family Room Combo, Remodeled, Updated Kitchen, Walk-In Pantry
      Heating
      • Central, Wood Stove
      Cooling
      • Central Air
      Appliances
      • Included: Convection Oven, Dishwasher, ENERGY STAR Qualified Appliances, ENERGY STAR Qualified Water Heater, Free-Standing Range, Disposal, Microwave, Propane Oven, Propane Range, Self Cleaning Oven, Trash Compactor, Water Heater
      • Laundry: Inside, Laundry Room, Propane Dryer Hookup
      Features
      • Crown Molding, Separate/Formal Dining Room, Granite Counters, High Ceilings, Intercom, Open Floorplan, All Bedrooms Down
      • Flooring: Carpet, Tile, Wood
      • Windows: Blinds, Bay Window(s), Double Pane Windows, Screens
      • Has fireplace: Yes
      • Fireplace features: Wood Burning
      • Common walls with other units/homes: 2+ Common Walls
      Interior area
      • Total interior livable area: 2,779 sqft

      Property

      Parking
      • Total spaces: 2
      • Parking features: Detached Carport, RV Hook-Ups, RV Access/Parking
      • Attached garage spaces: 2
      • Has carport: Yes
      Accessibility
      • Accessibility features: Safe Emergency Egress from Home, Low Pile Carpet, No Stairs, Accessible Doors
      Features
      • Levels: One
      • Stories: 1
      • Entry location: front
      • Patio & porch: Rear Porch, Concrete, Covered, Front Porch
      • Exterior features: Fire Pit
      • Has private pool: Yes
      • Pool features: Diving Board, Fenced, Heated, In Ground, Lap, Private
      • Has spa: Yes
      • Spa features: Heated
      • Fencing: Block,Chain Link
      • Has view: Yes
      • View description: Desert, Mountain(s)
      Lot
      • Size: 1.94 Acres
      • Features: Corner Lot, Horse Property
      Details
      • Parcel number: 3039241160000
      • Special conditions: Standard
      • Other equipment: Intercom
      • Horses can be raised: Yes

      Construction

      Type & style
      • Home type: SingleFamily
      • Architectural style: Custom,Ranch
      • Property subtype: Single Family Residence
      • Attached to another structure: Yes
      Materials
      • Drywall
      • Roof: Concrete
      Condition
      • New construction: No
      • Year built: 1991

      Utilities & green energy

      • Sewer: Unknown
      • Water: Public
      • Utilities for property: Propane
      Green energy
      • Energy efficient items: Appliances, Water Heater

      Community & HOA

      Community
      • Features: Rural
      Location
      • Region: Oak Hills

      Financial & listing details

      • Price per square foot: $266/sqft
      • Tax assessed value: $357,114
      • Annual tax amount: $4,303
      • Date on market: 8/6/2026
      • Cumulative days on market: 3 days
      • Listing terms: Cash,Cash to New Loan,Conventional,FHA,VA Loan

        Estimated market value

        $734,000

        $697,000 - $771,000

        $3,912/mo

        Price history

        DateEventPrice
        8/6/2026Listed for sale$739,900+155.1%$266/sqft
        Source: CRMLS #HD26170362 Report a problem
        9/12/2012Sold$290,000+15.1%$104/sqft
        Source: Public Record Report a problem
        7/26/2012Sold$252,000-63.7%$91/sqft
        Source: Public Record Report a problem
        8/31/2006Sold$695,000$250/sqft
        Source: Public Record Report a problem

        Public tax history

        YearProperty taxesTax assessment
        2025$4,303 +6.9%$357,114 +2%
        2024$4,026 +1.2%$350,112 +2%
        2023$3,977 +2.4%$343,247 +2%
        2022$3,883 +1.9%$336,517 +2%
        2021$3,810 +1.3%$329,918 +1%
        2020$3,762 +2%$326,535 +2%
        2019$3,686 +6.5%$320,132 +2%
        2018$3,460 +1.8%$313,855 +2%
        2017$3,398 $307,701 +2%
        2016$3,398 +2.2%$301,667 +1.5%
        2015$3,324 +1.3%$297,136 +2%
        2014$3,282 $291,316 +0.5%
        2013-- $290,000 +17.4%
        2012-- $247,000
        2011-- $247,000
        2010-- $247,000 -10.2%
        2009-- $275,000 -51.8%
        2008-- $570,000 -12.3%
        2007-- $650,000 +86.4%
        2006-- $348,695 +2%
        2005-- $341,858 +7.8%
        2004-- $317,155 +39.1%
        2003-- $228,000 +20%
        2002-- $189,962
        2001-- $189,962
        2000-- $189,962
        Find assessor info on the county website

        Monthly payment

        Est. payment

        Payment breakdown

        Explore the cost of this home by adjusting the details. Changes won't be saved.
        All calculations are estimates and provided by Zillow, Inc. for informational purposes only. Actual amounts may vary.
        HOA fees may include property taxes on listings classified as Co-Ops. Contact the listing agent and/or owner for fee details.
        Mortgage interest rates are dependent on a number of factors, including credit score, down payment, and repayment length. Interest rate data provided by Zillow Group Marketplace, Inc. as of 1/1/1970 from various mortgage lenders with which we have lead or other similar arrangements; the Estimated Payment is an average of those rates.
        See how much you could borrow to make a competitive offer.

        Climate risks

        Neighborhood: 92344

        Getting around

        0 / 100
        Car-Dependent
        15 / 100
        Somewhat Bikeable

        Nearby schools

        GreatSchools rating

        A local agent can set up tours, give advice and negotiate with sellers.

        Browse local experts

        Similar homes

            • Local buyer's agents are ready to help