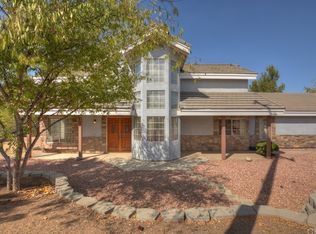
Custom DreamBilt home. Fully fenced property with brick and stacked stone entry with electric wrought iron gate, large concrete driveway and parking area leading to the home. Four stall horse barn with hay and equipment lockers, fenced arena, and round pen. Custom covered front and rear patios with ranch style split rail. Four car attached garage with extra deep stalls. 1200 sq ft detached metal building, with adjacent RV pad. Extra large game room off of kitchen with wrap around pot shelf display. Huge wrap around bar island with seating for 10 separating the kitchen and dining room. Custom stacked stone wall in living room houses the wood burning stove large enough to heat the entire home. Large master bedroom with private covered patio, walk in shower and separate soaking tub. Large walk in master closet with granite tops and custom cabinetry. All cabinetry in the home is beautiful knotty alder custom built by local Oak Hills cabinet maker, Snow's custom cabinetry, with matching granite throughout.
This property is not currently displayed as for sale or rent on Zillow. This may be different from what's on other websites or public sources.