Welcome Home! This spacious Hesperia home offers 5 bedrooms, 3 bathrooms, 3,653 sq ft, and a 10,812 sq ft lot. The open floor plan features multiple living areas and a spacious kitchen with granite countertops, abundant cabinetry, breakfast bar, double-door pantry, stainless Whirlpool appliances, and gorgeous stone flooring. Recent improvements include updated flooring, interior paint, window treatments, lighting, bathroom finishes, a newer water heater, replaced bedroom window, and 2 new garage doors. A downstairs bedroom offers flexibility for guests, an office, or multigenerational living. The oversized primary suite includes a lounge/work-from-home area, huge walk-in closet, soaking tub, separate shower, and dual-sink vanity. The large laundry room offers excellent storage. A SolarCity lease includes a 7.28 kW DC, 28-panel system with a current payment of $123.07/month, not to exceed $149/month. The spacious backyard features an expansive paver patio and gazebo for covered entertaining, with hi-top table and chairs included. Updated front landscaping and a 3-car attached garage complete this wonderful home, conveniently located near schools, shopping, dining, and commuter routes.
Under contract
Listed by: FIRST TEAM REAL ESTATE • Amanda Vaage • 760-964-3672
$499,000
9274 Begonia Ave, Hesperia, CA 92344
5beds
3,653sqft
Single Family Residence
Built in 2006
10,812 Square Feet Lot
$501,400 Zestimate®
$137/sqft
$-- HOA
What's special
- 46 days
- 456
- 53
Zillow last checked:
Listing updated:
Listed by:
Amanda Vaage DRE #01875482 760-964-3672,
FIRST TEAM REAL ESTATE
Source: CRMLS,MLS#: CV26213967 Originating MLS: California Regional MLS
Facts & features
Interior
Bedrooms & bathrooms
- Bedrooms: 5
- Bathrooms: 3
- Full bathrooms: 2
- 1/2 bathrooms: 1
- Main level bathrooms: 1
- Main level bedrooms: 1
Rooms
- Room types: Bedroom, Entry/Foyer, Family Room, Kitchen, Laundry, Living Room, Primary Bedroom, Other, Dining Room
Primary bedroom
- Features: Primary Suite
Bedroom
- Features: Bedroom on Main Level
Bathroom
- Features: Bathroom Exhaust Fan, Bathtub, Dual Sinks, Granite Counters, Soaking Tub, Separate Shower, Tub Shower, Vanity, Walk-In Shower
Family room
- Features: Separate Family Room
Kitchen
- Features: Granite Counters, Kitchen Island, Kitchen/Family Room Combo
Other
- Features: Walk-In Closet(s)
Heating
- Central
Cooling
- Central Air
Appliances
- Included: Dishwasher, Freezer, Disposal, Gas Oven, Gas Water Heater, Microwave, Refrigerator, Self Cleaning Oven, Water To Refrigerator, Water Heater
- Laundry: Washer Hookup, Gas Dryer Hookup, Laundry Room
Features
- Breakfast Bar, Breakfast Area, Ceiling Fan(s), Separate/Formal Dining Room, Eat-in Kitchen, Granite Counters, Pantry, Recessed Lighting, Bedroom on Main Level, Primary Suite, Walk-In Closet(s)
- Flooring: Carpet, Stone, Tile
- Doors: Mirrored Closet Door(s), Panel Doors, Sliding Doors
- Windows: Blinds
- Has fireplace: Yes
- Fireplace features: Family Room, Gas Starter
- Common walls with other units/homes: No Common Walls
Interior area
- Total interior livable area: 3,653 sqft
Property
Parking
- Total spaces: 5
- Parking features: Door-Multi, Direct Access, Driveway, Garage Faces Front, Garage, Garage Door Opener
- Attached garage spaces: 2
- Uncovered spaces: 3
Accessibility
- Accessibility features: None
Features
- Levels: Two
- Stories: 2
- Entry location: 1
- Patio & porch: Patio, Screened
- Exterior features: Lighting
- Pool features: None
- Spa features: None
- Fencing: Wood
- Has view: Yes
- View description: Mountain(s), Neighborhood
Lot
- Size: 10,812 Square Feet
- Features: Back Yard, Front Yard, Irregular Lot, Level, Sprinkler System, Street Level, Yard
Details
- Additional structures: Gazebo, Cabana
- Parcel number: 3057361550000
- Special conditions: Standard
Construction
Type & style
- Home type: SingleFamily
- Architectural style: Modern
- Property subtype: Single Family Residence
Materials
- Frame, Stucco
- Foundation: Slab
- Roof: Tile
Condition
- Updated/Remodeled,Turnkey
- New construction: No
- Year built: 2006
Utilities & green energy
- Electric: Standard
- Sewer: Public Sewer
- Water: Public
- Utilities for property: Cable Available, Electricity Connected, Natural Gas Connected, Phone Available, Sewer Connected, Water Connected
Community & HOA
Community
- Features: Curbs, Gutter(s), Street Lights, Suburban, Sidewalks
- Security: Prewired, Carbon Monoxide Detector(s), Smoke Detector(s)
Location
- Region: Hesperia
Financial & listing details
- Price per square foot: $137/sqft
- Tax assessed value: $388,542
- Date on market: 10/4/2026
- Cumulative days on market: 46 days
- Listing terms: Cash,Conventional,FHA,Submit,VA Loan
- Road surface type: Paved
Estimated market value
$501,400
$476,000 - $526,000
$3,469/mo
Price history
| Date | Event | Price |
|---|---|---|
| 11/5/2026 | Contingent | $499,000$137/sqft |
Source:  CRMLS #CV26213967 Report a problem | ||
| 10/6/2026 | Listed for sale | $499,000+72.1%$137/sqft |
Source: CRMLS #CV26213967 Report a problem | ||
| 6/9/2008 | Sold | $290,000-7%$79/sqft |
Source: Public Record Report a problem | ||
| 12/14/2007 | Sold | $311,949-38.9%$85/sqft |
Source: Public Record Report a problem | ||
| 6/1/2006 | Sold | $510,500$140/sqft |
Source: Public Record Report a problem | ||
Public tax history
| Year | Property taxes | Tax assessment |
|---|---|---|
| 2026 | -- | $388,542 +2% |
| 2025 | $4,434 +2.3% | $380,923 +2% |
| 2024 | $4,334 +0.2% | $373,454 +2% |
| 2023 | $4,326 +1.5% | $366,131 +2% |
| 2022 | $4,264 +2.1% | $358,952 +2% |
| 2021 | $4,178 +1.3% | $351,913 +1% |
| 2020 | $4,124 +2% | $348,305 +2% |
| 2019 | $4,042 +2.6% | $341,475 +2% |
| 2018 | $3,941 +2.4% | $334,780 +2% |
| 2017 | $3,849 | $328,215 +8.8% |
| 2016 | $3,849 +8.7% | $301,700 +8.5% |
| 2015 | $3,540 +9.1% | $278,000 +27.2% |
| 2014 | $3,244 | $218,500 +15% |
| 2013 | -- | $190,000 +6.7% |
| 2012 | -- | $178,000 |
| 2011 | -- | $178,000 |
| 2010 | -- | $178,000 -17.6% |
| 2009 | -- | $216,000 -39.2% |
| 2008 | -- | $355,000 -31.8% |
| 2007 | -- | $520,509 |
Find assessor info on the county website
Monthly payment
Est. payment
Payment breakdown
Explore the cost of this home by adjusting the details. Changes won't be saved.Climate risks
Neighborhood: 92344
Nearby schools
Schools provided by the listing agent
- Elementary: Cottonwood
Source: CRMLS. This data may not be complete. We recommend contacting the local school district to confirm school assignments for this home.
Similar homes
- $499,9995 bd3 ba2.6k sqft13674 Buena Vista Dr, Hesperia, CA 92344For Sale
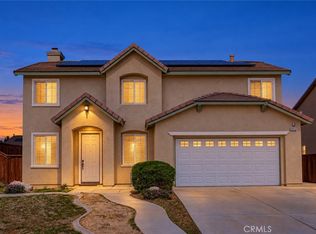 MLS ID #IV26238685, DESTINY STROMAN, ehomes. CRMLS
- $548,0004 bd3 ba2.4k sqft14555 Arthur St, Oak Hills, CA 92344For Sale
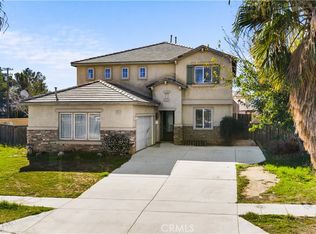 MLS ID #CV26226860, Moses Garcia, REAL BROKERAGE TECHNOLOGIES. CRMLS
- $479,0004 bd3 ba2.4k sqft13375 Morningside St, Hesperia, CA 92344For Sale
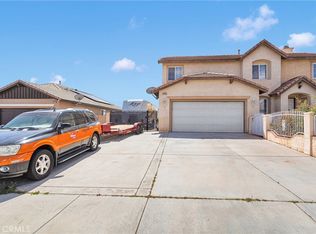 MLS ID #HD26200797, Kimberly Jarrard, RE/MAX FREEDOM. CRMLS
- $485,0005 bd3 ba2k sqft12921 Newport St, Hesperia, CA 92344For Sale
 MLS ID #CV26207738, STEPHEN RUDNICKI, Remax Foothills. CRMLS
Local buyer's agents are ready to help
