Welcome to 12996 Tawya Road in Apple Valley! This inviting 3-bedroom, 2-bathroom home with a versatile bonus room offers comfortable living and plenty of space for entertaining. The spacious kitchen features abundant cabinetry, a large center island, double ovens, and an adjoining dining area that opens to the family room with a beautiful stone fireplace. Additional highlights include a generous primary suite with a walk-in closet, a separate soaking tub and shower, and French doors leading to the backyard.
Step outside to your own private backyard, featuring a sparkling in-ground pool with a rock waterfall, spa, and spacious surrounding patio. The expansive backyard offers mature shade trees, desert landscaping, and plenty of open space for outdoor activities or future possibilities. A covered patio provides an ideal setting for relaxing or entertaining. Additional features include an attached three-car garage, a circular driveway, and attractive curb appeal. With its spacious layout, beautiful outdoor amenities, and room to make it your own, this Apple Valley property is a wonderful place to call home!
For sale
Listed by: CURTIS CAPITAL CORPORATION • Brook Johnson • 310-351-3971
$549,999
12996 Tawya Rd, Apple Valley, CA 92308
3beds
2,439sqft
Single Family Residence
Built in 1998
0.46 Acres Lot
$548,800 Zestimate®
$226/sqft
$-- HOA
What's special
- 6 days
- 299
- 24
Likely to sell faster than
Zillow last checked:
Listing updated:
Listed by:
Brook Johnson DRE #01421164 310-351-3971,
CURTIS CAPITAL CORPORATION
Source: CRMLS,MLS#: CV26230693 Originating MLS: California Regional MLS
Facts & features
Interior
Bedrooms & bathrooms
- Bedrooms: 3
- Bathrooms: 2
- Full bathrooms: 2
- Main level bathrooms: 1
- Main level bedrooms: 1
Rooms
- Room types: Bonus Room, Entry/Foyer, Family Room, Kitchen, Laundry, Living Room, Primary Bathroom, Primary Bedroom, Other, Pantry, Utility Room, Dining Room
Primary bedroom
- Features: Primary Suite
Bathroom
- Features: Bathtub, Full Bath on Main Level, Separate Shower, Tile Counters, Tub Shower, Vanity, Walk-In Shower
Kitchen
- Features: Kitchen Island, Kitchen/Family Room Combo, Pots & Pan Drawers, Tile Counters, Utility Sink, Walk-In Pantry
Pantry
- Features: Walk-In Pantry
Heating
- Central, Forced Air
Cooling
- Central Air, See Remarks
Appliances
- Included: Dishwasher, Disposal, Gas Oven, Gas Range, Gas Water Heater, Refrigerator, Water To Refrigerator, Water Heater
- Laundry: Washer Hookup, Gas Dryer Hookup, Inside
Features
- Separate/Formal Dining Room, Eat-in Kitchen, Primary Suite, Utility Room, Walk-In Pantry, Walk-In Closet(s)
- Flooring: Carpet, Laminate
- Has fireplace: Yes
- Fireplace features: Gas, Living Room
- Common walls with other units/homes: No Common Walls
Interior area
- Total interior livable area: 2,439 sqft
Property
Parking
- Total spaces: 9
- Parking features: Door-Multi, Direct Access, Driveway, Garage Faces Front, Garage, Garage Door Opener, RV Access/Parking, One Space
- Attached garage spaces: 3
- Uncovered spaces: 6
Features
- Levels: One
- Stories: 1
- Entry location: Front Door
- Has private pool: Yes
- Pool features: Fenced, Gas Heat, Heated, In Ground, Private
- Has spa: Yes
- Spa features: In Ground, Private
- Has view: Yes
- View description: City Lights, Mountain(s), Pool
Lot
- Size: 0.46 Acres
- Features: 0-1 Unit/Acre, Back Yard, Front Yard, Level, Rectangular Lot, Sprinkler System, Yard
Details
- Parcel number: 3087072090000
- Special conditions: Standard
Construction
Type & style
- Home type: SingleFamily
- Property subtype: Single Family Residence
Materials
- Stucco
- Foundation: Slab
Condition
- Repairs Cosmetic
- New construction: No
- Year built: 1998
Utilities & green energy
- Sewer: Public Sewer
- Water: Public
- Utilities for property: Electricity Connected, Natural Gas Connected, Sewer Connected, Water Connected
Community & HOA
Community
- Features: Street Lights, Suburban
Location
- Region: Apple Valley
Financial & listing details
- Price per square foot: $226/sqft
- Tax assessed value: $292,106
- Date on market: 10/25/2026
- Cumulative days on market: 7 days
- Listing terms: Cash,Cash to New Loan,Conventional,FHA,Fannie Mae,VA Loan
- Inclusions: Refrigerator in Kitchen
- Exclusions: Washer/Dryer, Refrigerator in garage, Ring Doorbell
- Road surface type: Paved
Estimated market value
$548,800
$521,000 - $576,000
$3,388/mo
Price history
| Date | Event | Price |
|---|---|---|
| 10/26/2026 | Listed for sale | $549,999+223.5%$226/sqft |
Source:  CRMLS #CV26230693 Report a problem | ||
| 7/10/1998 | Sold | $170,000$70/sqft |
Source: Public Record Report a problem | ||
Public tax history
| Year | Property taxes | Tax assessment |
|---|---|---|
| 2026 | -- | $292,106 +2% |
| 2025 | $3,424 +2.8% | $286,378 +2% |
| 2024 | $3,330 +0.9% | $280,763 +2% |
| 2023 | $3,300 +1.5% | $275,258 +2% |
| 2022 | $3,251 +2.3% | $269,861 +2% |
| 2021 | $3,178 +1.2% | $264,570 +1% |
| 2020 | $3,141 +1.8% | $261,857 +2% |
| 2019 | $3,084 +2.5% | $256,723 +2% |
| 2018 | $3,011 +1.4% | $251,689 +2% |
| 2017 | $2,970 | $246,754 +2% |
| 2016 | $2,970 +3.8% | $241,915 +1.5% |
| 2015 | $2,862 -1.2% | $238,281 +2% |
| 2014 | $2,896 | $233,613 +0.5% |
| 2013 | -- | $232,558 +2% |
| 2012 | -- | $227,998 +2% |
| 2011 | -- | $223,528 +0.8% |
| 2010 | -- | $221,858 -0.2% |
| 2009 | -- | $222,385 +2% |
| 2008 | -- | $218,025 +2% |
| 2007 | -- | $213,750 +2% |
| 2006 | -- | $209,559 +2% |
| 2005 | -- | $205,450 +2% |
| 2004 | -- | $201,421 +1.9% |
| 2003 | -- | $197,730 +2% |
| 2002 | -- | $193,853 +2% |
| 2001 | -- | $190,052 +9.9% |
| 2000 | -- | $172,992 |
Find assessor info on the county website
Monthly payment
Est. payment
Payment breakdown
Explore the cost of this home by adjusting the details. Changes won't be saved.Climate risks
Neighborhood: 92308


Similar homes
- $559,0004 bd3 ba2.3k sqft20301 Pima Rd, Apple Valley, CA 92308For Sale
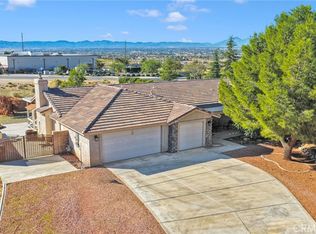 MLS ID #HD26232766, Matthew Tierce, Valley Insured Property Management, Inc. CRMLS
- $540,0003 bd2 ba2.3k sqft12283 Sholic Rd, Apple Valley, CA 92308For Sale
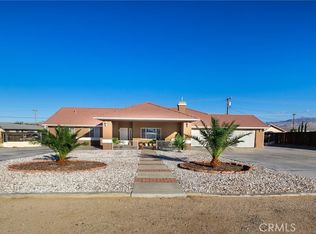 MLS ID #CV26228106, Stacy McQueen, FIRST TEAM REAL ESTATE. CRMLS
- $549,0003 bd2 ba1.5k sqft11765 Cottontail Ln, Apple Valley, CA 92308For Sale
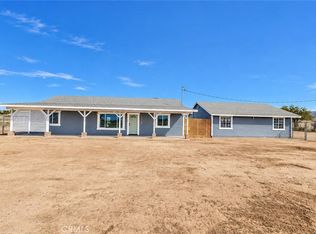 MLS ID #HD26229575, Charlotte Volsch, Volsch Enterprises, Inc.. CRMLS
- $525,0003 bd3 ba1.8k sqft20038 Itasca Rd, Apple Valley, CA 92308For Sale
 MLS ID #DW26222015, Jose Velazquez, Excellence Premier Real Estate. CRMLS
