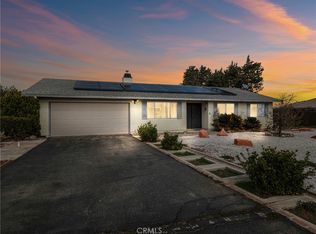
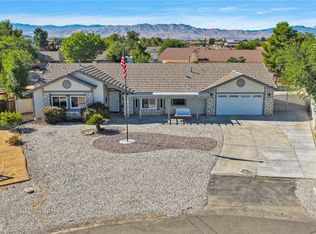
THE Ultimate #RV Garage & Workshop Property in Apple Valley + 4 Bedrooms/2 Bath Are you searching for a home that actually keeps up with your lifestyle, hobbies, & toys? Properties with this level of storage almost never hit the market! Nestled on a spacious corner lot in the heart of Apple Valley, this charming single-story home delivers the ultimate blend of comfort, privacy, and unmatched versatility. Enjoy #CornerLotLiving! Key Benefits & Features: Massive Storage & Workspace: Features an attached 2-car garage plus a separate RV parking garage and workshop-ideal for projects, equipment, & heavy-duty storage. Prime Corner Lot: Enjoy extra space, privacy, a fully fenced yard complete with established fruit trees, grape vines, patio awnings for shade & a sunroom. Comfortable Single-Story Living: 1,763 sq. ft. featuring a living room with fireplace, central A/C, Heat, Spacious primary suite with dual sinks. Move-In Ready: ALL Appliances included, plus convenient indoor Laundry room. #AppleValleyRealEstate #WorkshopHome #HighDesertLiving #AppleValleyHomes #RecreationalVehicles
Price change
Price cut: $10K (11/6)
$535,000
12450 Algonquin Rd, Apple Valley, CA 92308
4beds
1,763sqft
Single Family Residence
Built in 1991
0.49 Acres Lot
$-- Zestimate®
$303/sqft
$-- HOA
What's special
- 43 days
- 221
- 11
Zillow last checked:
Listing updated:
Listed by:
Jill Eastman (619)800-6051,
Compass
Source: MRED as distributed by MLS GRID,MLS#: 12771276
Facts & features
Interior
Bedrooms & bathrooms
- Bedrooms: 4
- Bathrooms: 2
- Full bathrooms: 2
Rooms
- Room types: Breakfast Room
Primary bedroom
- Features: Bathroom (Full, Double Sink, Shower Only)
- Level: Main
- Area: 210 Square Feet
- Dimensions: 15X14
Bedroom 2
- Level: Main
- Area: 154 Square Feet
- Dimensions: 14X11
Bedroom 3
- Level: Main
- Area: 132 Square Feet
- Dimensions: 11X12
Bedroom 4
- Level: Main
- Area: 169 Square Feet
- Dimensions: 13X13
Breakfast room
- Level: Main
- Area: 72 Square Feet
- Dimensions: 9X8
Dining room
- Level: Main
- Area: 132 Square Feet
- Dimensions: 11X12
Kitchen
- Features: Window Treatments (Skylight(s))
- Level: Main
- Area: 96 Square Feet
- Dimensions: 12X8
Laundry
- Level: Main
- Area: 1 Square Feet
- Dimensions: 1X1
Living room
- Features: Window Treatments (Screens, Shades)
- Level: Main
- Area: 266 Square Feet
- Dimensions: 14X19
Heating
- Has Heating (Unspecified Type)
Cooling
- Central Air
Appliances
- Laundry: In Unit
Features
- Solar Tube(s), 1st Floor Bedroom
- Windows: Skylight(s)
- Basement: None
- Number of fireplaces: 1
- Fireplace features: Wood Burning, Gas Starter, Living Room
Interior area
- Total structure area: 1,763
- Total interior livable area: 1,763 sqft
Property
Parking
- Total spaces: 2
- Parking features: Concrete, Garage Door Opener, Garage, EV Ready, Yes, Garage Owned, Attached, Detached
- Attached garage spaces: 2
- Has uncovered spaces: Yes
Accessibility
- Accessibility features: No Disability Access
Features
- Stories: 1
- Fencing: Fenced
Lot
- Size: 0.49 Acres
- Features: Corner Lot, Mature Trees, Level
Details
- Additional structures: Workshop, RV/Boat Storage, Second Garage, Storage
- Parcel number: 3087611240000
- Special conditions: None
Construction
Type & style
- Home type: SingleFamily
- Architectural style: Contemporary
- Property subtype: Single Family Residence
Materials
- Stucco
- Roof: Tile
Condition
- New construction: No
- Year built: 1991
Utilities & green energy
- Sewer: Septic Tank
- Water: Public
Community & HOA
HOA
- Services included: None
Location
- Region: Apple Valley
Financial & listing details
- Price per square foot: $303/sqft
- Tax assessed value: $215,806
- Annual tax amount: $2,471
- Date on market: 9/28/2026
- Ownership: Fee Simple
Estimated market value
Not available
Estimated sales range
Not available
Not available
Price history
| Date | Event | Price |
|---|---|---|
| 11/6/2026 | Price change | $535,000-1.8%$303/sqft |
Source:  MRED as distributed by MLS GRID #12771276 Report a problem | ||
| 9/28/2026 | Listed for sale | $545,000$309/sqft |
Source: MRED as distributed by MLS GRID #12771276 Report a problem | ||
Public tax history
| Year | Property taxes | Tax assessment |
|---|---|---|
| 2026 | -- | $215,806 +2% |
| 2025 | $2,471 +2.9% | $211,575 +2% |
| 2024 | $2,400 +1% | $207,426 +2% |
| 2023 | $2,376 +1.6% | $203,358 +2% |
| 2022 | $2,339 +2.4% | $199,370 +2% |
| 2021 | $2,284 +1.3% | $195,460 +1% |
| 2020 | $2,256 +1.9% | $193,456 +2% |
| 2019 | $2,212 +2.6% | $189,663 +2% |
| 2018 | $2,157 +1.5% | $185,944 +2% |
| 2017 | $2,126 | $182,298 +2% |
| 2016 | $2,126 +4.7% | $178,724 +1.5% |
| 2015 | $2,030 +1.6% | $176,040 +2% |
| 2014 | $1,999 | $172,591 +0.5% |
| 2013 | -- | $171,811 +2% |
| 2012 | -- | $168,442 +2% |
| 2011 | -- | $165,139 +0.8% |
| 2010 | -- | $163,905 -0.2% |
| 2009 | -- | $164,294 +2% |
| 2008 | -- | $161,072 +2% |
| 2007 | -- | $157,913 +2% |
| 2006 | -- | $154,816 +2% |
| 2005 | -- | $151,781 +2% |
| 2004 | -- | $148,805 +47.6% |
| 2003 | -- | $100,832 |
| 2002 | -- | $100,832 |
| 2001 | -- | $100,832 |
| 2000 | -- | $100,832 |
Find assessor info on the county website
Monthly payment
Est. payment
Payment breakdown
Explore the cost of this home by adjusting the details. Changes won't be saved.Climate risks
Neighborhood: 92308
Similar homes
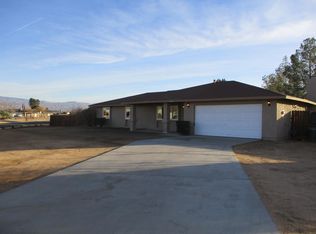
- $547,0004 bd3 ba2.3k sqft20187 Itasca Rd, Apple Valley, CA 92308For Sale
 MLS ID #HD26169047, Fran Fox, Coldwell Banker Home Source. CRMLS
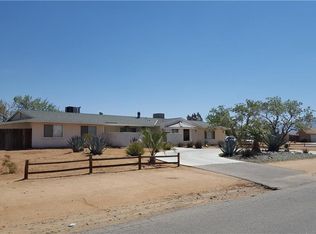
- $480,0004 bd3 ba2.5k sqft13275 Shawnee Rd, Apple Valley, CA 92308For Sale
 MLS ID #CV26155713, Kimberly Olbrich, CENTURY 21 CITRUS REALTY INC. CRMLS
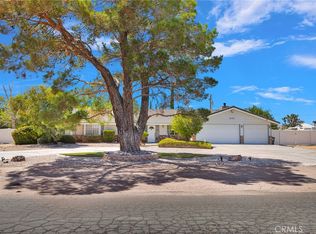
- $495,0003 bd2 ba1.8k sqft13150 Quapaw Rd, Apple Valley, CA 92308For Sale
 MLS ID #HD26150136, Shannon Micek, Coldwell Banker Home Source. CRMLS
- $510,0003 bd3 ba2k sqft19121 Nimshew Rd, Apple Valley, CA 92308For Sale
 MLS ID #IG26147534, Karen Sanchez, Reputable Realty. CRMLS
