Price Improvement! Welcome to 20137 Skyline Ranch Dr, nestled in one of Apple Valley’s highly desirable neighborhoods! Offering 2,965 square feet of living space on an expansive 0.72-acre lot, this beautifully maintained 4-bedroom, 3-bathroom home combines comfort, functionality, and an incredible setting. Situated at the end of a quiet dead-end street, this property offers added privacy and panoramic, unobstructed views that are truly breathtaking. Enjoy stunning scenery and wide-open skies right from your own backyard!
Inside, you’ll find a spacious, move-in-ready home with a versatile floor plan, including a junior suite ideal for multigenerational living, extended family, or added flexibility. Step outside to beautifully maintained front and backyard landscaping, offering inviting spaces to relax, entertain, and enjoy the peaceful surroundings. Additional features include a storage shed, gated RV parking, and an RV dump station, providing convenience and functionality for those who love to travel or need extra space for their recreational vehicles. The PAID-OFF SOLAR is another fantastic bonus!
Enjoy the best of High Desert living with a location that puts you within walking distance of local schools, dining, entertainment, parks, and more. You’re also just minutes from local mountains, lakes, outdoor recreation, and all the amenities the surrounding area has to offer. Whether you’re looking for room to spread out, space for extended family, RV accommodations, or a peaceful place to take in spectacular views, this exceptional property checks all the boxes. A rare opportunity to enjoy space, privacy, and convenience in one incredible Apple Valley home!
For sale
Listed by: Coldwell Banker Home Source • Kari Martinez • 7609631505
Price cut: $20.4K (10/16)
$629,500
20137 Skyline Ranch Dr, Apple Valley, CA 92308
4beds
2,965sqft
Single Family Residence
Built in 2002
0.72 Acres Lot
$628,400 Zestimate®
$212/sqft
$-- HOA
What's special
- 24 days
- 1,026
- 89
Zillow last checked:
Listing updated:
Listed by:
Kari Martinez DRE #01919500 7609631505,
Coldwell Banker Home Source
Source: CRMLS,MLS#: HD26219026 Originating MLS: California Regional MLS
Facts & features
Interior
Bedrooms & bathrooms
- Bedrooms: 4
- Bathrooms: 3
- Full bathrooms: 3
- Main level bathrooms: 3
- Main level bedrooms: 4
Rooms
- Room types: Family Room, Laundry, Living Room, Primary Bathroom, Primary Bedroom, Other, Dining Room
Primary bedroom
- Features: Multiple Primary Suites
Bathroom
- Features: Closet, Dual Sinks
Family room
- Features: Separate Family Room
Kitchen
- Features: Tile Counters
Other
- Features: Walk-In Closet(s)
Heating
- Central, Forced Air
Cooling
- Central Air
Appliances
- Included: Double Oven, Dishwasher, Gas Cooktop, Disposal, Microwave
- Laundry: Inside, Laundry Room
Features
- Block Walls, Separate/Formal Dining Room, In-Law Floorplan, Open Floorplan, Pantry, Tile Counters, Multiple Primary Suites, Walk-In Closet(s)
- Flooring: Carpet, Laminate, Tile
- Doors: Sliding Doors
- Windows: Blinds, Shutters
- Has fireplace: Yes
- Fireplace features: Living Room, Primary Bedroom
- Common walls with other units/homes: No Common Walls
Interior area
- Total interior livable area: 2,965 sqft
Property
Parking
- Total spaces: 9
- Parking features: Door-Multi, Driveway, Garage, Paved, RV Gated, See Remarks
- Attached garage spaces: 3
- Uncovered spaces: 6
Features
- Levels: One
- Stories: 1
- Entry location: Front
- Patio & porch: Covered
- Exterior features: Koi Pond
- Pool features: None
- Spa features: None
- Fencing: Block,Wrought Iron
- Has view: Yes
- View description: Mountain(s), Panoramic, Valley
Lot
- Size: 0.72 Acres
- Features: Corner Lot, Drip Irrigation/Bubblers, Sprinklers In Rear, Landscaped
Details
- Additional structures: Shed(s)
- Parcel number: 3087192180000
- Special conditions: Standard
Construction
Type & style
- Home type: SingleFamily
- Property subtype: Single Family Residence
Materials
- Stucco
- Roof: Flat Tile
Condition
- New construction: No
- Year built: 2002
Utilities & green energy
- Electric: Photovoltaics Seller Owned
- Sewer: Sewer Tap Paid
- Water: Public
- Utilities for property: Electricity Connected, Natural Gas Connected, Sewer Connected, Water Connected
Community & HOA
Community
- Features: Curbs
- Security: Prewired, Carbon Monoxide Detector(s), Smoke Detector(s)
Location
- Region: Apple Valley
Financial & listing details
- Price per square foot: $212/sqft
- Tax assessed value: $383,940
- Date on market: 10/8/2026
- Cumulative days on market: 24 days
- Listing terms: Cash,Conventional,FHA,Submit,VA Loan
Estimated market value
$628,400
$597,000 - $660,000
$3,070/mo
Price history
| Date | Event | Price |
|---|---|---|
| 10/16/2026 | Price change | $629,500-3.1%$212/sqft |
Source:  CRMLS #HD26219026 Report a problem | ||
| 10/8/2026 | Listed for sale | $649,900+150%$219/sqft |
Source: CRMLS #HD26219026 Report a problem | ||
| 8/30/2002 | Sold | $260,000+356.1%$88/sqft |
Source: Public Record Report a problem | ||
| 12/23/1999 | Sold | $57,000$19/sqft |
Source: Public Record Report a problem | ||
Public tax history
| Year | Property taxes | Tax assessment |
|---|---|---|
| 2026 | -- | $383,940 +2% |
| 2025 | $4,485 +2.8% | $376,411 +2% |
| 2024 | $4,362 +0.9% | $369,030 +2% |
| 2023 | $4,323 +1.5% | $361,794 +2% |
| 2022 | $4,260 +2.3% | $354,700 +2% |
| 2021 | $4,165 +1.2% | $347,746 +1% |
| 2020 | $4,117 +1.8% | $344,180 +2% |
| 2019 | $4,044 +2.4% | $337,431 +2% |
| 2018 | $3,947 +1.3% | $330,815 +2% |
| 2017 | $3,895 | $324,329 +2% |
| 2016 | $3,895 +3.2% | $317,969 +1.5% |
| 2015 | $3,773 +1.4% | $313,193 +2% |
| 2014 | $3,720 | $307,058 +15% |
| 2013 | -- | $267,000 +11.4% |
| 2012 | -- | $239,700 |
| 2011 | -- | $239,700 |
| 2010 | -- | $239,700 -15% |
| 2009 | -- | $282,000 -1.6% |
| 2008 | -- | $286,566 +2% |
| 2007 | -- | $280,947 +2% |
| 2006 | -- | $275,438 +2% |
| 2005 | -- | $270,037 +2% |
| 2004 | -- | $264,742 +1.9% |
| 2003 | -- | $259,890 +5189.8% |
| 2002 | -- | $4,913 |
Find assessor info on the county website
Monthly payment
Est. payment
Payment breakdown
Explore the cost of this home by adjusting the details. Changes won't be saved.Climate risks
Neighborhood: 92308
- $714,1005 bd4 ba3.6k sqft12618 Remington Rd, Apple Valley, CA 92308Off Market
- $695,7005 bd3 ba3.4k sqft12624 Remington Rd, Apple Valley, CA 92308Off Market
- $656,6005 bd3 ba2.9k sqft12606 Remington Rd, Apple Valley, CA 92308Off Market

- $770,0005 bd4 ba3.6k sqft20134 Skyline Ranch Dr, Apple Valley, CA 92308Sold
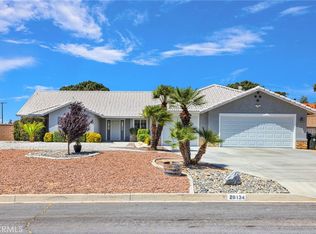
Similar homes
- $690,0004 bd3 ba2.9k sqft20463 Majestic Dr, Apple Valley, CA 92308For Sale
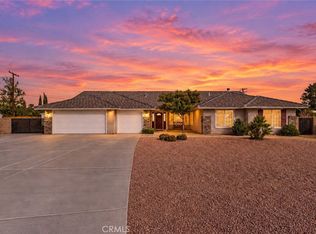 MLS ID #HD26196289, Stefanie Angel, KW Mojave. CRMLS
- $700,0004 bd3 ba3.1k sqft13519 Sunset Dr, Apple Valley, CA 92308For Sale
 MLS ID #HD26207843, Zack Hagood, Coldwell Banker Home Source. CRMLS
- $699,9004 bd3 ba3k sqft13331 Waco Dr, Apple Valley, CA 92308For Sale
 MLS ID #CV26165141, Karen Cochran, FIRST TEAM REAL ESTATE. CRMLS
- $620,0005 bd4 ba3.6k sqft12690 Mar Vista Dr, Apple Valley, CA 92308For Sale
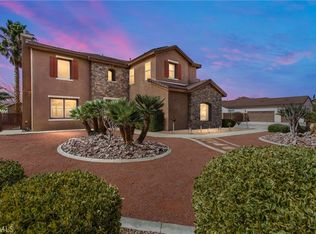 MLS ID #IG26047093, Reginald Armstrong, REALTY ONE GROUP ROADS. CRMLS
