Welcome to 19274 Kanbridge St, located in the highly sought-after gated community of Stonebrook Estates in the heart of Apple Valley’s High Desert. This beautifully maintained single-story home blends space, comfort, and character, beginning with a private gated courtyard entry that sets the tone for a warm and inviting interior. Inside, you’re greeted by soaring 12-foot ceilings and a bright, open living space designed for both everyday living and effortless entertaining. A cozy bar nook enhances the living room, creating a natural gathering space for family and guests. The kitchen features granite countertops, ample cabinetry, and a charming breakfast nook accented by its own fireplace—perfect for relaxed mornings at home. A separate formal dining room offers an elegant setting for holidays, celebrations, or intimate dinners. The thoughtfully designed split floor plan provides privacy, with the spacious primary suite positioned away from the secondary bedrooms. The primary retreat includes a fireplace, a luxurious ensuite bath with dual vanities, a jetted tub, walk-in shower, and dual closets, including a walk-in. With three fireplaces located in the living room, breakfast nook, and primary suite, the home offers warmth and character throughout. Additional highlights include an indoor laundry room with storage, a three-car garage, RV parking potential, and low-maintenance desert landscaping in both the front and backyard. Leased solar adds valuable energy efficiency. Residents of Stonebrook Estates enjoy a secure, well-maintained community with private patrol, a pool, tennis and pickleball courts, and a clubhouse—offering a lifestyle of comfort, recreation, and convenience just minutes from shopping and dining.
For sale
Listed by: Coldwell Banker Home Source • Karen Balderrama • Contact: 562-446-7631
Price cut: $10K (7/8)
$679,999
19274 Kanbridge St, Apple Valley, CA 92308
3beds
2,550sqft
Single Family Residence
Built in 2001
0.44 Acres Lot
$676,700 Zestimate®
$267/sqft
$166/mo HOA
What's special
- 90 days
- 357
- 10
Likely to sell faster than
Zillow last checked:
Listing updated:
Listed by:
Karen Balderrama DRE #02017262 562-446-7631,
Coldwell Banker Home Source
Source: CRMLS,MLS#: HD26124209 Originating MLS: California Regional MLS
Originating MLS: California Regional MLSFacts & features
Interior
Bedrooms & bathrooms
- Bedrooms: 3
- Bathrooms: 3
- Full bathrooms: 2
- 1/2 bathrooms: 1
- Main level bathrooms: 2
- Main level bedrooms: 3
Rooms
- Room types: Bedroom, Kitchen, Laundry, Living Room, Primary Bathroom, Primary Bedroom, Dining Room
Primary bedroom
- Features: Main Level Primary
Bedroom
- Features: All Bedrooms Down
Bedroom
- Features: Bedroom on Main Level
Bathroom
- Features: Bathtub, Dual Sinks, Full Bath on Main Level, Separate Shower, Tile Counters, Walk-In Shower
Kitchen
- Features: Granite Counters, Pots & Pan Drawers
Heating
- Central
Cooling
- Central Air
Appliances
- Laundry: Inside, Laundry Room
Features
- Breakfast Area, Ceiling Fan(s), Crown Molding, Separate/Formal Dining Room, Eat-in Kitchen, Granite Counters, High Ceilings, Open Floorplan, Tile Counters, All Bedrooms Down, Bedroom on Main Level, Main Level Primary
- Flooring: Carpet, Tile
- Windows: Double Pane Windows
- Has fireplace: Yes
- Fireplace features: Gas, Kitchen, Living Room, Primary Bedroom
- Common walls with other units/homes: 2+ Common Walls
Interior area
- Total interior livable area: 2,550 sqft
Video & virtual tour
Property
Parking
- Total spaces: 3
- Parking features: Concrete, Door-Multi, Direct Access, Garage Faces Front, Garage, RV Potential, RV Access/Parking
- Attached garage spaces: 3
Accessibility
- Accessibility features: Safe Emergency Egress from Home, Accessible Doors
Features
- Levels: One
- Stories: 1
- Entry location: 1
- Has private pool: Yes
- Pool features: Community, Fenced, In Ground, Private, Association
- Spa features: None
- Fencing: Block,Excellent Condition
- Has view: Yes
- View description: Neighborhood
Lot
- Size: 0.44 Acres
- Features: 0-1 Unit/Acre, Back Yard, Close to Clubhouse, Front Yard, Rectangular Lot
Details
- Parcel number: 3088531060000
- Special conditions: Standard
Construction
Type & style
- Home type: SingleFamily
- Property subtype: Single Family Residence
- Attached to another structure: Yes
Materials
- Roof: Tile
Condition
- Turnkey
- New construction: No
- Year built: 2001
Utilities & green energy
- Sewer: Public Sewer
- Utilities for property: Electricity Connected, Natural Gas Connected, Sewer Connected, Water Connected
Community & HOA
Community
- Features: Curbs, Street Lights, Urban, Gated, Pool
- Security: Carbon Monoxide Detector(s), Gated Community, Smoke Detector(s)
HOA
- Has HOA: Yes
- Amenities included: Clubhouse, Controlled Access, Maintenance Grounds, Management, Pickleball, Pool, Guard, Tennis Court(s)
- HOA fee: $166 monthly
- HOA name: Stonebrook Estates
- HOA phone: 760-868-3292
Location
- Region: Apple Valley
Financial & listing details
- Price per square foot: $267/sqft
- Tax assessed value: $507,756
- Date on market: 6/8/2026
- Cumulative days on market: 90 days
- Listing terms: Cash,Conventional,FHA,Submit,VA Loan
- Inclusions: kitchen appliances, washer, dryer
- Road surface type: Paved
Estimated market value
$676,700
$643,000 - $711,000
$2,765/mo
Price history
| Date | Event | Price |
|---|---|---|
| 9/2/2026 | Listed for rent | $3,295$1/sqft |
Source: Zillow Rentals Report a problem | ||
| 7/8/2026 | Price change | $679,999-1.4%$267/sqft |
Source:  CRMLS #HD26124209 Report a problem CRMLS #HD26124209 Report a problem | ||
| 6/8/2026 | Listed for sale | $690,000+57.7%$271/sqft |
Source: CRMLS #HD26124209 Report a problem | ||
| 2/8/2018 | Sold | $437,500-0.6%$172/sqft |
Source: Public Record Report a problem | ||
| 12/27/2017 | Pending sale | $439,950$173/sqft |
Source: eXp Realty of California Inc #493126 Report a problem | ||
| 12/15/2017 | Price change | $439,950-2.2%$173/sqft |
Source: eXp Realty of California Inc #493126 Report a problem | ||
| 11/30/2017 | Listed for sale | $449,950+12.5%$176/sqft |
Source: eXp Realty of California Inc #493126 Report a problem | ||
| 3/2/2017 | Sold | $400,000-4.7%$157/sqft |
Source: Public Record Report a problem | ||
| 1/20/2017 | Pending sale | $419,900$165/sqft |
Source: Shear Realty- AV #473433 Report a problem | ||
| 9/2/2016 | Price change | $419,900-2.3%$165/sqft |
Source: Shear Realty- AV #473433 Report a problem | ||
| 8/13/2016 | Price change | $429,900-1.2%$169/sqft |
Source: Shear Realty- AV #473433 Report a problem | ||
| 6/22/2016 | Listed for sale | $435,000+68.6%$171/sqft |
Source: Shear Realty- AV #473433 Report a problem | ||
| 4/3/2001 | Sold | $258,000$101/sqft |
Source: Public Record Report a problem | ||
Public tax history
| Year | Property taxes | Tax assessment |
|---|---|---|
| 2026 | -- | $507,756 +2% |
| 2025 | $5,670 +3% | $497,800 +2% |
| 2024 | $5,508 +0.9% | $488,039 +2% |
| 2023 | $5,458 +1.6% | $478,469 +2% |
| 2022 | $5,374 +2.4% | $469,088 +2% |
| 2021 | $5,250 +1.2% | $459,890 +1% |
| 2020 | $5,186 +1.9% | $455,175 +2% |
| 2019 | $5,089 +9.9% | $446,250 +9.4% |
| 2018 | $4,632 +20.9% | $408,000 +21.8% |
| 2017 | $3,831 | $334,977 +2% |
| 2016 | $3,831 +3.4% | $328,409 +1.5% |
| 2015 | $3,707 +1.5% | $323,476 +2% |
| 2014 | $3,651 | $317,140 +5.7% |
| 2013 | -- | $300,000 +3.4% |
| 2012 | -- | $290,000 |
| 2011 | -- | $290,000 |
| 2010 | -- | $290,000 +9% |
| 2009 | -- | $266,000 -10.1% |
| 2008 | -- | $295,975 +2% |
| 2007 | -- | $290,171 +2% |
| 2006 | -- | $284,481 +2% |
| 2005 | -- | $278,903 +2% |
| 2004 | -- | $273,434 +1.9% |
| 2003 | -- | $268,423 +5606.3% |
| 2001 | -- | $4,704 |
Find assessor info on the county website
Monthly payment
Est. payment
Payment breakdown
Explore the cost of this home by adjusting the details. Changes won't be saved.Climate risks
Neighborhood: 92308
- $719,2003 bd4 ba3.6k sqft19266 Kanbridge St, Apple Valley, CA 92308Off Market
- $773,0004 bd3 ba3.3k sqft19286 Kanbridge St, Apple Valley, CA 92308Off Market
- $761,0004 bd6 ba3.6k sqft19295 Stratford Way, Apple Valley, CA 92308Off Market
- $604,0004 bd5 ba3.9k sqft19252 Kanbridge St, Apple Valley, CA 92308Sold
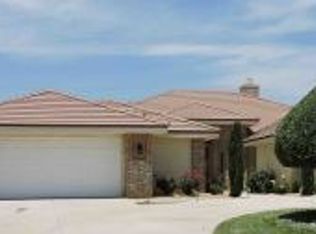
Similar homes
- $615,0004 bd3 ba2.5k sqft12480 Reata Rd, Apple Valley, CA 92308For Sale
 MLS ID #HD26187988, Richard Bounce, Vanta Real Estate. CRMLS
 - $599,9004 bd2 ba2.2k sqft13315 Cochise Rd, Apple Valley, CA 92308For Sale
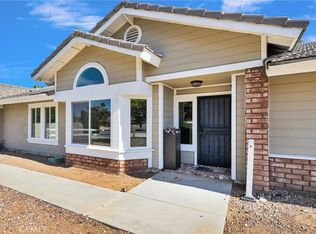 MLS ID #CV26104936, Matthew Ornelas, NEXT Brokerage. CRMLS
 - $725,0004 bd3 ba3.4k sqft13331 Waco Dr, Apple Valley, CA 92308For Sale
 MLS ID #CV26165141, Karen Cochran, FIRST TEAM REAL ESTATE. CRMLS
 - $540,0003 bd2 ba2.1k sqft13490 Paraiso Rd, Apple Valley, CA 92308For Sale
 MLS ID #HD26165427, Lindsi Lange, Coldwell Banker Home Source. CRMLS
Local buyer's agents are ready to help
