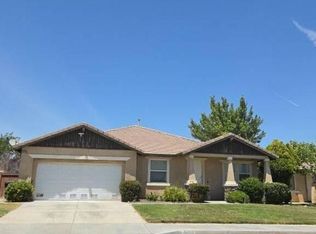
Welcome to this impressive two-story residence located in the serene community of Spring Valley Lake, where 3,933 square feet of finely appointed living space meet a generous 7,200 square foot lot. The first floor is highlighted by a beautifully designed kitchen, which serves as the heart of the home. This culinary haven features a sizable island equipped with a modern ducted cooktop, making it ideal for both everyday cooking and entertaining. The kitchen is further enhanced by double wall ovens and custom solid wood cabinetry with soft-close mechanisms, providing not only elegance but also abundant storage for all your culinary needs.
Adjacent to the kitchen, the indoor laundry room offers additional counter space and cabinetry, streamlining household tasks. The inviting living room, complete with its charming fireplace, exudes warmth and comfort, perfect for relaxing with family or entertaining guests. Conveniently, one of the bedrooms is located on the first floor, ensuring easy access and versatility for guests or family members. An attached two-car garage offers convenience and additional storage solutions.
As you ascend to the upper level, you are greeted by the luxurious master suite, which features its own fireplace, creating a cozy retreat for relaxation. The private balcony, with picturesque views of the lake, invites you to enjoy your morning coffee or unwind with a sunset. The spacious walk-in closet provides ample storage, catering to all your wardrobe needs. An additional walk-in closet is situated in the hallway, ensuring that storage is never a concern.
The hall bathroom is a sanctuary in itself, featuring an oversized soaking tub that measures 60 inches by 40 inches—perfect for leisurely baths. This remarkable residence encompasses three well-appointed bedrooms and four bathrooms, seamlessly blending spacious living with thoughtful design details. The homeowner has creatively transformed a portion of the expansive loft into a fourth bedroom, adding versatility to this already accommodating home. Notably, the bedroom adjacent to the master suite boasts its own private bathroom with a sleek walk-in shower, ensuring both privacy and comfort for family and guests.
For sale
Listed by: Century 21 Masters • Gregory Powell • Contact: 7609950732
Price cut: $30K (7/23)
$699,000
13505 Stoneridge Dr, Victorville, CA 92395
3beds
3,933sqft
Single Family Residence
Built in 2005
7,200 Square Feet Lot
$687,200 Zestimate®
$178/sqft
$139/mo HOA
What's special
Attached two-car garageSpacious walk-in closetThree well-appointed bedroomsFour bathroomsBeautifully designed kitchenDouble wall ovensImpressive two-story residence
- 110 days
- 92
- 4
Zillow last checked:
Listing updated:
Listed by:
Gregory Powell DRE #02006075 7609950732,
Century 21 Masters
Source: CRMLS,MLS#: HD26105379 Originating MLS: California Regional MLS
Originating MLS: California Regional MLSFacts & features
Interior
Bedrooms & bathrooms
- Bedrooms: 3
- Bathrooms: 4
- Full bathrooms: 1
- 3/4 bathrooms: 3
- Main level bathrooms: 1
- Main level bedrooms: 1
Rooms
- Room types: Bedroom, Loft, Other
Bedroom
- Features: Bedroom on Main Level
Bathroom
- Features: Bathroom Exhaust Fan, Closet, Dual Sinks, Soaking Tub, Separate Shower, Walk-In Shower
Kitchen
- Features: Quartz Counters, Remodeled, Updated Kitchen
Other
- Features: Walk-In Closet(s)
Heating
- Central, Natural Gas
Cooling
- Central Air, Dual
Appliances
- Included: Built-In Range, Convection Oven, Dishwasher, Gas Water Heater
- Laundry: Gas Dryer Hookup, Laundry Room
Features
- Balcony, Ceiling Fan(s), Cathedral Ceiling(s), Eat-in Kitchen, High Ceilings, Quartz Counters, Two Story Ceilings, Bedroom on Main Level, Loft, Walk-In Closet(s)
- Flooring: See Remarks
- Windows: Blinds
- Has fireplace: Yes
- Fireplace features: Dining Room, Primary Bedroom
- Common walls with other units/homes: No Common Walls
Interior area
- Total interior livable area: 3,933 sqft
Property
Parking
- Total spaces: 5
- Parking features: Concrete, Driveway, Garage Faces Front
- Attached garage spaces: 2
- Uncovered spaces: 3
Accessibility
- Accessibility features: Accessible Hallway(s)
Features
- Levels: Two
- Stories: 2
- Entry location: first
- Patio & porch: Rear Porch, Covered
- Pool features: None
- Spa features: None
- Has view: Yes
- View description: Lake, Mountain(s), Neighborhood
- Has water view: Yes
- Water view: Lake
- Waterfront features: Lake, Lake Privileges
Lot
- Size: 7,200 Square Feet
- Features: Landscaped, Near Park, Rocks
Details
- Parcel number: 3088112010000
- Special conditions: Standard
Construction
Type & style
- Home type: SingleFamily
- Property subtype: Single Family Residence
Materials
- Drywall
- Foundation: Slab
- Roof: Tile
Condition
- Updated/Remodeled,Turnkey
- New construction: No
- Year built: 2005
Utilities & green energy
- Electric: Standard
- Sewer: Sewer Assessment(s)
- Utilities for property: Cable Available, Electricity Connected, Natural Gas Connected, Sewer Connected, Underground Utilities, Water Connected
Community & HOA
Community
- Features: Biking, Curbs, Golf, Lake, Storm Drain(s), Water Sports, Fishing, Marina, Park
- Security: 24 Hour Security
HOA
- Has HOA: Yes
- Amenities included: Call for Rules, Barbecue, Picnic Area, Playground
- HOA fee: $418 quarterly
- HOA name: on file
Location
- Region: Victorville
Financial & listing details
- Price per square foot: $178/sqft
- Tax assessed value: $720,000
- Date on market: 5/15/2026
- Cumulative days on market: 110 days
- Listing terms: Conventional,FHA
- Road surface type: Paved
Estimated market value
$687,200
$653,000 - $722,000
$3,284/mo
Price history
| Date | Event | Price |
|---|---|---|
| 7/23/2026 | Price change | $699,000-4.1%$178/sqft |
Source:  CRMLS #HD26105379 Report a problem CRMLS #HD26105379 Report a problem | ||
| 6/23/2026 | Price change | $729,000-5.2%$185/sqft |
Source: CRMLS #HD26105379 Report a problem | ||
| 5/15/2026 | Listed for sale | $769,000+482.6%$196/sqft |
Source: CRMLS #HD26105379 Report a problem | ||
| 11/12/2004 | Sold | $132,000$34/sqft |
Source: Public Record Report a problem | ||
Public tax history
| Year | Property taxes | Tax assessment |
|---|---|---|
| 2026 | -- | $720,000 |
| 2025 | $9,264 +4.7% | $720,000 |
| 2024 | $8,849 +10.6% | $720,000 +11.6% |
| 2023 | $8,004 +9.1% | $645,000 +10.3% |
| 2022 | $7,333 +14% | $585,000 +14.7% |
| 2021 | $6,434 +2% | $510,000 +1.3% |
| 2020 | $6,306 +3.5% | $503,400 +4% |
| 2019 | $6,090 +0.8% | $484,000 +6.7% |
| 2018 | $6,042 +7.5% | $453,700 +7.5% |
| 2017 | $5,620 | $422,000 +8% |
| 2016 | $5,620 +7.9% | $390,700 +8.5% |
| 2015 | $5,207 +10.7% | $360,000 -11.8% |
| 2014 | $4,703 | $408,300 +15% |
| 2013 | -- | $355,000 +3.1% |
| 2012 | -- | $344,300 |
| 2011 | -- | $344,300 |
| 2010 | -- | $344,300 -19% |
| 2009 | -- | $425,000 -19.4% |
| 2008 | -- | $527,000 -14.5% |
| 2007 | -- | $616,733 +2% |
| 2006 | -- | $604,640 +4870.3% |
| 2001 | -- | $12,165 |
Find assessor info on the county website
Monthly payment
Est. payment
Payment breakdown
Explore the cost of this home by adjusting the details. Changes won't be saved.Climate risks
Neighborhood: 92395
- $481,3004 bd3 ba2.4k sqft13495 Stoneridge Dr, Victorville, CA 92395Off Market
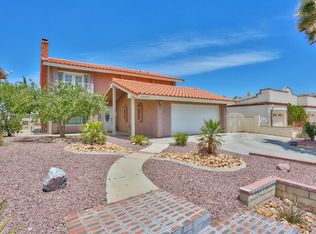
- $405,0003 bd2 ba1.7k sqft13515 Stone Ridge Dr, Victorville, CA 92395Off Market

- $465,9004 bd2 ba2.4k sqft13520 Chinquapin Dr, Victorville, CA 92395Off Market

- $472,0002 bd3 ba2.3k sqft13485 Stoneridge Dr, Victorville, CA 92395Off Market
Similar homes
- $695,0004 bd3 ba2.6k sqft18570 Niagara Dr, Victorville, CA 92395For Sale
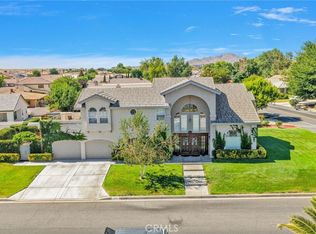 MLS ID #HD26150812, Allison Flatt, Compass. CRMLS
 - $680,0004 bd3 ba2.9k sqft18380 Lakeview Dr, Victorville, CA 92395For Sale
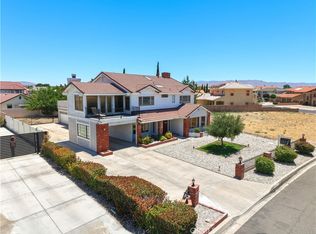 MLS ID #CV26127072, Justino Estrada, CENTURY 21 PRIMETIME REALTORS. CRMLS
 - $739,0004 bd3 ba4k sqft13380 Driftwood Dr, Victorville, CA 92395For Sale
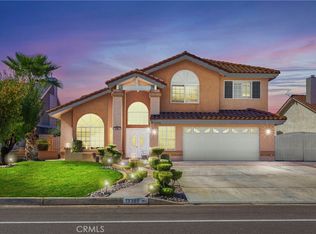 MLS ID #HD26074303, James Conlon, RE/MAX FREEDOM. CRMLS
 - $--4 bd2 ba2.3k sqft16440 Field St, Victorville, CA 92395Auction
 Auction.com 2
Local buyer's agents are ready to help
