AMAZING VIEW! This 3-bedroom, 2-bath Hesperia home, featuring a spacious floor plan. Step outside and enjoy the stunning view from the large covered patio that runs the length of the home, along with a sun deck. There is also mature landscaping and fruit trees in front, providing a nice comfy feel, a two-car garage, and a large storage shed. This area is very popular with commuters, being one of the quickest ways to get "down the hill" close to Ranchero, then a quick drive to the 15 Freeway. You are just minutes from Hesperia Lake, Close to Big Bear, and Wrightwood Ski Resorts, and Offroading areas. There are areas of the home that need a bit of attention, flooring, interior paint, and the kitchen countertops in some areas, making this a great opportunity to customize the space to your own taste and vision. Agent to verify with Buyer's lender on loan qualifications for this property. All information is deemed reliable but is not guaranteed and is subject to independent verification.
For sale
Listed by: American Lifestyle Properties • Brian Oberg • 760-810-5888
$410,000
7889 Gaylop Ave, Hesperia, CA 92345
3beds
1,697sqft
Single Family Residence
Built in 1984
0.52 Acres Lot
$414,500 Zestimate®
$242/sqft
$-- HOA
What's special
- 25 days
- 830
- 25
Likely to sell faster than
Zillow last checked:
Listing updated:
Listed by:
Brian Oberg DRE #02086061 760-810-5888,
American Lifestyle Properties
Source: CRMLS,MLS#: CV26212451 Originating MLS: California Regional MLS
Facts & features
Interior
Bedrooms & bathrooms
- Bedrooms: 3
- Bathrooms: 2
- Full bathrooms: 2
- Main level bathrooms: 2
- Main level bedrooms: 3
Rooms
- Room types: Bedroom, Family Room, Great Room, Kitchen, Living Room, Primary Bathroom, Primary Bedroom, Dining Room
Primary bedroom
- Features: Main Level Primary
Bedroom
- Features: All Bedrooms Down
Bedroom
- Features: Bedroom on Main Level
Bathroom
- Features: Bathtub, Tub Shower
Family room
- Features: Separate Family Room
Kitchen
- Features: Kitchen Island
Heating
- Central
Cooling
- Central Air
Appliances
- Included: Dishwasher, Disposal, Gas Water Heater
- Laundry: In Garage
Features
- Breakfast Bar, Ceiling Fan(s), Separate/Formal Dining Room, All Bedrooms Down, Bedroom on Main Level, Main Level Primary
- Flooring: Concrete
- Windows: Shutters
- Has fireplace: Yes
- Fireplace features: Family Room
- Common walls with other units/homes: No Common Walls
Interior area
- Total interior livable area: 1,697 sqft
Property
Parking
- Total spaces: 2
- Parking features: Concrete, Door-Multi, Driveway Down Slope From Street, Driveway, Garage Faces Front, Garage
- Attached garage spaces: 2
Accessibility
- Accessibility features: None
Features
- Levels: One
- Stories: 1
- Entry location: Front door
- Patio & porch: Rear Porch, Concrete, Covered, Deck, Front Porch, Open, Patio, Porch
- Pool features: None
- Spa features: None
- Fencing: Chain Link,Cross Fenced
- Has view: Yes
- View description: Desert, Mountain(s), Neighborhood, Panoramic, Valley, Trees/Woods
Lot
- Size: 0.52 Acres
- Features: 0-1 Unit/Acre, Back Yard, Sloped Down, Front Yard, Horse Property, Lawn, Landscaped, Near Park, Paved, Rectangular Lot, Rolling Slope
Details
- Parcel number: 0398327210000
- Special conditions: Standard
- Horses can be raised: Yes
- Horse amenities: Riding Trail
Construction
Type & style
- Home type: SingleFamily
- Architectural style: Ranch,Patio Home
- Property subtype: Single Family Residence
Materials
- Brick, Drywall
- Foundation: Permanent
- Roof: Composition,Shingle
Condition
- Fixer,Repairs Cosmetic
- New construction: No
- Year built: 1984
Utilities & green energy
- Electric: Electricity - On Property, Standard
- Sewer: None, Septic Tank
- Water: Public
- Utilities for property: Cable Available, Electricity Connected, Natural Gas Connected, Phone Available, Water Connected, Overhead Utilities, Sewer Not Available
Community & HOA
Community
- Features: Fishing, Golf, Hiking, Horse Trails, Lake, Suburban, Park
- Security: Closed Circuit Camera(s)
Location
- Region: Hesperia
Financial & listing details
- Price per square foot: $242/sqft
- Tax assessed value: $270,477
- Date on market: 10/1/2026
- Cumulative days on market: 25 days
- Listing terms: Cash,Conventional,Cal Vet Loan,FHA,VA Loan
- Road surface type: Paved
Estimated market value
$414,500
$394,000 - $435,000
$2,530/mo
Price history
| Date | Event | Price |
|---|---|---|
| 10/1/2026 | Listed for sale | $410,000+83%$242/sqft |
Source:  CRMLS #CV26212451 Report a problem | ||
| 2/17/2016 | Sold | $224,000-1.8%$132/sqft |
Source: Public Record Report a problem | ||
| 9/18/2015 | Pending sale | $228,000$134/sqft |
Source: CENTURY 21 Desert Rock #457492 Report a problem | ||
| 8/20/2015 | Listed for sale | $228,000$134/sqft |
Source: CENTURY 21 Desert Rock #457492 Report a problem | ||
| 7/30/2015 | Pending sale | $228,000$134/sqft |
Source: CENTURY 21 Desert Rock #457492 Report a problem | ||
| 5/16/2015 | Listed for sale | $228,000+11.2%$134/sqft |
Source: CENTURY 21 Desert Rock #457492 Report a problem | ||
| 2/4/2008 | Sold | $205,000$121/sqft |
Source: Public Record Report a problem | ||
Public tax history
| Year | Property taxes | Tax assessment |
|---|---|---|
| 2026 | -- | $270,477 +2% |
| 2025 | $2,902 +2.4% | $265,173 +2% |
| 2024 | $2,835 +1.2% | $259,973 +2% |
| 2023 | $2,803 +1.9% | $254,875 +2% |
| 2022 | $2,751 -0.2% | $249,877 +2% |
| 2021 | $2,757 +1.2% | $244,977 +1% |
| 2020 | $2,725 +2.1% | $242,465 +2% |
| 2019 | $2,669 +2% | $237,711 +2% |
| 2018 | $2,618 +1.8% | $233,050 +2% |
| 2017 | $2,571 | $228,480 +2% |
| 2016 | $2,571 +2.6% | $224,000 +21.1% |
| 2015 | $2,506 +19.8% | $185,000 +14.9% |
| 2014 | $2,092 | $161,000 +15% |
| 2013 | -- | $140,000 +8.8% |
| 2012 | -- | $128,700 |
| 2011 | -- | $128,700 |
| 2010 | -- | $128,700 -10% |
| 2009 | -- | $143,000 +33.5% |
| 2008 | -- | $107,118 +2% |
| 2007 | -- | $105,018 +2% |
| 2006 | -- | $102,959 +2% |
| 2005 | -- | $100,940 +2% |
| 2004 | -- | $98,960 +1.9% |
| 2003 | -- | $97,147 +2% |
| 2002 | -- | $95,242 +2% |
| 2001 | -- | $93,374 +2% |
| 2000 | -- | $91,543 |
Find assessor info on the county website
Monthly payment
Est. payment
Payment breakdown
Explore the cost of this home by adjusting the details. Changes won't be saved.Climate risks
Neighborhood: 92345
Nearby schools
Schools provided by the listing agent
- Middle: Ranchero
- High: Sultana
Source: CRMLS. This data may not be complete. We recommend contacting the local school district to confirm school assignments for this home.

Similar homes
- $410,0003 bd2 ba1.4k sqft8283 Langdon Ave, Hesperia, CA 92345For Sale
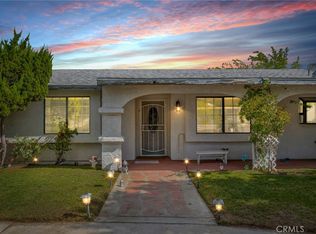 MLS ID #HD26190356, Patricia Fraser, Key RE Solutions. CRMLS
- $400,0003 bd2 ba2k sqft18393 Orange St, Hesperia, CA 92345For Sale
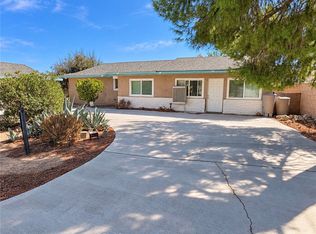 MLS ID #OC26210084, Ramon Mejia Llamas, Best 4 U Realty. CRMLS
- $380,0003 bd2 ba1.1k sqft18805 Yucca St, Hesperia, CA 92345For Sale
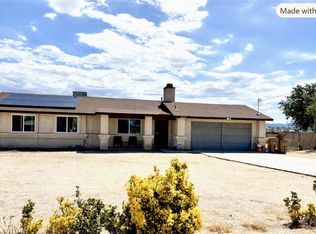 MLS ID #HD26198053, Gary Sorley, Home Town Realty. CRMLS
- $467,0003 bd2 ba1.8k sqft7786 Bangor Ave, Hesperia, CA 92345For Sale
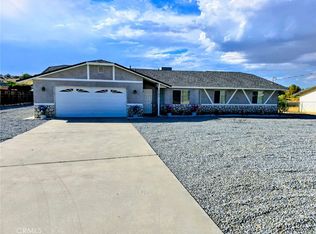 MLS ID #AR26203208, Yu Tu Milton, Milton & Milton Preferred Properties. CRMLS
