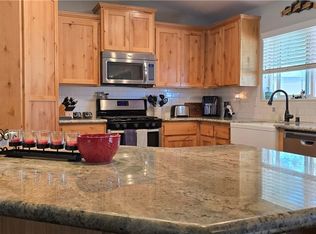
This home has been tastefully & extensively remodeled! Upon entering, the open floor plan maximizes the space & the natural light shining throughout the homes makes it feel so much bigger. The kitchen features brand new shaker cabinets, Calcutta quartz countertops with black hardware & faucet that contrast beautifully with the high end GE stainless steel appliances. The living room is open to the kitchen & dining room & premium LVP flooring runs through them all for a stylish & functional design. The white brick fireplace is a focal point in the living room. The home features three bedrooms which have plush carpet with tick padding & the master bathroom has been remodeled with stylish white tile with a contrasting black trim & black hardware for a timeless modern look. Other notable features include brand new dual pane windows throughout the home, a brand new AC, recessed lighting, desert rock landscaping & so much more... The backyard has two large sheds & plenty of open space for you to utilize in whichever way suits you best. This is truly a unique home!!
Pre-foreclosure
Listed by: Real Broker • Karim Wahba • Contact: 949-943-4186
Est. $453,900
16670 Cactus St, Hesperia, CA 92345
3beds
1,277sqft
Single Family Residence
Built in 1978
0.46 Acres Lot
$-- Zestimate®
$355/sqft
$-- HOA
Overview
- 93 days
- 8
- 0
Zillow last checked:
Listing updated:
Listed by:
Karim Wahba DRE #01945140 949-943-4186,
Real Broker
Source: CRMLS,MLS#: OC24196204 Originating MLS: California Regional MLS
Originating MLS: California Regional MLSFacts & features
Interior
Bedrooms & bathrooms
- Bedrooms: 3
- Bathrooms: 2
- Full bathrooms: 2
- Main level bathrooms: 2
- Main level bedrooms: 3
Rooms
- Room types: Bedroom, Kitchen, Primary Bedroom, Dining Room
Primary bedroom
- Features: Main Level Primary
Bedroom
- Features: All Bedrooms Down
Bedroom
- Features: Bedroom on Main Level
Bathroom
- Features: Quartz Counters, Remodeled
Kitchen
- Features: Kitchen/Family Room Combo, Quartz Counters, Remodeled, Self-closing Cabinet Doors, Self-closing Drawers, Updated Kitchen
Heating
- Central
Cooling
- Central Air
Appliances
- Included: Dishwasher, Electric Oven, Gas Range, Microwave
- Laundry: Washer Hookup, Gas Dryer Hookup, In Garage
Features
- Ceiling Fan(s), Separate/Formal Dining Room, Quartz Counters, All Bedrooms Down, Bedroom on Main Level, Main Level Primary
- Flooring: Carpet, Vinyl
- Windows: Double Pane Windows, ENERGY STAR Qualified Windows
- Has fireplace: Yes
- Fireplace features: Family Room
- Common walls with other units/homes: No Common Walls
Interior area
- Total interior livable area: 1,277 sqft
Property
Parking
- Total spaces: 2
- Parking features: Garage
- Attached garage spaces: 2
Features
- Levels: One
- Stories: 1
- Entry location: 1
- Pool features: None
- Spa features: None
- Has view: Yes
- View description: Neighborhood
Lot
- Size: 0.46 Acres
- Features: Rectangular Lot, Street Level
Details
- Additional structures: Shed(s)
- Parcel number: 0412252160000
- Special conditions: Standard
Construction
Type & style
- Home type: SingleFamily
- Property subtype: Single Family Residence
Materials
- Foundation: Slab
- Roof: Shingle
Condition
- Updated/Remodeled,Turnkey
- New construction: No
- Year built: 1978
Utilities & green energy
- Sewer: Septic Tank
- Water: Public
- Utilities for property: Electricity Connected, Water Connected
Green energy
- Energy efficient items: Windows
Community & HOA
Community
- Features: Street Lights
- Security: Carbon Monoxide Detector(s), Smoke Detector(s)
Location
- Region: Hesperia
Financial & listing details
- Price per square foot: $355/sqft
- Tax assessed value: $453,900
- Date on market: 9/24/2024
- Cumulative days on market: 27 days
- Listing terms: Cash,Conventional,FHA,Submit,VA Loan
- Road surface type: Paved
Foreclosure details
Estimated market value
Not available
Estimated sales range
Not available
$2,374/mo
Price history
| Date | Event | Price |
|---|---|---|
| 11/20/2024 | Sold | $445,000+1.2%$348/sqft |
Source:  CRMLS #OC24196204 Report a problem CRMLS #OC24196204 Report a problem | ||
| 10/21/2024 | Pending sale | $439,900$344/sqft |
Source: CRMLS #OC24196204 Report a problem | ||
| 10/10/2024 | Price change | $439,900-1.1%$344/sqft |
Source: CRMLS #OC24196204 Report a problem | ||
| 9/24/2024 | Listed for sale | $445,000+53.4%$348/sqft |
Source: CRMLS #OC24196204 Report a problem | ||
| 7/17/2024 | Sold | $290,000+206.9%$227/sqft |
Source: Public Record Report a problem | ||
| 2/5/2011 | Listing removed | $94,500$74/sqft |
Source: HARRY PUTNAM #119181061 Report a problem | ||
| 1/22/2011 | Listed for sale | $94,500$74/sqft |
Source: HARRY PUTNAM #119181061 Report a problem | ||
| 12/14/2010 | Listing removed | $94,500$74/sqft |
Source: Keller Williams Realty #388794 Report a problem | ||
| 8/7/2010 | Price change | $94,500-4.5%$74/sqft |
Source: Keller Williams Realty Victor Valley Market Center #388794 Report a problem | ||
| 6/9/2010 | Listed for sale | $99,000+37%$78/sqft |
Source: HARRY PUTNAM #119181061 Report a problem | ||
| 1/30/1995 | Sold | $72,287$57/sqft |
Source: Public Record Report a problem | ||
Public tax history
| Year | Property taxes | Tax assessment |
|---|---|---|
| 2026 | -- | $453,900 +2% |
| 2025 | $4,946 +300.1% | $445,000 +290.7% |
| 2024 | $1,236 +1.2% | $113,891 +2% |
| 2023 | $1,222 +2.4% | $111,658 +2% |
| 2022 | $1,193 +1.9% | $109,468 +2% |
| 2021 | $1,171 +1.2% | $107,321 +1% |
| 2020 | $1,157 +2.2% | $106,221 +2% |
| 2019 | $1,132 +2% | $104,138 +2% |
| 2018 | $1,110 +1.9% | $102,096 +2% |
| 2017 | $1,090 | $100,094 +2% |
| 2016 | $1,090 +2.2% | $98,131 +1.5% |
| 2015 | $1,066 +1.3% | $96,656 +2% |
| 2014 | $1,052 | $94,763 +0.5% |
| 2013 | -- | $94,335 +2% |
| 2012 | -- | $92,485 +2% |
| 2011 | -- | $90,672 +0.8% |
| 2010 | -- | $89,995 -0.2% |
| 2009 | -- | $90,209 +2% |
| 2008 | -- | $88,440 +2% |
| 2007 | -- | $86,705 +2% |
| 2006 | -- | $85,005 +2% |
| 2005 | -- | $83,338 +2% |
| 2004 | -- | $81,704 +1.9% |
| 2003 | -- | $80,206 +2% |
| 2002 | -- | $78,633 +2% |
| 2001 | -- | $77,091 +2% |
| 2000 | -- | $75,580 |
Find assessor info on the county website
Monthly payment
Climate risks
Neighborhood: 92345
Similar homes
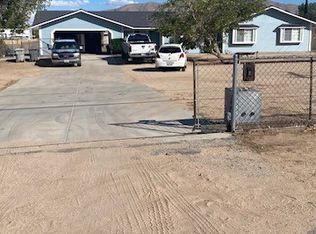
- $475,0004 bd2 ba1.2k sqft16480 Adelia St, Hesperia, CA 92345For Sale
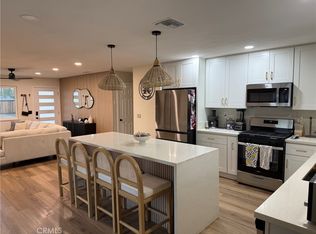 MLS ID #CV26203380, Gabriel Sanchez, INFINITY REALTY SALES CO. CRMLS
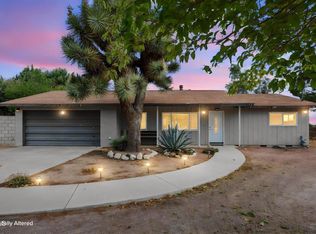
 - $455,0003 bd2 ba1.6k sqft9485 Guava Ave, Hesperia, CA 92345For Sale
 MLS ID #IV26219450, BONG NGUYEN, AMBRIDGE REALTY & FUNDING. CRMLS
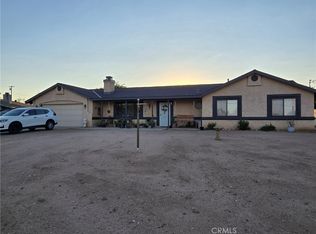
 - $450,0003 bd2 ba1k sqft15424 Mesquite St, Hesperia, CA 92345For Sale
 MLS ID #P1-28519, Zhora Hovsepyan, Coldwell Banker Hallmark Realty. CRMLS
 - $464,0004 bd2 ba1.6k sqft7728 Oakwood Ave, Hesperia, CA 92345For Sale
 MLS ID #CV26219715, Stacy McQueen, FIRST TEAM REAL ESTATE. CRMLS
