Welcome to this stunning, fully remodeled 4-bedroom, 2-bathroom home nestled on a spacious 0.41-acre lot in one of Hesperia's most desirable neighborhoods. With 1,248 square feet of thoughtfully updated living space, this rare gem combines modern elegance with everyday comfort.
Step inside and prepare to be impressed by the show-stopping kitchen, featuring a gorgeous quartz waterfall island, upgraded cabinetry and appliances, creating the perfect space for entertaining and family gatherings. Both bathrooms have been tastefully upgraded with designer tile work and luxurious frameless glass shower enclosures, offering a spa-like experience.
The improvements continue with a newer roof, energy-efficient windows, and sliding patio door, all upgraded in within the last two years providing peace of mind and enhanced efficiency for years to come.
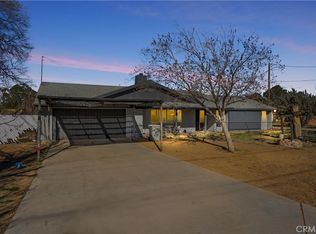
Situated on a quiet cul-de-sac, this home offers privacy and tranquility while being surrounded by a neighborhood that truly reflects pride of ownership. With its oversized lot, modern upgrades, and exceptional curb appeal, this property is a rare opportunity you won't want to miss!
For sale
Listed by: INFINITY REALTY SALES CO • Gabriel Sanchez • Contact: 909-730-8484
$475,000
16480 Adelia St, Hesperia, CA 92345
4beds
1,248sqft
Single Family Residence
Built in 1988
0.41 Acres Lot
$477,200 Zestimate®
$381/sqft
$-- HOA
What's special
- 6 days
- 174
- 10
Likely to sell faster than
Zillow last checked:
Listing updated:
Listed by:
Gabriel Sanchez DRE #02406906 909-730-8484,
INFINITY REALTY SALES CO,
Yvonne Welling DRE #01026523,
INFINITY REALTY SALES CO
Source: CRMLS,MLS#: CV26203380 Originating MLS: California Regional MLS
Originating MLS: California Regional MLSFacts & features
Interior
Bedrooms & bathrooms
- Bedrooms: 4
- Bathrooms: 2
- Full bathrooms: 2
- Main level bathrooms: 2
- Main level bedrooms: 4
Rooms
- Room types: Kitchen, Living Room, Primary Bedroom
Primary bedroom
- Features: Primary Suite
Bathroom
- Features: Bathroom Exhaust Fan, Bathtub, Multiple Shower Heads, Separate Shower, Walk-In Shower
Kitchen
- Features: Kitchen Island, Kitchen/Family Room Combo, Quartz Counters, Remodeled, Updated Kitchen
Heating
- Central, Fireplace(s), Natural Gas
Cooling
- Central Air, Electric
Appliances
- Included: Dishwasher, Gas Oven, Gas Range, Microwave, Water Softener, Water To Refrigerator, Water Heater
- Laundry: Gas Dryer Hookup, In Garage
Features
- Ceiling Fan(s), Eat-in Kitchen, Quartz Counters, Primary Suite
- Flooring: Vinyl
- Windows: Blinds, Screens
- Has fireplace: Yes
- Fireplace features: Family Room
- Common walls with other units/homes: No Common Walls
Interior area
- Total interior livable area: 1,248 sqft
Property
Parking
- Total spaces: 4
- Parking features: Door-Multi, Electric Gate, Garage Faces Front, Garage, Garage Door Opener
- Attached garage spaces: 2
- Uncovered spaces: 2
Features
- Levels: One
- Stories: 1
- Entry location: South
- Patio & porch: Concrete, Open, Patio
- Pool features: None
- Fencing: Wood
- Has view: Yes
- View description: Neighborhood
Lot
- Size: 0.41 Acres
- Features: 0-1 Unit/Acre, Back Yard, Cul-De-Sac, Front Yard, Horse Property
Details
- Parcel number: 0412233140000
- Special conditions: Standard
- Horses can be raised: Yes
Construction
Type & style
- Home type: SingleFamily
- Property subtype: Single Family Residence
Materials
- Copper Plumbing
- Roof: Shingle
Condition
- New construction: No
- Year built: 1988
Utilities & green energy
- Sewer: Septic Type Unknown
- Water: Public
Community & HOA
Community
- Features: Park
Location
- Region: Hesperia
Financial & listing details
- Price per square foot: $381/sqft
- Tax assessed value: $452,574
- Date on market: 10/7/2026
- Cumulative days on market: 6 days
- Listing terms: Cash to New Loan,Conventional,FHA,Fannie Mae,Freddie Mac,Government Loan
- Road surface type: Paved
Estimated market value
$477,200
$453,000 - $501,000
$2,573/mo
Price history
| Date | Event | Price |
|---|---|---|
| 10/7/2026 | Listed for sale | $475,000+9.2%$381/sqft |
Source:  CRMLS #CV26203380 Report a problem CRMLS #CV26203380 Report a problem | ||
| 5/16/2024 | Sold | $435,000$349/sqft |
Source: CRMLS #OC24067217 Report a problem | ||
| 4/17/2024 | Contingent | $435,000$349/sqft |
Source: CRMLS #OC24067217 Report a problem | ||
| 4/4/2024 | Listed for sale | $435,000+443.8%$349/sqft |
Source: CRMLS #OC24067217 Report a problem | ||
| 10/6/2000 | Sold | $80,000$64/sqft |
Source: Public Record Report a problem | ||
Public tax history
| Year | Property taxes | Tax assessment |
|---|---|---|
| 2026 | -- | $452,574 +2% |
| 2025 | $4,932 +285% | $443,700 +275.4% |
| 2024 | $1,281 -59.2% | $118,185 +2% |
| 2023 | $3,138 +153.8% | $115,868 +2% |
| 2022 | $1,236 +1.9% | $113,596 +2% |
| 2021 | $1,213 -38.8% | $111,368 +1% |
| 2020 | $1,981 -7.6% | $110,226 +2% |
| 2019 | $2,144 -64.9% | $108,065 +2% |
| 2018 | $6,107 +440.8% | $105,946 +2% |
| 2017 | $1,129 | $103,869 +2% |
| 2016 | $1,129 +2.2% | $101,833 +1.5% |
| 2015 | $1,105 +1.3% | $100,303 +2% |
| 2014 | $1,090 | $98,338 +0.5% |
| 2013 | -- | $97,893 +2% |
| 2012 | -- | $95,974 +2% |
| 2011 | -- | $94,092 +0.8% |
| 2010 | -- | $93,388 -0.2% |
| 2009 | -- | $93,610 +2% |
| 2008 | -- | $91,775 +2% |
| 2007 | -- | $89,975 +2% |
| 2006 | -- | $88,211 +2% |
| 2005 | -- | $86,481 +2% |
| 2004 | -- | $84,786 +1.9% |
| 2003 | -- | $83,232 +2% |
| 2002 | -- | $81,600 +2% |
| 2001 | -- | $80,000 -10% |
| 2000 | -- | $88,928 |
Find assessor info on the county website
Monthly payment
Est. payment
Payment breakdown
Explore the cost of this home by adjusting the details. Changes won't be saved.Climate risks
Neighborhood: 92345

Similar homes
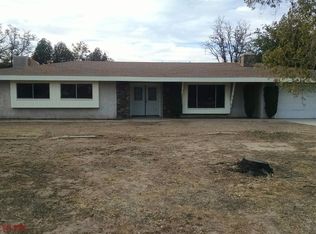
- $467,0003 bd2 ba1.8k sqft7786 Bangor Ave, Hesperia, CA 92345For Sale
 MLS ID #AR26203208, Yu Tu Milton, Milton & Milton Preferred Properties. CRMLS
 - $--4 bd2 ba1.4k sqft7664 Paisley Ave, Hesperia, CA 92345Auction
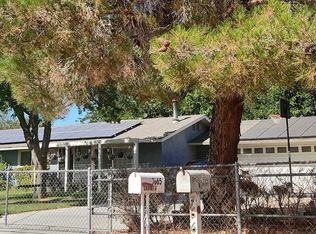 ServiceLink Auction
 - $489,0003 bd2 ba1.7k sqft17405 Adobe St, Hesperia, CA 92345For Sale
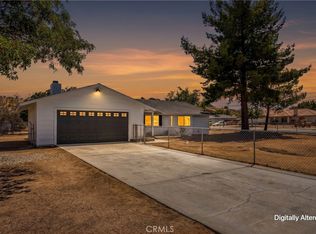 MLS ID #HD26177572, Elma Montenegro, Keller Williams High Desert. CRMLS
 - $--3 bd3 ba1.5k sqft15110 Cromdale St, Hesperia, CA 92345Auction
 Auction.com 2
