LOCATION, LOCATION, LOCATION!
This beautifully maintained home is perfectly situated in a highly desirable central area, just minutes from Victor Valley College, shopping, schools, and local parks, offering everyday convenience with a welcoming neighborhood feel. Step inside to a warm and inviting 3-bedroom, 2-bath layout, complemented by a versatile bonus room ideal for a home office, playroom, gym, or guest retreat. The open floor plan flows effortlessly, highlighted by a cozy fireplace that sets the tone for comfortable family living and memorable gatherings. The kitchen enhances the space with granite countertops, seamlessly connecting to the dining area and family room for an open, connected lifestyle. Thoughtful upgrades throughout the home add lasting value and peace of mind. Outside, the expansive large lot provides endless potential, complete with side entry access for added convenience. The beautifully landscaped lawn enhances curb appeal and creates a lush outdoor setting perfect for relaxation or entertaining. An extra-large outdoor storage shed, finished with carpet and equipped with electricity, offers the perfect setup for a man cave, she shed, workshop, or hobby space. RV parking and access to back of lot. This is a fantastic opportunity to own a home that blends comfort, convenience, and versatility in a great location.
For sale
Listed by: Performance Realty • Denise Lopez • Contact: 7602650811
$415,000
18019 Sequoia St, Hesperia, CA 92345
3beds
1,377sqft
Single Family Residence
Built in 1978
0.47 Acres Lot
$-- Zestimate®
$301/sqft
$-- HOA
What's special
- 98 days
- 350
- 24
Zillow last checked:
Listing updated:
Listed by:
Denise Lopez DRE #01345545 7602650811,
Performance Realty
Source: CRMLS,MLS#: HD26129575 Originating MLS: California Regional MLS
Originating MLS: California Regional MLSFacts & features
Interior
Bedrooms & bathrooms
- Bedrooms: 3
- Bathrooms: 2
- Full bathrooms: 2
- Main level bathrooms: 1
- Main level bedrooms: 1
Rooms
- Room types: Bonus Room
Heating
- Central
Cooling
- Central Air
Appliances
- Laundry: Inside
Features
- Has fireplace: Yes
- Fireplace features: Family Room
- Common walls with other units/homes: 2+ Common Walls
Interior area
- Total interior livable area: 1,377 sqft
Property
Parking
- Total spaces: 4
- Parking features: Garage - Attached
- Attached garage spaces: 2
- Uncovered spaces: 2
Features
- Levels: One
- Stories: 1
- Entry location: 1
- Pool features: None
- Has view: Yes
- View description: Mountain(s)
Lot
- Size: 0.47 Acres
- Features: 0-1 Unit/Acre
Details
- Parcel number: 0399134120000
- Special conditions: Standard
Construction
Type & style
- Home type: SingleFamily
- Property subtype: Single Family Residence
- Attached to another structure: Yes
Condition
- New construction: No
- Year built: 1978
Utilities & green energy
- Sewer: Septic Tank
- Water: Public
Community & HOA
Community
- Features: Suburban
Location
- Region: Hesperia
Financial & listing details
- Price per square foot: $301/sqft
- Tax assessed value: $333,432
- Date on market: 7/5/2026
- Cumulative days on market: 99 days
- Listing terms: Cash,Cash to New Loan,Conventional,FHA
Estimated market value
Not available
Estimated sales range
Not available
$2,508/mo
Price history
| Date | Event | Price |
|---|---|---|
| 7/5/2026 | Listed for sale | $415,000+37.4%$301/sqft |
Source:  CRMLS #HD26129575 Report a problem CRMLS #HD26129575 Report a problem | ||
| 10/23/2020 | Sold | $302,000-2.5%$219/sqft |
Source:  CRMLS #IV20207868 Report a problem CRMLS #IV20207868 Report a problem | ||
| 10/8/2020 | Pending sale | $309,900$225/sqft |
Source: CENTURY 21 KING #IV20207868 Report a problem | ||
| 10/3/2020 | Listed for sale | $309,900+43.8%$225/sqft |
Source: CENTURY 21 KING #IV20207868 Report a problem | ||
| 9/16/2020 | Sold | $215,500+43.7%$156/sqft |
Source: Public Record Report a problem | ||
| 3/18/2020 | Listed for sale | -- |
Source: Auction.com Report a problem | ||
| 5/1/2014 | Sold | $150,000-2%$109/sqft |
Source: Public Record Report a problem | ||
| 4/26/2014 | Listed for sale | $153,000+2.1%$111/sqft |
Source: Showcase Realty II #437746 Report a problem | ||
| 3/7/2014 | Listing removed | $149,900$109/sqft |
Source: Showcase Realty II #437746 Report a problem | ||
| 1/8/2014 | Listed for sale | $149,900+94.7%$109/sqft |
Source: Showcase Realty II #437746 Report a problem | ||
| 12/22/2000 | Sold | $77,000$56/sqft |
Source: Public Record Report a problem | ||
Public tax history
| Year | Property taxes | Tax assessment |
|---|---|---|
| 2026 | -- | $333,432 +2% |
| 2025 | $3,638 +2.3% | $326,895 +2% |
| 2024 | $3,555 +1.1% | $320,485 +2% |
| 2023 | $3,516 +2.4% | $314,201 +2% |
| 2022 | $3,435 -17.8% | $308,040 +2% |
| 2021 | $4,177 -23.9% | $302,000 +58.8% |
| 2020 | $5,487 +0.8% | $190,188 +2% |
| 2019 | $5,443 +1.6% | $186,459 +2% |
| 2018 | $5,357 +209.4% | $182,803 +15.4% |
| 2017 | $1,731 | $158,437 +2% |
| 2016 | $1,731 +2.2% | $155,331 +1.5% |
| 2015 | $1,694 +1.3% | $152,997 +61.6% |
| 2014 | $1,672 | $94,649 +0.5% |
| 2013 | -- | $94,221 +2% |
| 2012 | -- | $92,374 +2% |
| 2011 | -- | $90,563 +0.8% |
| 2010 | -- | $89,886 -0.2% |
| 2009 | -- | $90,099 +2% |
| 2008 | -- | $88,333 +2% |
| 2007 | -- | $86,601 +2% |
| 2006 | -- | $84,903 +2% |
| 2005 | -- | $83,238 +2% |
| 2004 | -- | $81,606 +1.9% |
| 2003 | -- | $80,111 +2% |
| 2002 | -- | $78,540 +2% |
| 2001 | -- | $77,000 -3.6% |
| 2000 | -- | $79,853 |
Find assessor info on the county website
Monthly payment
Est. payment
Payment breakdown
Explore the cost of this home by adjusting the details. Changes won't be saved.Climate risks
Neighborhood: 92345

Similar homes
- $425,0003 bd2 ba1.5k sqft11846 Ivy Ave, Hesperia, CA 92345For Sale
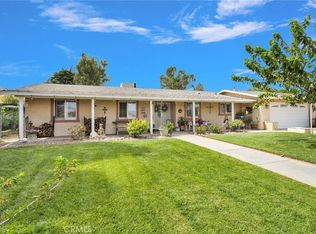 MLS ID #HD26196258, Dena Enborg, Give2Give Realty. CRMLS
 - $449,9903 bd2 ba1.4k sqft18170 Capri St, Hesperia, CA 92345For Sale
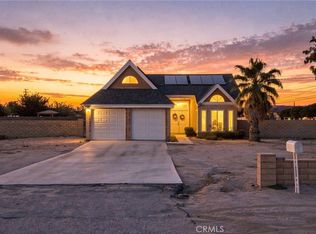 MLS ID #CV26186322, Javier Suarez, Suarez Realty Group. CRMLS
 - $415,0003 bd2 ba1.6k sqft18606 Main St, Hesperia, CA 92345For Sale
 MLS ID #HD26196105, Nicole Luna, Realty ONE Group Empire. CRMLS
 - $410,0002 bd2 ba1k sqft17763 Wisteria St, Hesperia, CA 92345For Sale
 MLS ID #DW26198771, Randolph Smith, Century 21 Realty Masters. CRMLS
