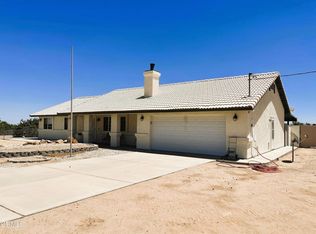
Beautifully renovated Oak Hills home in a highly desirable location featuring a spacious 108,900 square feet - 2.5 acre lot, horse property potential, and RV access This thoughtfully designed floorplan home offers 3 bedrooms, 2 bathrooms, and a bright open-concept living space.The kitchen is appointed with porcelain countertops, a breakfast bar, and modern finishes, perfect for entertaining. Laundry room washer dryer in garage, updated finishes throughout, and plenty of outdoor space for animals, recreation, or future expansion Enjoy peaceful High Desert living with space, privacy. The vast lot provides numerous opportunities for outdoor activities, gardening, or even adding more structures. Whether you love hosting gatherings, taking up an outdoor hobby, or just want to enjoy the large space, your possibilities are endless! Located conveniently to close schools, freeways, and shopping centers, this property combines rural tranquility with easy access to urban amenities just minutes away, a must see in person opportunity priced to sell quickly - 1st time buyer dream or investment 2nd home.."
For sale
Listed by: Carnell Rodgers • Carnell Rodgers • Contact: 818-430-1861
$549,999
8170 Coyote Trl, Oak Hills, CA 92344
3beds
1,682sqft
:
Get pre-qualified$3,672/mo
Single Family Residence
Built in 1988
2.5 Acres Lot
$548,100 Zestimate®
$327/sqft
$-- HOA
What's special
Modern finishesRv accessBreakfast barUpdated finishes throughoutBright open-concept living space
- 129 days |
- 434 |
- 24 |
Zillow last checked:
Listing updated:
Listed by:
Carnell Rodgers DRE #01229751 818-430-1861,
Carnell Rodgers
Source: CRMLS,MLS#: SR26063315 Originating MLS: California Regional MLS
Originating MLS: California Regional MLSFacts & features
Interior
Bedrooms & bathrooms
- Bedrooms: 3
- Bathrooms: 2
- Full bathrooms: 2
- Main level bathrooms: 2
- Main level bedrooms: 3
Rooms
- Room types: Bedroom, Family Room, Kitchen, Laundry, Living Room
Bedroom
- Features: All Bedrooms Down
Bathroom
- Features: Bathtub, Dual Sinks, Remodeled, Tile Counters, Tub Shower
Kitchen
- Features: Kitchen/Family Room Combo, Remodeled, Tile Counters, Updated Kitchen
Kitchen
- Features: Galley Kitchen
Heating
- Central, Fireplace(s), Natural Gas, Wood
Cooling
- Central Air
Appliances
- Included: Range Hood, Water Heater
- Laundry: Washer Hookup, Electric Dryer Hookup, Gas Dryer Hookup, In Garage
Features
- Breakfast Bar, Ceiling Fan(s), Eat-in Kitchen, Open Floorplan, Recessed Lighting, All Bedrooms Down, Galley Kitchen
- Flooring: Tile
- Has fireplace: Yes
- Fireplace features: Living Room, Wood Burning
- Common walls with other units/homes: No Common Walls
Interior area
- Total interior livable area: 1,682 sqft
Property
Parking
- Total spaces: 6
- Parking features: Door-Multi, Direct Access, Garage, RV Potential, RV Access/Parking, Garage Faces Side, Workshop in Garage
- Attached garage spaces: 3
- Uncovered spaces: 3
Features
- Levels: One
- Stories: 1
- Entry location: 1
- Pool features: None
- Spa features: None
- Fencing: Chain Link,Good Condition,Wood
- Has view: Yes
- View description: Desert, Hills, Mountain(s), Panoramic
Lot
- Size: 2.5 Acres
- Features: 2-5 Units/Acre, Back Yard, Horse Property, Lot Over 40000 Sqft, Rectangular Lot
Details
- Parcel number: 3039421030000
- Special conditions: Standard
- Horses can be raised: Yes
- Horse amenities: Riding Trail
Construction
Type & style
- Home type: SingleFamily
- Architectural style: Modern
- Property subtype: Single Family Residence
Materials
- Drywall, Concrete, Stucco, Copper Plumbing
- Foundation: Slab
- Roof: Composition,Shingle
Condition
- Updated/Remodeled
- New construction: No
- Year built: 1988
Utilities & green energy
- Electric: 220 Volts in Garage, 220 Volts in Kitchen, 220 Volts in Laundry, 220 Volts
- Sewer: Septic Tank
- Water: Public
- Utilities for property: Cable Available, Electricity Available, Electricity Connected, Natural Gas Available, Phone Available
Community & HOA
Community
- Features: Hiking, Horse Trails
- Security: Carbon Monoxide Detector(s), Fire Detection System, Security Gate, Smoke Detector(s)
Location
- Region: Oak Hills
Financial & listing details
- Price per square foot: $327/sqft
- Tax assessed value: $469,200
- Annual tax amount: $5,486
- Date on market: 3/25/2026
- Cumulative days on market: 130 days
- Listing terms: Cash to Existing Loan,Conventional,FHA
- Inclusions: Washer, Dryer, Refigerator, dishwasher - Enclosed patio with swamp cooler
- Exclusions: Animal enclosure
- Road surface type: Unimproved
Estimated market value
$548,100
$521,000 - $576,000
$2,553/mo
Price history
| Date | Event | Price |
|---|---|---|
| 4/17/2026 | Price change | $549,999-18.5%$327/sqft |
Source:  CRMLS #SR26063315 Report a problem CRMLS #SR26063315 Report a problem | ||
| 3/25/2026 | Listed for sale | $675,000+46.7%$401/sqft |
Source: CRMLS #SR26063315 Report a problem | ||
| 8/14/2023 | Sold | $460,000$273/sqft |
Source: CRMLS #HD23122698 Report a problem | ||
| 7/10/2023 | Pending sale | $460,000$273/sqft |
Source: CRMLS #HD23122698 Report a problem | ||
| 7/10/2023 | Listed for sale | $460,000+31.8%$273/sqft |
Source: CRMLS #HD23122698 Report a problem | ||
| 3/8/2021 | Sold | $349,000-0.3%$207/sqft |
Source:  Glendale AOR ZDD #531694 Report a problem Glendale AOR ZDD #531694 Report a problem | ||
| 2/5/2021 | Pending sale | $349,900$208/sqft |
Source: Agio Real Estate Inc. AV #531694 Report a problem | ||
| 2/2/2021 | Listed for sale | $349,900$208/sqft |
Source: Agio Real Estate Inc. AV #531694 Report a problem | ||
Public tax history
| Year | Property taxes | Tax assessment |
|---|---|---|
| 2025 | $5,486 +2.3% | $469,200 +2% |
| 2024 | $5,362 +23.8% | $460,000 +26.7% |
| 2023 | $4,332 +2.3% | $363,100 +2% |
| 2022 | $4,233 +94.5% | $355,980 +103.5% |
| 2021 | $2,176 +1.3% | $174,969 +1% |
| 2020 | $2,148 +1.9% | $173,175 +2% |
| 2019 | $2,109 +10.1% | $169,780 +2% |
| 2018 | $1,915 +1.8% | $166,451 +2% |
| 2017 | $1,881 | $163,187 +2% |
| 2016 | $1,881 +2.1% | $159,987 +1.5% |
| 2015 | $1,842 +5% | $157,583 +2% |
| 2014 | $1,755 | $154,496 +0.5% |
| 2013 | -- | $153,798 +2% |
| 2012 | -- | $150,782 +2% |
| 2011 | -- | $147,826 +0.8% |
| 2010 | -- | $146,721 -0.2% |
| 2009 | -- | $147,069 +2% |
| 2008 | -- | $144,185 +2% |
| 2007 | -- | $141,358 +2% |
| 2006 | -- | $138,587 +2% |
| 2005 | -- | $135,870 +2% |
| 2004 | -- | $133,206 +4.8% |
| 2003 | -- | $127,100 +20% |
| 2002 | -- | $105,925 |
| 2001 | -- | $105,925 |
| 2000 | -- | $105,925 |
Find assessor info on the county website
Monthly payment
Est. payment
Payment breakdown
Explore the cost of this home by adjusting the details. Changes won't be saved.Climate risks
Neighborhood: 92344
Nearby schools
GreatSchools rating
- 3/10Mission Crest Elementary SchoolGrades: K-6Distance: 0.9 mi
- 3/10Cedar Middle SchoolGrades: 7-8Distance: 1 mi
- 6/10Oak Hills High SchoolGrades: 9-12Distance: 0.8 mi
- $700,9003 bd3 ba2.6k sqft12890 Mesquite Rd #1725, Hesperia, CA 92344Off Market
- $650,0005 bd4 ba5.8k sqft8175 Thrush Rd, Hesperia, CA 92344Sold
- $650,000-- bd-- ba-- sqft8175 Thrush St, Hesperia, CA 92344Sold
- $465,0003 bd2 ba1.6k sqft8172 Coyote Trl, Oak Hills, CA 92344For Sale

- $517,3004 bd2 ba1.8k sqft12830 Mesquite St, Hesperia, CA 92344Off Market
- $508,3004 bd2 ba1.6k sqft12934 Mesquite St, Hesperia, CA 92344Off Market
- $478,7003 bd2 ba1.3k sqft8228 Coyote Trl, Hesperia, CA 92344Off Market
- $301,6003 bd2 ba1.6k sqft12930 Cactus Ct, Hesperia, CA 92344Off Market
A local agent can set up tours, give advice and negotiate with sellers.
Similar homes
- $600,0004 bd3 ba2k sqft6877 Foley Rd, Hesperia, CA 92344For Sale
 MLS ID #P1-28198, Daniel Gomez, Engel & Voelkers Pasadena. CRMLS
 - $550,0003 bd2 ba2.1k sqft8535 Alta Mesa Rd, Oak Hills, CA 92344For Sale
 MLS ID #HD26136606, Serena Whyte, Give2Give Realty. CRMLS
 - $495,0003 bd2 ba1.6k sqft9995 Smoke Tree Rd, Phelan, CA 92344For Sale
 MLS ID #HD26097118, Gloria Gonzalez, Coldwell Banker Envision. CRMLS
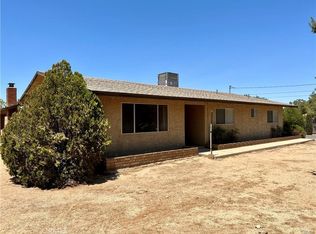
 - $499,0003 bd3 ba2.1k sqft8978 7th Ave, Hesperia, CA 92345For Sale
 MLS ID #CV26117685, Duilio Muller, DUILIO MULLER, BROKER. CRMLS
 - $678,0004 bd2 ba2.4k sqft8026 Primrose Ave, Oak Hills, CA 92344For SaleMLS ID #HD26102872, Wendy Ramirez, Excellence RE Real Estate. CRMLS
- $699,9503 bd2 ba2.2k sqft12076 Musgrave Rd, Oak Hills, CA 92344For SaleMLS ID #HD26155525, Carlos Avila, Carlos Avila, Broker. CRMLS
- $549,9993 bd2 ba2.1k sqft18312 Talisman St, Hesperia, CA 92345For SaleMLS ID #DW26087648, Federico Urias, Big Block Powerhouse Realty. CRMLS
- $530,0003 bd3 ba1.8k sqft17695 Linden St, Hesperia, CA 92345For SaleMLS ID #DW26103799, Jose Manuel Cardenas Gonzalez, Excellence Premier Real Estate. CRMLS
- $599,0004 bd2 ba2.3k sqft11353 Shahaptain Ave, Hesperia, CA 92345For SaleMLS ID #HD26143252, Denise Lopez, Performance Realty. CRMLS
- $500,0004 bd3 ba1.9k sqft16650 Cactus St, Hesperia, CA 92345For SaleMLS ID #IG26135443, Craig S. Yace, Realty Masters & Associates. CRMLS
- $539,7633 bd2 ba2.1k sqft9888 Solano Rd, Victorville, CA 92392For SaleMLS ID #HD26025104, Michael Gallagher, MGR Real Estate, Inc. CRMLS
- $521,0004 bd4 ba2.2k sqft10141 Rochester Rd, Phelan, CA 92371For SaleMLS ID #TR26089887, Young Lee, New Star Realty & Inv.. CRMLS
- $445,0003 bd2 ba1.7k sqft10387 Portland Ave, Hesperia, CA 92345For SaleMLS ID #HD26148133, Lucia Ayala, LightHouse Homesource Inc.. CRMLS
- $490,0003 bd2 ba1.5k sqft16790 Sycamore St, Hesperia, CA 92345For SaleMLS ID #HD26144133, Marlene Sears, Coldwell Banker Home Source. CRMLS
- $400,0003 bd2 ba1.4k sqft8625 C Ave, Hesperia, CA 92345For SaleMLS ID #HD25138953, Bertha Limon, Realty ONE Group Empire. CRMLS
- $535,0003 bd2 ba1.7k sqft22175 Amerigo Rd, Oro Grande, CA 92368For SaleMLS ID #CV26151560, Paul Pound, HOMESMART KEY REALTY. CRMLS
- $459,9003 bd2 ba1.3k sqft11906 Apatite Ave, Hesperia, CA 92345For SaleMLS ID #IV26108717, HARMANDEEP SODHI, Five Rivers Real Estate Inc.. CRMLS
- $480,0004 bd2 ba1k sqft5808 Snowline Dr, Phelan, CA 92371For SaleMLS ID #DW26066941, Juana Luna Lopez, Victoria Premier Realty. CRMLS
- $525,9004 bd3 ba2.4k sqft13426 Gold Springs St, Victorville, CA 92392For SaleMLS ID #CV26082626, Catherine Alcantar, RE/MAX CHAMPIONS. CRMLS
- $399,9993 bd2 ba1.6k sqft17986 Westlawn St, Hesperia, CA 92345For SaleMLS ID #CV26066156, Giovanny Soto, Realty Masters & Associates, In. CRMLS
Local buyer's agents are ready to help
