Where comfort meets everyday living—welcome to 14877 Totem Pole St in Victorville. Nestled in a quiet, established neighborhood, this inviting home offers the perfect blend of space, functionality, and a warm community atmosphere—ideal for those looking to put down roots and create lasting memories. This charming residence features 4 bedrooms and 2 bathrooms across approximately 1,963 sq ft of thoughtfully designed living space. The versatile layout provides generous room for both relaxation and gathering, with natural light flowing through the home to create a bright and welcoming environment. Whether you're hosting family get-togethers or enjoying a quiet evening in, the home offers comfort and flexibility to fit your lifestyle.
Situated on a 7,350 sq ft lot, the outdoor space presents a wonderful opportunity to design your own private retreat—perfect for weekend barbecues, gardening, or simply enjoying the open desert skies. There’s plenty of room to personalize and make the backyard an extension of your living space.
The location is especially appealing for owners, with nearby local schools, parks, and neighborhood conveniences just minutes away. Some of the benefits are the accessibility to schools within the area, while the surrounding community offers a peaceful setting with wide streets and a sense of openness that’s hard to find. With its spacious layout, comfortable setting, and strong sense of community, 14877 Totem Pole St is a wonderful place to call home—offering both immediate livability and the opportunity to make it truly your own. Some images in this listing have been digitally altered.
For sale
Listed by: Enrique Henry Vega Jr. Broker • Henry Vega • Contact: 323-833-6466
Price cut: $7.5K (7/4)
$407,400
14877 Totem Pole St, Victorville, CA 92394
4beds
1,963sqft
:
Get pre-qualified$2,721/mo
Single Family Residence
Built in 2005
7,350 Square Feet Lot
$412,400 Zestimate®
$208/sqft
$-- HOA
What's special
Spacious layout
- 80 days |
- 1,125 |
- 50 |
Zillow last checked:
Listing updated:
Listed by:
Henry Vega DRE #01765081 323-833-6466,
Enrique Henry Vega Jr. Broker
Source: CRMLS,MLS#: BB26090876 Originating MLS: California Regional MLS
Originating MLS: California Regional MLSFacts & features
Interior
Bedrooms & bathrooms
- Bedrooms: 4
- Bathrooms: 2
- Full bathrooms: 2
- Main level bathrooms: 2
- Main level bedrooms: 4
Rooms
- Room types: Bedroom, Family Room, Kitchen, Laundry, Living Room
Bedroom
- Features: All Bedrooms Down
Bathroom
- Features: Bathtub, Dual Sinks, Separate Shower
Kitchen
- Features: Kitchen/Family Room Combo, Tile Counters
Heating
- Central
Cooling
- Central Air
Appliances
- Included: Dishwasher, Gas Oven
- Laundry: Washer Hookup, Electric Dryer Hookup, Inside, Laundry Room
Features
- Block Walls, Ceiling Fan(s), Eat-in Kitchen, Recessed Lighting, Tile Counters, All Bedrooms Down
- Flooring: Carpet, Tile
- Doors: Sliding Doors
- Windows: Blinds
- Has fireplace: Yes
- Fireplace features: Family Room
- Common walls with other units/homes: No Common Walls
Interior area
- Total interior livable area: 1,963 sqft
Video & virtual tour
Property
Parking
- Total spaces: 4
- Parking features: Door-Single, Garage Faces Front, Garage
- Attached garage spaces: 2
- Uncovered spaces: 2
Features
- Levels: One
- Stories: 1
- Entry location: Front
- Patio & porch: Patio, Porch
- Pool features: None
- Spa features: None
- Fencing: None
- Has view: Yes
- View description: Mountain(s), Neighborhood
Lot
- Size: 7,350 Square Feet
- Features: 0-1 Unit/Acre, Rectangular Lot
Details
- Parcel number: 0395731040000
- Special conditions: Standard
Construction
Type & style
- Home type: SingleFamily
- Architectural style: Traditional
- Property subtype: Single Family Residence
Materials
- Stucco
- Foundation: Slab
- Roof: Shingle
Condition
- Turnkey
- New construction: No
- Year built: 2005
Utilities & green energy
- Sewer: Public Sewer
- Water: Public
- Utilities for property: Electricity Connected, Natural Gas Connected, Sewer Connected, Water Connected
Community & HOA
Community
- Features: Urban
- Security: Carbon Monoxide Detector(s), Smoke Detector(s)
Location
- Region: Victorville
Financial & listing details
- Price per square foot: $208/sqft
- Tax assessed value: $355,505
- Annual tax amount: $4,467
- Date on market: 5/5/2026
- Cumulative days on market: 80 days
- Listing terms: Cash,Conventional,FHA,Submit,VA Loan
- Road surface type: Paved
Estimated market value
$412,400
$392,000 - $433,000
$2,622/mo
Price history
| Date | Event | Price |
|---|---|---|
| 7/4/2026 | Price change | $407,400-1.8%$208/sqft |
Source:  CRMLS #BB26090876 Report a problem CRMLS #BB26090876 Report a problem | ||
| 6/19/2026 | Price change | $414,900-1.8%$211/sqft |
Source: CRMLS #BB26090876 Report a problem | ||
| 6/4/2026 | Price change | $422,400-2.3%$215/sqft |
Source: CRMLS #BB26090876 Report a problem | ||
| 5/20/2026 | Price change | $432,400-1.7%$220/sqft |
Source: CRMLS #BB26090876 Report a problem | ||
| 5/5/2026 | Listed for sale | $439,900+31.3%$224/sqft |
Source: CRMLS #BB26090876 Report a problem | ||
| 3/17/2021 | Sold | $335,000+38.4%$171/sqft |
Source: Public Record Report a problem | ||
| 3/13/2017 | Listing removed | $242,000$123/sqft |
Source: Keller Williams - Redlands #EV17039783 Report a problem | ||
| 2/28/2017 | Price change | $242,000-0.2%$123/sqft |
Source: Keller Williams - Redlands #EV17039783 Report a problem | ||
| 2/17/2017 | Listed for sale | $242,500+65%$124/sqft |
Source: Owner Report a problem | ||
| 10/8/2008 | Sold | $147,000-40.7%$75/sqft |
Source: Public Record Report a problem | ||
| 11/1/2007 | Sold | $247,950-26.9%$126/sqft |
Source: Public Record Report a problem | ||
| 12/16/2005 | Sold | $339,000$173/sqft |
Source: Public Record Report a problem | ||
Public tax history
| Year | Property taxes | Tax assessment |
|---|---|---|
| 2025 | $4,467 +6.9% | $355,505 +2% |
| 2024 | $4,179 -0.9% | $348,534 |
| 2023 | $4,219 +1.7% | $348,534 +2% |
| 2022 | $4,149 +101.1% | $341,700 +95.4% |
| 2021 | $2,063 +1.9% | $174,885 +1% |
| 2020 | $2,025 +1.8% | $173,092 +2% |
| 2019 | $1,990 -6% | $169,698 +2% |
| 2018 | $2,117 +2.2% | $166,371 +2% |
| 2017 | $2,072 | $163,109 +2% |
| 2016 | $2,072 +2.1% | $159,911 +1.5% |
| 2015 | $2,029 +3.8% | $157,509 +6.1% |
| 2014 | $1,956 | $148,400 +15% |
| 2013 | -- | $129,000 +6.6% |
| 2012 | -- | $121,000 |
| 2011 | -- | $121,000 |
| 2010 | -- | $121,000 -17.7% |
| 2009 | -- | $147,000 -47.7% |
| 2008 | -- | $281,000 -18.5% |
| 2007 | -- | $344,770 +2% |
| 2006 | -- | $338,010 |
Find assessor info on the county website
Monthly payment
Est. payment
Payment breakdown
Explore the cost of this home by adjusting the details. Changes won't be saved.Climate risks
Neighborhood: 92394
Nearby schools
GreatSchools rating
- 2/10Village Elementary SchoolGrades: K-6Distance: 0.3 mi
- 4/10Imogene Garner Hook Junior High SchoolGrades: 7-8Distance: 0.7 mi
- 3/10Victor Valley High SchoolGrades: 9-12Distance: 1.9 mi
Schools provided by the listing agent
- Elementary: Village View
Source: CRMLS. This data may not be complete. We recommend contacting the local school district to confirm school assignments for this home.
- $444,9005 bd3 ba2k sqft14871 Totem Pole St, Victorville, CA 92394Off Market
- $449,7005 bd3 ba2k sqft14883 Totem Pole St, Victorville, CA 92394Off Market
- $433,7004 bd2 ba1.6k sqft14904 Ocotillo St, Victorville, CA 92394Off Market
- $403,8004 bd2 ba1.6k sqft14890 Ocotillo St, Victorville, CA 92394Off Market

- $465,0005 bd3 ba2k sqft14865 Totem Pole St, Victorville, CA 92394Sold
- $418,8004 bd2 ba1.8k sqft14889 Totem Pole St, Victorville, CA 92394Off Market
- $419,5004 bd2 ba1.6k sqft15511 Guava Way, Victorville, CA 92394Off Market
- $433,5004 bd2 ba1.6k sqft14878 Ocotillo St, Victorville, CA 92394Off Market
A local agent can set up tours, give advice and negotiate with sellers.
Similar homes
- $419,9994 bd2 ba1.7k sqft15826 Wyburn Ln, Victorville, CA 92394For Sale
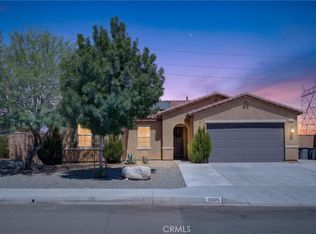 MLS ID #CV26132803, Manuel Acereto, VISMAR REAL ESTATE. CRMLS
 - $427,6004 bd2 ba1.4k sqft13980 Doria Cir, Victorville, CA 92394For Sale
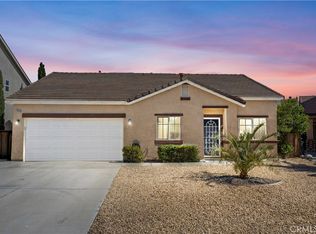 MLS ID #HD26137161, Curtis Schneider, Curtis Schneider, Broker. CRMLS
 - $425,0004 bd3 ba2.2k sqft14065 Mare Ln, Victorville, CA 92394For Sale
 MLS ID #SR26125529, Angel Izaquirre, Luxury Collective. CRMLS
 - $399,9003 bd2 ba1.1k sqft15431 Condor Rd, Victorville, CA 92394For Sale
 MLS ID #CV26127422, Ricardo Acevedo, Acevedo Real Estate Professionals. CRMLS
 - $439,9904 bd3 ba2k sqft13152 Solar Bay Ln, Victorville, CA 92394For SaleMLS ID #HD26133691, Bryan Hossack, RE/MAX FREEDOM. CRMLS
- $445,0004 bd3 ba2.4k sqft15165 Bluffside Ln, Victorville, CA 92394For SaleMLS ID #CV25181548, Mary Young, Coldwell Banker Icon. CRMLS
- $475,0004 bd3 ba2.4k sqft15929 Golden Meadow Ln, Victorville, CA 92394For SaleMLS ID #HD26037271, Claudia Overson, Coldwell Banker Home Source. CRMLS
- $435,0004 bd2 ba2.1k sqft13200 Dos Palmas Rd, Victorville, CA 92392For SaleMLS ID #CV26023965, Jesse Esparza, ROA California Inc. CRMLS
- $394,9003 bd2 ba1.6k sqft15667 San Diego Ln, Victorville, CA 92394For SaleMLS ID #CV25110636, Brenda Geraci, KELLER WILLIAMS REALTY COLLEGE PARK. CRMLS
- $398,0003 bd2 ba1.6k sqft13777 Clear Valley Rd, Victorville, CA 92392For SaleMLS ID #DW26128193, Maria Alvarez, Price Real Estate Group Inc. CRMLS
- $385,0003 bd2 ba1.5k sqft11611 Danielle Dr, Adelanto, CA 92301For SaleMLS ID #HD26156530, Charles Livingston, Coldwell Banker Home Source. CRMLS
- $485,0004 bd3 ba2.5k sqft13825 Hawk Ct, Victorville, CA 92394For SaleMLS ID #CV26121754, ROSEMARY AVALOS, REALTY ONE GROUP EMPIRE. CRMLS
- $450,0004 bd3 ba1.9k sqft13221 Cypress Ave, Victorville, CA 92392For SaleMLS ID #PW26117873, Myong Rose, New Star Realty & Investment. CRMLS
- $439,9004 bd3 ba2.3k sqft14262 Vincent Way, Adelanto, CA 92301For SaleMLS ID #CV26160010, Wendi Velasco, FIRST TEAM REAL ESTATE. CRMLS
- $450,0004 bd3 ba2.1k sqft13776 Foxfire Rd, Victorville, CA 92392For SaleMLS ID #HD26132993, Maria Carmen Cleary, First Team Real Estate-HighDes. CRMLS
- $430,0004 bd2 ba1.8k sqft17592 Electra Dr, Victorville, CA 92395For SaleMLS ID #HD26139414, Itzel Zepeda, Vesta Realty. CRMLS
- $449,9003 bd2 ba1.7k sqft16081 Sitting Bull St, Victorville, CA 92395For SaleMLS ID #CV26099884, Reyna Garcia, Nexgen Realtors. CRMLS
- $415,0004 bd2 ba1.9k sqft11797 Maywood St, Adelanto, CA 92301For SaleMLS ID #CV26087508, Mike Chou, K.W. EXECUTIVE. CRMLS
- $475,0003 bd2 ba1.7k sqft13010 Yellowstone Ave, Victorville, CA 92395For SaleMLS ID #HD26157257, Isabella Martineau, Realty ONE Group Empire. CRMLS
- $439,9004 bd2 ba2.1k sqft11559 Emmy Ct, Adelanto, CA 92301For SaleMLS ID #RS26122316, Shenequa Harris, Prosper FMS. CRMLS
Local buyer's agents are ready to help
