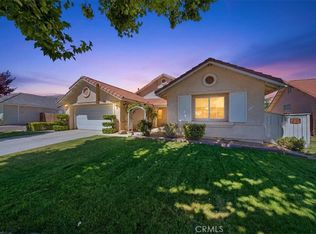
Welcome home to this beautiful 4-bedroom, 2-bathroom residence in Victorville, built in 2019 and thoughtfully designed with modern living in mind. From the moment you step inside, you'll appreciate the open-concept layout that creates a bright, spacious, and inviting atmosphere perfect for both everyday living and entertaining.
The heart of the home is the well-appointed kitchen, featuring a large center island, ample counter space, and a convenient walk-in pantry for all your storage needs. The kitchen flows seamlessly into the dining area and living room, making it easy to stay connected with family and guests.
In addition to the four bedrooms, you'll find a versatile bonus room that can easily serve as a 5th bedroom, home office, playroom, or workout space—tailored to fit your lifestyle.
The spacious primary suite offers a peaceful retreat with its own private bathroom and a generous walk-in closet. A second full bathroom is conveniently located in the hallway for family members and guests.
Additional features include an indoor laundry room with direct access to the attached 2-car garage, providing both convenience and functionality.
Whether you're looking for extra space, modern amenities, or a home that's ready for your next chapter, this Victorville gem has it all. Come see all the possibilities and imagine yourself living here!
Pending
Listed by: VISMAR REAL ESTATE • Manuel Acereto • Contact: 626-622-3052
$419,999
15826 Wyburn Ln, Victorville, CA 92394
4beds
1,767sqft
:
Get pre-qualified$2,804/mo
Single Family Residence
Built in 2019
7,214 Square Feet Lot
$423,100 Zestimate®
$238/sqft
$-- HOA
What's special
- 53 days |
- 447 |
- 32 |
Likely to sell faster than
Zillow last checked:
Listing updated:
Listed by:
Manuel Acereto DRE #01374791 626-622-3052,
VISMAR REAL ESTATE
Source: CRMLS,MLS#: CV26132803 Originating MLS: California Regional MLS
Originating MLS: California Regional MLSFacts & features
Interior
Bedrooms & bathrooms
- Bedrooms: 4
- Bathrooms: 2
- Full bathrooms: 2
- Main level bathrooms: 2
- Main level bedrooms: 4
Rooms
- Room types: Entry/Foyer, Laundry, Living Room, Primary Bathroom, Primary Bedroom, Other, Pantry
Primary bedroom
- Features: Primary Suite
Kitchen
- Features: Walk-In Pantry
Other
- Features: Walk-In Closet(s)
Pantry
- Features: Walk-In Pantry
Heating
- Central
Cooling
- Central Air
Appliances
- Included: Dishwasher, Disposal, Gas Range
- Laundry: Inside, Laundry Room
Features
- Open Floorplan, Pantry, Recessed Lighting, Primary Suite, Walk-In Pantry, Walk-In Closet(s)
- Flooring: Carpet, Vinyl
- Has fireplace: No
- Fireplace features: None
- Common walls with other units/homes: No Common Walls
Interior area
- Total interior livable area: 1,767 sqft
Property
Parking
- Total spaces: 2
- Parking features: Door-Single, Driveway, Garage
- Attached garage spaces: 2
Features
- Levels: One
- Stories: 1
- Entry location: 1
- Patio & porch: Concrete, Open, Patio
- Pool features: None
- Spa features: None
- Fencing: Block
- Has view: Yes
- View description: None
Lot
- Size: 7,214 Square Feet
- Features: Back Yard
Details
- Parcel number: 0395761030000
- Special conditions: Standard
- Other equipment: Satellite Dish
Construction
Type & style
- Home type: SingleFamily
- Property subtype: Single Family Residence
Materials
- Foundation: Slab
- Roof: Tile
Condition
- New construction: No
- Year built: 2019
Utilities & green energy
- Sewer: Public Sewer
- Water: Public
Green energy
- Energy generation: Solar
Community & HOA
Community
- Features: Hiking, Sidewalks
- Security: Carbon Monoxide Detector(s), Fire Detection System, Fire Sprinkler System, Smoke Detector(s)
Location
- Region: Victorville
Financial & listing details
- Price per square foot: $238/sqft
- Tax assessed value: $395,087
- Annual tax amount: $4,957
- Date on market: 6/17/2026
- Cumulative days on market: 53 days
- Listing terms: Cash,Cash to New Loan,Conventional,FHA,Submit
- Inclusions: Dishwasher, Stove, Microwave, Dryer, Doorkey Pad, Ring Camera
- Exclusions: 2 Refridgerators, all t.v's/mounts/brackets, washer, shelves throughout, 2 dog water feeder in back/side yard.
- Road surface type: Paved
Estimated market value
$423,100
$402,000 - $444,000
$2,633/mo
Price history
| Date | Event | Price |
|---|---|---|
| 7/28/2026 | Pending sale | $419,999$238/sqft |
Source:  CRMLS #CV26132803 Report a problem CRMLS #CV26132803 Report a problem | ||
| 6/18/2026 | Listed for sale | $419,999+15.1%$238/sqft |
Source: CRMLS #CV26132803 Report a problem | ||
| 4/26/2021 | Sold | $365,000+24.8%$207/sqft |
Source: Public Record Report a problem | ||
| 11/7/2019 | Sold | $292,500$166/sqft |
Source: Public Record Report a problem | ||
Public tax history
| Year | Property taxes | Tax assessment |
|---|---|---|
| 2025 | $4,957 +6.9% | $395,087 +2% |
| 2024 | $4,638 +0.9% | $387,341 +2% |
| 2023 | $4,595 +1.7% | $379,746 +2% |
| 2022 | $4,519 +25.7% | $372,300 +26% |
| 2021 | $3,596 +1.8% | $295,379 +1% |
| 2020 | $3,533 +735.8% | $292,350 +828.1% |
| 2019 | $423 -0.9% | $31,500 +7.1% |
| 2018 | $426 +0.1% | $29,400 |
| 2017 | $426 | $29,400 |
| 2016 | $426 +0.1% | $29,400 +30.1% |
| 2015 | $426 +31% | $22,600 +20.2% |
| 2014 | $325 | $18,800 |
Find assessor info on the county website
Monthly payment
Est. payment
Payment breakdown
Explore the cost of this home by adjusting the details. Changes won't be saved.Climate risks
Neighborhood: 92394
Nearby schools
GreatSchools rating
- 7/10Challenger School Of Sports And FitnessGrades: K-6Distance: 0.4 mi
- 4/10Imogene Garner Hook Junior High SchoolGrades: 7-8Distance: 1.2 mi
- 3/10Victor Valley High SchoolGrades: 9-12Distance: 1.8 mi
- $422,2003 bd2 ba1.6k sqft15814 Wyburn Ln, Victorville, CA 92394Off Market
- $431,5004 bd2 ba1.9k sqft15838 Wyburn Ln, Victorville, CA 92394Off Market
- $465,8004 bd3 ba2.2k sqft15802 Wyburn Ln, Victorville, CA 92394Off Market
- $475,9004 bd2 ba2.5k sqft15842 Wyburn Ln, Victorville, CA 92394Off Market
- $464,4004 bd3 ba2.7k sqft15113 Colville Ct, Victorville, CA 92394Off Market
- $477,1004 bd2 ba2.5k sqft15813 Wyburn Ln, Victorville, CA 92394Off Market
- $475,8005 bd3 ba2k sqft15809 Wyburn Ln, Victorville, CA 92394Off Market
- $445,4004 bd2 ba1.7k sqft15798 Wyburn Ln, Victorville, CA 92394Off Market
A local agent can set up tours, give advice and negotiate with sellers.
Similar homes
- $419,0003 bd2 ba1.4k sqft15752 Whitecap Way, Victorville, CA 92394For Sale
 MLS ID #HD26170329, Vito Lee, First Team Real Estate. CRMLS
 - $429,9003 bd2 ba1.8k sqft15636 Amber Pointe Dr, Victorville, CA 92394For Sale
 MLS ID #IG26152108, Gary Zendejas, LPT Realty, Inc. CRMLS
 - $444,0004 bd2 ba2k sqft13998 Old Mill Ln, Victorville, CA 92394For Sale
 MLS ID #IV26139127, BRYAN COLLINS, KW Mojave. CRMLS
 - $439,9003 bd3 ba1.9k sqft15174 Paseo Verde Pl, Victorville, CA 92394For Sale
 MLS ID #HD26171006, Karen Copeland, MGR Real Estate, Inc. CRMLS
 - $427,6004 bd2 ba1.4k sqft13980 Doria Cir, Victorville, CA 92394For SaleMLS ID #HD26137161, Curtis Schneider, Curtis Schneider, Broker. CRMLS
- $405,0003 bd2 ba1.6k sqft16811 Desert Star St, Victorville, CA 92394For SaleMLS ID #IG26163677, Sandra Garcia, REALTY ONE GROUP EMPIRE. CRMLS
- $449,9994 bd2 ba2.3k sqft15081 Garibaldi St, Victorville, CA 92394For SaleMLS ID #SB26166799, Bryiana Davis, Home Smart Realty Group. CRMLS
- $459,9994 bd3 ba1.8k sqft16943 Grand Triassic Ln, Victorville, CA 92394For SaleMLS ID #IG26059216, Joseph Rogers, Executive Realty Inc.. CRMLS
- $467,0004 bd3 ba2.4k sqft15929 Golden Meadow Ln, Victorville, CA 92394For SaleMLS ID #HD26037271, Claudia Overson, Coldwell Banker Home Source. CRMLS
- $400,0003 bd2 ba994 sqft14598 Hidden Canyon Ln, Victorville, CA 92394For SaleMLS ID #HD26168202, Maria Carmen Cleary, First Team Real Estate-HighDes. CRMLS
- $430,0003 bd2 ba1.7k sqft16949 Lorene Dr, Victorville, CA 92395For SaleMLS ID #TR26161623, James Olvera, eXp of Greater Los Angeles. CRMLS
- $425,0004 bd2 ba1.8k sqft17592 Electra Dr, Victorville, CA 92395For SaleMLS ID #HD26139414, Itzel Zepeda, Vesta Realty. CRMLS
- $450,0004 bd3 ba1.9k sqft13221 Cypress Ave, Victorville, CA 92392For SaleMLS ID #PW26117873, Myong Rose, New Star Realty & Investment. CRMLS
- $435,0004 bd2 ba2.1k sqft13200 Dos Palmas Rd, Victorville, CA 92392For SaleMLS ID #CV26023965, Jesse Esparza, ROA California Inc. CRMLS
- $439,9003 bd3 ba1.6k sqft16239 Chippewa Rd, Apple Valley, CA 92307For SaleMLS ID #CV26168296, Christopher Perea, COMPLETE HOME REALTY. CRMLS
- $470,0004 bd3 ba1.7k sqft16277 Puesta Del Sol Dr, Victorville, CA 92394For SaleMLS ID #IV26152165, YI FANG PERRY, Century 21 Masters. CRMLS
- $465,0003 bd2 ba1.8k sqft13806 Linda St, Victorville, CA 92392For SaleMLS ID #IG26170012, Ruby Pineda, Blue Monkey Realty. CRMLS
- $449,0003 bd2 ba1.4k sqft16105 Tawney Ridge Ln, Victorville, CA 92394For SaleMLS ID #IV26152150, YI FANG PERRY, Century 21 Masters. CRMLS
- $455,0003 bd2 ba1.7k sqft13722 Greenwood Pl, Victorville, CA 92395For SaleMLS ID #SW26134843, Diana Jacob, Real Estate eBroker. CRMLS
- $398,0003 bd2 ba1.6k sqft13777 Clear Valley Rd, Victorville, CA 92392For SaleMLS ID #DW26128193, Maria Alvarez, Price Real Estate Group Inc. CRMLS
Local buyer's agents are ready to help
