Welcome to 15126 Bluffside Lane in Victorville, where comfort, efficiency, and commuter convenience come together in one exceptional home. This spacious 4-bedroom, 3-bath residence offers approximately 1,993 square feet of thoughtfully designed living space, perfect for modern lifestyles. From the moment you step inside, you’ll appreciate the inviting living room featuring a cozy fireplace—an ideal place to gather and unwind. The kitchen offers both functionality and charm with tile countertops, a walk-in pantry, and a stainless steel range, refrigerator included, creating a welcoming space for everyday meals and entertaining. One of the home’s most valuable features is the fully PAID-OFF SOLAR system at closing that was just installed at the end of 2024 with a 25 year warranty, complete with 24 panels, TESLA POWERWALL 3 System, integrated battery, inverter, system controller. Enjoy incredible energy savings with the current seller reporting no electric bill, giving you both peace of mind and long-term financial benefits. Additional upgrades include a NEW electric WATER HEATER as well as updated A/C and heating systems for year-round comfort plus smart home nest thermostat. The flexible floor plan includes a convenient downstairs bedroom and bathroom with shower—perfect for guests, multigenerational living, or a private home office. Upstairs, a spacious loft offers endless possibilities as a media room, play area, or additional lounge space. The primary suite provides a relaxing retreat with a walk-in closet and an ensuite bathroom featuring double sinks, a soaking tub, and a separate shower. The upstairs guest bathroom also includes double sinks and a tub/shower combo, while the upstairs laundry room comes complete with a washer and dryer for added convenience. Two additional guest bedrooms upstairs. Step outside to enjoy a covered back patio, perfect for relaxing or entertaining year-round. The backyard also features an added storage room plus two storage sheds, offering plenty of space for tools, hobbies, and outdoor equipment. An attached two-car garage adds everyday practicality, while the home’s location makes commuting easy with quick access to I-15 Freeway and Highway 395. No HOA! If you’re looking for a home that blends space, smart energy efficiency, and commuter-friendly living, 15126 Bluffside Lane is ready to welcome you.
For sale
Listed by: First Team Real Estate • Gina Schene • Contact: 760-963-7263
$432,000
15126 Bluffside Ln, Victorville, CA 92394
4beds
1,993sqft
:
Get pre-qualified$2,885/mo
Single Family Residence
Built in 2006
4,466 Square Feet Lot
$434,400 Zestimate®
$217/sqft
$-- HOA
What's special
- 135 days |
- 230 |
- 15 |
Zillow last checked:
Listing updated:
Listed by:
Gina Schene DRE #01291582 760-963-7263,
First Team Real Estate
Source: CRMLS,MLS#: HD26141873 Originating MLS: California Regional MLS
Originating MLS: California Regional MLSFacts & features
Interior
Bedrooms & bathrooms
- Bedrooms: 4
- Bathrooms: 3
- Full bathrooms: 2
- 3/4 bathrooms: 1
- Main level bathrooms: 1
- Main level bedrooms: 1
Rooms
- Room types: Bedroom, Kitchen, Laundry, Loft, Living Room, Primary Bathroom, Primary Bedroom, Other
Bedroom
- Features: Bedroom on Main Level
Bathroom
- Features: Bathroom Exhaust Fan, Bathtub, Closet, Dual Sinks, Enclosed Toilet, Soaking Tub, Separate Shower, Tub Shower
Kitchen
- Features: Tile Counters, Walk-In Pantry
Other
- Features: Walk-In Closet(s)
Heating
- Central, ENERGY STAR Qualified Equipment
Cooling
- Central Air, Electric, ENERGY STAR Qualified Equipment
Appliances
- Included: Dishwasher, Electric Water Heater, Gas Range, Microwave, Refrigerator, Water To Refrigerator, Dryer, Washer
- Laundry: Washer Hookup, Gas Dryer Hookup, Inside, Laundry Room, Upper Level
Features
- Breakfast Bar, Ceiling Fan(s), Pantry, Recessed Lighting, Storage, Tile Counters, Bedroom on Main Level, Loft, Walk-In Closet(s)
- Flooring: Carpet, Laminate, Tile
- Doors: Sliding Doors
- Windows: Blinds, Double Pane Windows, Screens
- Has fireplace: Yes
- Fireplace features: Gas Starter, Living Room
- Common walls with other units/homes: No Common Walls
Interior area
- Total interior livable area: 1,993 sqft
Video & virtual tour
Property
Parking
- Total spaces: 4
- Parking features: Concrete, Door-Multi, Direct Access, Driveway Level, Driveway, Garage Faces Front, Garage, Paved
- Attached garage spaces: 2
- Uncovered spaces: 2
Accessibility
- Accessibility features: Safe Emergency Egress from Home
Features
- Levels: Two
- Stories: 2
- Entry location: 1
- Patio & porch: Covered, Patio
- Pool features: None
- Spa features: None
- Fencing: Wood,Wrought Iron
- Has view: Yes
- View description: Mountain(s)
Lot
- Size: 4,466 Square Feet
- Dimensions: 33 x 15 x 70 x 21 x 35 x 104
- Features: Back Yard, Corner Lot, Front Yard, Garden, Landscaped, Level, Near Park, Near Public Transit, Paved, Sprinklers Timer, Street Level, Yard
Details
- Additional structures: Shed(s)
- Parcel number: 3104721370000
- Zoning: R-1
- Special conditions: Standard
Construction
Type & style
- Home type: SingleFamily
- Architectural style: Modern
- Property subtype: Single Family Residence
Materials
- Drywall, Frame, Stucco
- Foundation: Slab
- Roof: Tile
Condition
- New construction: No
- Year built: 2006
Details
- Builder name: Ryland Homes of California Inc.
Utilities & green energy
- Electric: Photovoltaics Seller Owned, Standard
- Sewer: Public Sewer
- Water: Public
- Utilities for property: Cable Connected, Electricity Connected, Natural Gas Connected, Phone Connected, Sewer Connected, Underground Utilities, Water Connected
Green energy
- Energy generation: Solar
Community & HOA
Community
- Features: Curbs, Gutter(s), Street Lights, Suburban, Sidewalks, Park
- Security: Carbon Monoxide Detector(s), Smoke Detector(s)
Location
- Region: Victorville
Financial & listing details
- Price per square foot: $217/sqft
- Tax assessed value: $400,627
- Annual tax amount: $7,080
- Date on market: 7/1/2026
- Cumulative days on market: 136 days
- Listing terms: Cash,Cash to New Loan,Conventional,FHA,Submit,VA Loan
- Inclusions: Nest Thermostat, Kitchen Refrigerator, Washer & Dryer
- Road surface type: Paved
Estimated market value
$434,400
$413,000 - $456,000
$2,786/mo
Price history
| Date | Event | Price |
|---|---|---|
| 7/1/2026 | Listed for sale | $432,000+44.2%$217/sqft |
Source:  CRMLS #HD26141873 Report a problem CRMLS #HD26141873 Report a problem | ||
| 4/18/2007 | Sold | $299,500$150/sqft |
Source: Public Record Report a problem | ||
Public tax history
| Year | Property taxes | Tax assessment |
|---|---|---|
| 2025 | $7,080 +4.6% | $400,627 +2% |
| 2024 | $6,767 +0.7% | $392,771 +2% |
| 2023 | $6,720 +1.3% | $385,070 +2% |
| 2022 | $6,635 +9.6% | $377,519 +23.8% |
| 2021 | $6,052 +8.7% | $305,000 +13.4% |
| 2020 | $5,566 +1% | $268,900 +3% |
| 2019 | $5,509 +6.9% | $261,000 +15.7% |
| 2018 | $5,152 +4.7% | $225,600 +7.5% |
| 2017 | $4,923 | $209,800 +8% |
| 2016 | $4,923 +4.2% | $194,300 +8.5% |
| 2015 | $4,727 +4.3% | $179,000 +11.2% |
| 2014 | $4,532 | $161,000 +15% |
| 2013 | -- | $140,000 +7.7% |
| 2012 | -- | $130,000 |
| 2011 | -- | $130,000 |
| 2010 | -- | $130,000 |
| 2009 | -- | $130,000 -48.4% |
| 2008 | -- | $252,000 -14.8% |
| 2007 | -- | $295,940 |
Find assessor info on the county website
Monthly payment
Est. payment
Payment breakdown
Explore the cost of this home by adjusting the details. Changes won't be saved.Climate risks
Neighborhood: 92394
Nearby schools
GreatSchools rating
- 1/10West Creek Elementary SchoolGrades: K-5Distance: 0.9 mi
- 1/10Mesa Linda Middle SchoolGrades: 6-8Distance: 2.9 mi
- 3/10Adelanto High SchoolGrades: 9-12Distance: 3.6 mi
- $393,2003 bd2 ba2.1k sqft15134 Bluffside Ln, Victorville, CA 92394Off Market

- $--1,350 Square FeetGreenmeadows Way, Victorville, CA 92394Off Market
- $471,2004 bd3 ba2.4k sqft15148 Bluffside Ln, Victorville, CA 92394Off Market
- $432,0004 bd2 ba2.1k sqft13141 Castaway Ln, Victorville, CA 92394Off Market
- $423,9004 bd3 ba1.9k sqft13149 Castaway Ln, Victorville, CA 92394Off Market
- $425,0004 bd3 ba2.4k sqft15109 Bluffside Ln, Victorville, CA 92394Sold
- $433,0004 bd2 ba2.4k sqft13133 Castaway Ln, Victorville, CA 92394Off Market
- $418,9003 bd3 ba2.1k sqft13125 Castaway Ln, Victorville, CA 92394Off Market
A local agent can set up tours, give advice and negotiate with sellers.
Similar homes
- $445,0004 bd3 ba2.4k sqft15165 Bluffside Ln, Victorville, CA 92394For Sale
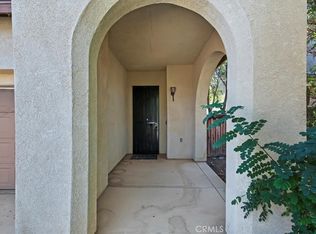 MLS ID #CV25181548, Mary Young, Coldwell Banker Icon. CRMLS
 - $427,6004 bd2 ba1.4k sqft13980 Doria Cir, Victorville, CA 92394For Sale
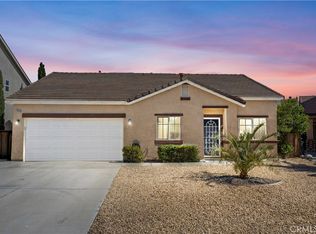 MLS ID #HD26137161, Curtis Schneider, Curtis Schneider, Broker. CRMLS
 - $445,0004 bd2 ba2k sqft13998 Old Mill Ln, Victorville, CA 92394For Sale
 MLS ID #IV26139127, BRYAN COLLINS, KW Mojave. CRMLS
 - $439,9994 bd3 ba2k sqft16620 Desert Lily St, Victorville, CA 92394For Sale
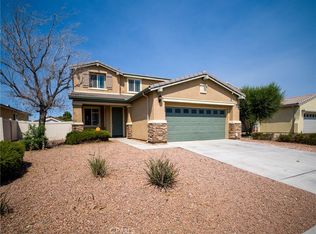 MLS ID #IV26155941, NORIS RUIZ, REALTY ONE GROUP EMPIRE. CRMLS
 - $449,9004 bd3 ba2.2k sqft14172 Paddock Rd, Victorville, CA 92394For SaleMLS ID #TR26069253, Gilbert Rivera, Marketing Specialists. CRMLS
- $460,0004 bd3 ba2.5k sqft13917 Clydesdale Run Ln, Victorville, CA 92394For SaleMLS ID #PW26082801, Eva Jimenez, Better Homes And Gardens Real Estate. CRMLS
- $415,0004 bd3 ba1.9k sqft16029 White Mountain Pl, Victorville, CA 92394For SaleMLS ID #CV26092487, Izel Rodriguez, PROSPERITY REAL ESTATE & ASSOC. CRMLS
- $469,9994 bd3 ba2.2k sqft13166 Four Hills Way, Victorville, CA 92392For SaleMLS ID #IV26161110, MARTIN GOMEZ, EXP REALTY OF CALIFORNIA INC. CRMLS
- $480,0004 bd3 ba2.3k sqft12634 Berenda St, Victorville, CA 92394For SaleMLS ID #HD25170157, Joanna Nassar, Coldwell Banker Envision. CRMLS
- $459,9994 bd3 ba1.8k sqft16943 Grand Triassic Ln, Victorville, CA 92394For SaleMLS ID #IG26059216, Joseph Rogers, Executive Realty Inc.. CRMLS
- $419,9994 bd2 ba1.7k sqft15826 Wyburn Ln, Victorville, CA 92394For SaleMLS ID #CV26132803, Manuel Acereto, VISMAR REAL ESTATE. CRMLS
- $440,0004 bd3 ba2.1k sqft13806 Salado Way, Victorville, CA 92392For SaleMLS ID #DW26046987, Brenda Urena, Realty One Group United. CRMLS
- $465,0006 bd3 ba2.7k sqft14485 Fontaine Way, Victorville, CA 92394For SaleMLS ID #CV26100004, Ariel Buchholz, PONCE & PONCE REALTY. CRMLS
- $439,9004 bd2 ba1.6k sqft13397 Earlegate St, Victorville, CA 92392For SaleMLS ID #CV26074280, German Vera Garcia, CENTURY 21 PRIMETIME REALTORS. CRMLS
- $446,7004 bd3 ba1.7k sqft12768 Berrydale St, Victorville, CA 92392For SaleMLS ID #IV26138326, RICHARD ORTIZ, Roca & Associates Inc.. CRMLS
- $429,0004 bd3 ba2.2k sqft13048 Evanston St, Victorville, CA 92392For SaleMLS ID #CV26092211, Thomas Rios, THOMAS RIOS, BROKER. CRMLS
- $420,0004 bd2 ba1.7k sqft13293 Spicewood Ct, Victorville, CA 92392For SaleNextHome
- $449,0004 bd3 ba2.6k sqft11746 Grotto Hills Ln, Victorville, CA 92392For SaleMLS ID #PF26069575, Imelda Macklin, HomeSmart, Evergreen Realty. CRMLS
- $455,0004 bd3 ba1.6k sqft13636 Cordelia Way, Victorville, CA 92392For SaleMLS ID #HD26109314, Matthew Jolliff, Coldwell Banker Envision. CRMLS
- $419,9004 bd3 ba2k sqft11483 Winter Pl, Adelanto, CA 92301For SaleMLS ID #PW26139674, Elvia Alvarez, Albert Ponce, Broker. CRMLS
Local buyer's agents are ready to help
