Charming Spring Valley Lake Gem on 1/4 Acre! Honey, stop the car—this Spring Valley Lake home sits on an oversized 1/4 acre lot and is ready for its new owners! Step inside the welcoming foyer to a spacious living room featuring a cozy fireplace—perfect for family living. The flexible layout offers a formal dining room, kitchen, and both bathrooms stylishly modernized. Solar tubes bring in bright natural light, while the versatile bonus room provides extra space to grow, work, or play. The standout backyard is an outdoor oasis built for entertaining and play: Covered Alumawood patio for shade and relaxation Lush lawn framed by producing fruit trees (Persimmon, Apple, Apricot) Dedicated play space with tire climber and basketball area
Extra storage shed for tools and gear. Great layout, fantastic yard, and room to grow in SVL. SELLER TO FIND REPLACEMENT PROPERTY.
Spring Valley Lake offers A 200-plus-acre body of water stocked with fish like trout, allowing powerboats, pontoon boats, jet skis, and paddle boating. Guarded Beach and Lagoon: Features a roped-off shallow swimming area with seasonal lifeguards, a play zone, and shaded picnic spots. Tennis and pickleball courts, plus a fitness center equipped with a sauna.Parks and Recreation: Neighborhood parks featuring baseball fields, basketball courts, play structures, and horseshoe pits. Public Safety:The neighborhood operates its own dedicated Spring Valley Lake Association Public Safety Department in coordination with local law enforcement.Community Center: Available for residents to rent for private events and gatherings. Golf Course and Country Club: An exclusive 18-hole golf course and country club featuring dining options and social events (separate membership required)
For sale
Listed by: Helping Hands Realty • Teresa Long • Contact: 9099190192
$485,000
12950 Rolling Ridge Dr, Victorville, CA 92395
3beds
1,791sqft
Single Family Residence
Built in 1980
0.28 Acres Lot
$483,300 Zestimate®
$271/sqft
$138/mo HOA
What's special
- 13 hours
- 47
- 1
Zillow last checked:
Listing updated:
Listed by:
Teresa Long DRE #01790058 9099190192,
Helping Hands Realty
Source: CRMLS,MLS#: HD26219008 Originating MLS: California Regional MLS
Originating MLS: California Regional MLSFacts & features
Interior
Bedrooms & bathrooms
- Bedrooms: 3
- Bathrooms: 2
- Full bathrooms: 2
- Main level bathrooms: 2
- Main level bedrooms: 3
Rooms
- Room types: Bonus Room, Foyer, Kitchen, Living Room, Dining Room
Kitchen
- Features: Granite Counters
Heating
- Central
Cooling
- Central Air
Appliances
- Included: Dishwasher, Disposal, Gas Range, Microwave, Water Heater
- Laundry: In Garage
Features
- Block Walls, Ceiling Fan(s), Separate/Formal Dining Room, Granite Counters, Pantry, Entrance Foyer
- Windows: Screens
- Has fireplace: Yes
- Fireplace features: Living Room
- Common walls with other units/homes: No Common Walls
Interior area
- Total interior livable area: 1,791 sqft
Property
Parking
- Total spaces: 4
- Parking features: Concrete, Driveway, Garage Faces Front, Garage, Garage Door Opener
- Attached garage spaces: 2
- Uncovered spaces: 2
Features
- Levels: One
- Stories: 1
- Entry location: Front
- Patio & porch: Concrete, Covered, Front Porch
- Exterior features: Rain Gutters
- Pool features: None
- Spa features: None
Lot
- Size: 0.28 Acres
- Features: 0-1 Unit/Acre, Front Yard, Landscaped, Sprinkler System
Details
- Additional structures: Shed(s)
- Parcel number: 3088311070000
- Special conditions: Standard
Construction
Type & style
- Home type: SingleFamily
- Architectural style: Modern
- Property subtype: Single Family Residence
Materials
- Concrete, Stucco, Wood Siding
- Foundation: Concrete Perimeter
Condition
- Additions/Alterations
- New construction: No
- Year built: 1980
Utilities & green energy
- Electric: 220 Volts For Spa
- Sewer: Public Sewer
- Water: Public
- Utilities for property: Cable Connected, Electricity Connected, Natural Gas Connected, Phone Connected, Sewer Connected, Water Connected
Community & HOA
Community
- Features: Biking, Curbs, Dog Park, Golf, Street Lights, Water Sports
- Security: Carbon Monoxide Detector(s), Smoke Detector(s)
HOA
- Has HOA: Yes
- Amenities included: Call for Rules, Clubhouse, Dog Park, Golf Course, Other Courts, Picnic Area, Playground, Pickleball, Sauna, Tennis Court(s)
- HOA fee: $138 monthly
- HOA name: Sping Valley Lake Association
- HOA phone: 760-245-9756
Location
- Region: Victorville
Financial & listing details
- Price per square foot: $271/sqft
- Tax assessed value: $212,562
- Date on market: 10/8/2026
- Listing terms: Cash,Cash to New Loan,Conventional,FHA,Submit
- Inclusions: Shed, Cabinets, Lights & sink in garage, BirdBath, Wooden Swing, Tire Climber
- Exclusions: Tool Box & WorkBench, Kitchen Refrigerator, All yard decorations and potted plants/trees including planted rosebush, Freezer
- Road surface type: Paved
Estimated market value
$483,300
$459,000 - $507,000
$2,453/mo
Price history
| Date | Event | Price |
|---|---|---|
| 10/8/2026 | Listed for sale | $485,000+185.3%$271/sqft |
Source:  CRMLS #HD26219008 Report a problem CRMLS #HD26219008 Report a problem | ||
| 7/18/2013 | Sold | $170,000+3%$95/sqft |
Source: Public Record Report a problem | ||
| 6/16/2013 | Listed for sale | $165,000$92/sqft |
Source: Select Homes & Investments,Inc. #430080 Report a problem | ||
Public tax history
| Year | Property taxes | Tax assessment |
|---|---|---|
| 2026 | -- | $212,562 +2% |
| 2025 | $2,885 +6.4% | $208,394 +2% |
| 2024 | $2,712 +1% | $204,308 +2% |
| 2023 | $2,686 +1.7% | $200,302 +2% |
| 2022 | $2,642 +1.8% | $196,375 +2% |
| 2021 | $2,595 +1.8% | $192,524 +1% |
| 2020 | $2,550 +1.5% | $190,550 +2% |
| 2019 | $2,512 +0.4% | $186,814 +2% |
| 2018 | $2,503 +2% | $183,151 +2% |
| 2017 | $2,453 | $179,560 +2% |
| 2016 | $2,453 +2% | $176,040 +1.5% |
| 2015 | $2,405 +3.6% | $173,396 +2% |
| 2014 | $2,321 | $170,000 +23.9% |
| 2013 | -- | $137,236 +2% |
| 2012 | -- | $134,545 +2% |
| 2011 | -- | $131,906 +0.8% |
| 2010 | -- | $130,920 -0.2% |
| 2009 | -- | $131,231 +2% |
| 2008 | -- | $128,658 +2% |
| 2007 | -- | $126,135 +2% |
| 2006 | -- | $123,662 +2% |
| 2005 | -- | $121,237 +2% |
| 2004 | -- | $118,859 +1.9% |
| 2003 | -- | $116,680 +2% |
| 2002 | -- | $114,392 +2% |
| 2001 | -- | $112,149 +2% |
| 2000 | -- | $109,950 |
Find assessor info on the county website
Monthly payment
Est. payment
Payment breakdown
Explore the cost of this home by adjusting the details. Changes won't be saved.Climate risks
Neighborhood: 92395
- $457,6003 bd2 ba1.8k sqft12960 Rolling Ridge Rd, Victorville, CA 92395Off Market
- $411,7002 bd2 ba1.7k sqft12940 Rolling Ridge Dr, Victorville, CA 92395Off Market
- $515,8004 bd2 ba2.2k sqft18450 Chesapeake Ln, Victorville, CA 92395Off Market
- $532,4004 bd3 ba2.2k sqft12970 Rolling Ridge Dr, Victorville, CA 92395Off Market
Similar homes
- $499,0003 bd3 ba1.9k sqft13355 Stoneridge Dr, Victorville, CA 92395For Sale
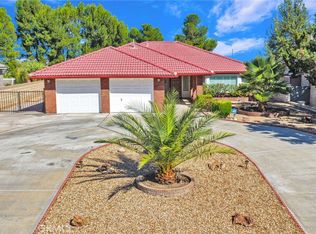 MLS ID #HD26213465, Lisa Dunham, Coldwell Banker Home Source. CRMLS
 - $375,0003 bd2 ba1.6k sqft16180 Westland Dr, Victorville, CA 92395For Sale
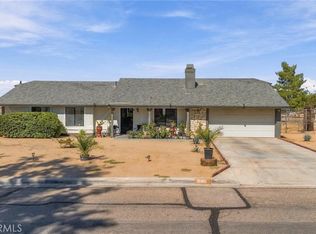 MLS ID #DW26214723, Eduardo Sandoval, Century 21 Masters. CRMLS
 - $--3 bd2 ba1.1k sqft19970 Medford Way, Apple Valley, CA 92308Auction
 Auction.com 2
 - $510,0003 bd3 ba2k sqft19121 Nimshew Rd, Apple Valley, CA 92308For Sale
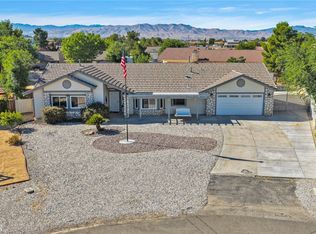 MLS ID #IG26147534, Karen Sanchez, Reputable Realty. CRMLS
