Welcome to your dream home in Spring Valley Lake! This stunning house offers resort-style living & an array of amenities that will make you feel like you're on vacation every day. You'll have access to a 200-acre lake perfect for water sports, a beautiful beach area for sunbathing & 14 fishing areas for the avid angler. Situated just steps away from the Community Center & Meadowlark Park. Imagine taking a leisurely stroll down the sidewalk to enjoy all the fun activities or walk down to the Beach area for a refreshing swim! The community center provides a hub for social gatherings & activities, while the 24-hour security patrol ensures peace of mind. If you're looking to elevate your lifestyle, joining the Bear Valley Country Club at Spring Valley Lake is an enticing option. Here, you can indulge in the challenging 18-hole Robert Trent Jones championship golf course, play tennis or racquetball, work out in the fitness center, take a refreshing swim. Low maintenance front desert landscaping ensures that your weekends are spent enjoying your new home, not maintaining it. With an oversized corner lot, this property offers ample space. The huge side parking area is perfect for accommodating your motorhome, trailer, & boat simultaneously + shed included. Inside, you'll find two master bedrooms, providing flexible living arrangements. The upstairs master bedroom features sliding glass doors leading to a front balcony, a walk-in closet & its own mini-split A/C for personalized comfort. The master bathroom boasts double vanities, a jetted tub, & a walk-in shower for a luxurious experience. Another guest bedroom is conveniently located upstairs. The downstairs master bedroom is a huge plus, while the master bathroom offers plenty of counter space & a walk-in shower. Another guest bedroom is conveniently located downstairs + half bath. The well-appointed kitchen features granite countertops, a breakfast bar & double ovens. The dining area is adjacent to the kitchen & opens up to the spacious living room, which showcases two-story ceilings & a stunning brick fireplace. Additionally, there's a cozy family room with another brick fireplace featuring a wood-burning stove. Step outside under the covered patio, where you can relax & entertain. A concrete bench & table are included, making it the perfect spot for al fresco dining or simply enjoying the outdoors. Beautiful views of park & mountains. Don't miss the opportunity to make this exceptional house your new home.
Sold for $485,000
Listed by: First Team Real Estate • Gina Schene • Contact: 760-963-7263
Bought with: CALIFORNIA FIRST REALTY
$485,000
18460 Chesapeake Ln, Victorville, CA 92395
4beds
2,114sqft
Single Family Residence
Built in 1980
8,200 Square Feet Lot
$502,100 Zestimate®
$229/sqft
$2,593 Estimated rent
Home value
$502,100
$477,000 - $527,000
$2,593/mo
Zestimate® history
Owner options
List your home for rent
$2,593/mo
Rent Zestimate®
Find your next renter with Zillow Rental Manager. Plus, with online applications, you can quickly screen prospective tenants – for free.
$2,593/mo
Rent Zestimate®
Refinance and save
$3,171/mo
Est. payment
Refinancing to a lower rate could help reduce your monthly payments and save thousands over the life of the loan.
$3,171/mo
Est. payment
Explore your selling options
Work with a Zillow partner agent
Leverage their expertise and Zillow's premium Showcase listings to get your home seen by more buyers.
Get startedList with your own agent
Get your home in front of millions of buyers by listing it on Zillow.
Learn how to do itSell it yourself
Take full control of how buyers see your home on Zillow by listing For Sale by Owner (FSBO).
List your homeWhat's special
Play tennisBrick fireplaceFront balconyWood-burning stoveResort-style livingBeautiful views of parkHuge side parking area
Zillow last checked:
Listing updated:
Listed by:
Gina Schene DRE #01291582 760-963-7263,
First Team Real Estate
Bought with:
Pablo Meza, DRE #01304413
CALIFORNIA FIRST REALTY
Source: CRMLS,MLS#: HD23130864 Originating MLS: California Regional MLS
Originating MLS: California Regional MLSFacts & features
Interior
Bedrooms & bathrooms
- Bedrooms: 4
- Bathrooms: 3
- Full bathrooms: 2
- 1/2 bathrooms: 1
- Main level bathrooms: 2
- Main level bedrooms: 2
Rooms
- Room types: Bedroom, Family Room, Kitchen, Living Room, Primary Bathroom, Primary Bedroom, Other
Primary bedroom
- Features: Main Level Primary
Primary bedroom
- Features: Multiple Primary Suites
Bedroom
- Features: Bedroom on Main Level
Bathroom
- Features: Dual Sinks, Jetted Tub, Remodeled, Walk-In Shower
Kitchen
- Features: Granite Counters, Kitchen/Family Room Combo, Updated Kitchen
Other
- Features: Walk-In Closet(s)
Heating
- Central, Natural Gas
Cooling
- Central Air, Electric
Appliances
- Included: Double Oven, Dishwasher, Gas Cooktop, Disposal, Gas Water Heater, Microwave, Trash Compactor, Water To Refrigerator
- Laundry: Washer Hookup, Gas Dryer Hookup, Inside, Laundry Closet, In Garage
Features
- Beamed Ceilings, Breakfast Bar, Built-in Features, Balcony, Ceiling Fan(s), Cathedral Ceiling(s), Granite Counters, High Ceilings, Pantry, Two Story Ceilings, Bedroom on Main Level, Main Level Primary, Multiple Primary Suites, Walk-In Closet(s)
- Flooring: Carpet, Tile
- Doors: Mirrored Closet Door(s), Sliding Doors
- Windows: Blinds, Double Pane Windows, Garden Window(s), Screens, Skylight(s)
- Has fireplace: Yes
- Fireplace features: Insert, Family Room, Gas Starter, Living Room, Raised Hearth, Wood Burning Stove
- Common walls with other units/homes: No Common Walls
Interior area
- Total interior livable area: 2,114 sqft
Property
Parking
- Total spaces: 2
- Parking features: Concrete, Door-Multi, Direct Access, Driveway Level, Driveway, Garage Faces Front, Garage, Garage Door Opener, Paved, RV Access/Parking
- Attached garage spaces: 2
Accessibility
- Accessibility features: Safe Emergency Egress from Home
Features
- Levels: Two
- Stories: 2
- Entry location: split level
- Patio & porch: Concrete, Covered, Front Porch, Patio
- Pool features: None
- Spa features: None
- Fencing: Block,Wood,Wrought Iron
- Has view: Yes
- View description: Park/Greenbelt, Mountain(s)
- Waterfront features: Lake
Lot
- Size: 8,200 Square Feet
- Dimensions: 98 x 17 x 63 x 105 x 78
- Features: Back Yard, Close to Clubhouse, Corner Lot, Cul-De-Sac, Front Yard, Landscaped, Level, Near Park, Paved, Rectangular Lot, Sprinklers Timer, Sprinkler System, Street Level, Yard
Details
- Additional structures: Shed(s)
- Parcel number: 3088311050000
- Zoning: RS
- Special conditions: Standard
- Other equipment: Satellite Dish
Construction
Type & style
- Home type: SingleFamily
- Architectural style: Modern
- Property subtype: Single Family Residence
Materials
- Frame, Stucco
- Foundation: Slab
- Roof: Tile
Condition
- Updated/Remodeled
- New construction: No
- Year built: 1980
Utilities & green energy
- Electric: 220 Volts in Garage
- Sewer: Public Sewer
- Water: Public
- Utilities for property: Cable Connected, Electricity Connected, Natural Gas Connected, Phone Connected, Sewer Connected, Underground Utilities, Water Connected
Community & HOA
Community
- Features: Biking, Curbs, Dog Park, Gutter(s), Lake, Suburban, Sidewalks, Water Sports, Fishing, Marina, Park
- Security: Security System, Carbon Monoxide Detector(s), 24 Hour Security, Smoke Detector(s)
HOA
- Has HOA: Yes
- Amenities included: Bocce Court, Call for Rules, Clubhouse, Sport Court, Dog Park, Management, Meeting/Banquet/Party Room, Barbecue, Picnic Area, Playground, Pets Allowed, Security
- HOA fee: $115 monthly
- HOA name: Spring Valley Lake Association
- HOA phone: 760-245-9756
Location
- Region: Victorville
Financial & listing details
- Price per square foot: $229/sqft
- Tax assessed value: $494,700
- Annual tax amount: $6,451
- Date on market: 7/23/2023
- Cumulative days on market: 19 days
- Listing terms: Cash,Cash to New Loan,Conventional,FHA,Submit,VA Loan
- Road surface type: Paved
Price history
| Date | Event | Price |
|---|---|---|
| 9/14/2023 | Sold | $485,000$229/sqft |
Source:  CRMLS #HD23130864 Report a problem CRMLS #HD23130864 Report a problem | ||
| 8/18/2023 | Pending sale | $485,000$229/sqft |
Source: CRMLS #HD23130864 Report a problem | ||
| 8/15/2023 | Contingent | $485,000+3.2%$229/sqft |
Source: CRMLS #HD23130864 Report a problem | ||
| 8/5/2023 | Price change | $470,000-1.1%$222/sqft |
Source: CRMLS #HD23130864 Report a problem | ||
| 7/23/2023 | Listed for sale | $475,000+246.7%$225/sqft |
Source: CRMLS #HD23130864 Report a problem | ||
| 6/2/1997 | Sold | $137,000$65/sqft |
Source: Public Record Report a problem | ||
Public tax history
| Year | Property taxes | Tax assessment |
|---|---|---|
| 2025 | $6,451 +6.7% | $494,700 +2% |
| 2024 | $6,049 +118.9% | $485,000 +126.1% |
| 2023 | $2,763 +1.7% | $214,461 +2% |
| 2022 | $2,716 +1.9% | $210,256 +2% |
| 2021 | $2,666 +1.8% | $206,133 +1% |
| 2020 | $2,619 +1.6% | $204,019 +2% |
| 2019 | $2,578 +0.2% | $200,019 +2% |
| 2018 | $2,572 +2.1% | $196,097 +2% |
| 2017 | $2,520 | $192,251 +2% |
| 2016 | $2,520 +2% | $188,481 +1.5% |
| 2015 | $2,469 +3.7% | $185,649 +2% |
| 2014 | $2,381 | $182,012 +0.5% |
| 2013 | -- | $181,189 +2% |
| 2012 | -- | $177,637 +2% |
| 2011 | -- | $174,154 +0.8% |
| 2010 | -- | $172,853 -0.2% |
| 2009 | -- | $173,263 +2% |
| 2008 | -- | $169,865 +2% |
| 2007 | -- | $166,535 +2% |
| 2006 | -- | $163,270 +2% |
| 2005 | -- | $160,069 +2% |
| 2004 | -- | $156,931 +1.9% |
| 2003 | -- | $154,055 +2% |
| 2002 | -- | $151,034 +2% |
| 2001 | -- | $148,073 +2% |
| 2000 | -- | $145,170 |
Find assessor info on the county website
Neighborhood: 92395
Nearby homes
- $408,8002 bd2 ba1.7k sqft12940 Rolling Ridge Dr, Victorville, CA 92395Off Market
- $507,9004 bd2 ba2.2k sqft18450 Chesapeake Ln, Victorville, CA 92395Off Market
- $489,2003 bd3 ba2.1k sqft18455 Chesapeake Ln, Victorville, CA 92395Off Market
- $428,8003 bd2 ba1.7k sqft12950 Rolling Ridge Dr, Victorville, CA 92395Off Market
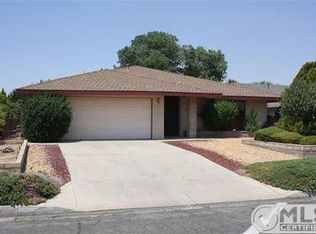
- $467,5003 bd2 ba1.6k sqft18440 Chesapeake Ln, Victorville, CA 92395Off Market
- $610,4004 bd3 ba2.7k sqft12925 Rolling Ridge Dr, Victorville, CA 92395Off Market
- $452,7003 bd2 ba1.8k sqft12960 Rolling Ridge Rd, Victorville, CA 92395Off Market
- $499,0003 bd2 ba1.8k sqft18445 Chesapeake Ln, Victorville, CA 92395Off Market
Nearby schools
GreatSchools rating
- 7/10Endeavour School Of ExplorationGrades: K-6Distance: 1.1 mi
- 3/10Lakeview Leadership AcademyGrades: 7-12Distance: 0.9 mi
- 3/10Lomitas Elementary SchoolGrades: K-6Distance: 2 mi
Get a cash offer in 3 minutes
Find out how much your home could sell for in as little as 3 minutes with a no-obligation cash offer.
Estimated market value
$502,100
Get a cash offer in 3 minutes
Find out how much your home could sell for in as little as 3 minutes with a no-obligation cash offer.
Estimated market value
$502,100
- California
- San Bernardino County
- Victorville
- 92395
- 18460 Chesapeake Ln
Nearby cities
Nearby zip codes
Other Victorville Topics
