HUGE price improvement! Charming single-story home in the HIGHLY desirable Spring Valley Lake community, tucked on a quiet cul-de-sac street with a large front lawn, offering great curb appeal. A welcoming courtyard area leads you to the front door and opens to a well-laid-out home, featuring a large master suite and two spacious secondary bedrooms, all with ceiling fans. Enjoy separate formal living and a generous family room anchored by a rock gas fireplace. The kitchen boasts granite countertops and a cozy custom breakfast nook—perfect for morning coffee. Other highlights include recessed lighting, upgraded bathrooms in the hallway and master suite, fresh interior paint, and Nest thermostat to keep your home at the perfect temperature. Step outside to a backyard with a beautiful, unobstructed view of the golf course and friendly, helpful neighbors nearby. Close proximity to Spring Valley Lake and private beach, Victor Valley College, Lowe’s and Home Depot, shopping and dining at Jess Ranch Marketplace and Victor Valley Town Center, plus entertainment such as Scandia family amusement park and Cinemark Theater. A comfortable, well-appointed home in a premier location. Don't let this amazing and affordable opportunity pass you by! Schedule a tour today.
For sale
Listed by: HAUS OF REAL ESTATE • Gabriel Villalobos • Contact: 909-279-0740
Price cut: $14K (5/20)
$435,000
12860 Golf Course Dr, Victorville, CA 92395
3beds
1,818sqft
Single Family Residence
Built in 1981
7,200 Square Feet Lot
$432,200 Zestimate®
$239/sqft
$138/mo HOA
What's special
Rock gas fireplaceLarge front lawnSingle-story homeWelcoming courtyard areaTwo spacious secondary bedroomsFresh interior paintGenerous family room
- 85 days |
- 557 |
- 34 |
Zillow last checked:
Listing updated:
Listed by:
Gabriel Villalobos DRE #02011946 909-279-0740,
HAUS OF REAL ESTATE,
Michael Albornoz DRE #01926840,
HAUS OF REAL ESTATE
Source: CRMLS,MLS#: CV26085381 Originating MLS: California Regional MLS
Originating MLS: California Regional MLSLoading...
Facts & features
Interior
Bedrooms & bathrooms
- Bedrooms: 3
- Bathrooms: 2
- Full bathrooms: 1
- 3/4 bathrooms: 1
- Main level bathrooms: 2
- Main level bedrooms: 3
Rooms
- Room types: Entry/Foyer, Family Room, Kitchen, Living Room
Heating
- Central
Cooling
- Central Air
Appliances
- Laundry: In Garage
Features
- Has fireplace: Yes
- Fireplace features: Family Room
- Common walls with other units/homes: No Common Walls
Interior area
- Total interior livable area: 1,818 sqft
Property
Parking
- Total spaces: 2
- Parking features: Garage - Attached
- Attached garage spaces: 2
Features
- Levels: One
- Stories: 1
- Entry location: Front
- Pool features: None
- Has view: Yes
- View description: Golf Course
Lot
- Size: 7,200 Square Feet
- Features: Front Yard, Sprinklers In Rear, Sprinklers In Front, Lawn, Landscaped
Details
- Parcel number: 0482271150000
- Special conditions: Standard
Construction
Type & style
- Home type: SingleFamily
- Property subtype: Single Family Residence
Condition
- New construction: No
- Year built: 1981
Utilities & green energy
- Sewer: Public Sewer
- Water: Public
Community & HOA
Community
- Features: Dog Park, Fishing, Golf, Hiking, Lake, Park
HOA
- Has HOA: Yes
- Amenities included: Sport Court, Dog Park, Picnic Area, Playground
- HOA fee: $413 quarterly
- HOA name: Spring Valley Lake Association
- HOA phone: 760-245-9756
Location
- Region: Victorville
Financial & listing details
- Price per square foot: $239/sqft
- Tax assessed value: $236,759
- Annual tax amount: $3,231
- Date on market: 4/21/2026
- Cumulative days on market: 85 days
- Listing terms: Conventional,FHA,VA Loan
Estimated market value
$432,200
$411,000 - $454,000
$2,307/mo
Price history
| Date | Event | Price |
|---|---|---|
| 5/20/2026 | Price change | $435,000-3.1%$239/sqft |
Source:  CRMLS #CV26085381 Report a problem CRMLS #CV26085381 Report a problem | ||
| 4/21/2026 | Listed for sale | $449,000+124.5%$247/sqft |
Source: CRMLS #CV26085381 Report a problem | ||
| 6/7/2023 | Listing removed | -- |
Source: Zillow Rentals Report a problem | ||
| 5/20/2023 | Price change | $2,195-4.4%$1/sqft |
Source: Zillow Rentals Report a problem | ||
| 5/12/2023 | Listed for rent | $2,295+4.3%$1/sqft |
Source: Zillow Rentals Report a problem | ||
| 4/7/2023 | Listing removed | -- |
Source: Zillow Rentals Report a problem | ||
| 3/21/2023 | Listed for rent | $2,200+10%$1/sqft |
Source: Zillow Rentals Report a problem | ||
| 2/24/2021 | Listing removed | -- |
Source: Owner Report a problem | ||
| 8/4/2020 | Listing removed | $2,000$1/sqft |
Source: Owner Report a problem | ||
| 7/27/2020 | Listed for rent | $2,000+25%$1/sqft |
Source: Owner Report a problem | ||
| 6/6/2018 | Listing removed | $1,600$1/sqft |
Source: Owner Report a problem | ||
| 5/18/2018 | Listed for rent | $1,600$1/sqft |
Source: Owner Report a problem | ||
| 1/22/2016 | Sold | $200,000+2.6%$110/sqft |
Source: Public Record Report a problem | ||
| 10/29/2015 | Price change | $194,900-2.5%$107/sqft |
Source: Shear Realty- SVL #460742 Report a problem | ||
| 10/2/2015 | Price change | $199,900-4.8%$110/sqft |
Source: Shear Realty- SVL #460742 Report a problem | ||
| 8/31/2015 | Price change | $209,900-4.5%$115/sqft |
Source: Shear Realty- SVL #460742 Report a problem | ||
| 7/29/2015 | Listed for sale | $219,900-43.5%$121/sqft |
Source: Shear Realty- SVL #460742 Report a problem | ||
| 3/7/2008 | Listing removed | $389,000$214/sqft |
Source: Visual Tour #322041 Report a problem | ||
| 2/19/2008 | Listed for sale | $389,000$214/sqft |
Source: Visual Tour #322041 Report a problem | ||
Public tax history
| Year | Property taxes | Tax assessment |
|---|---|---|
| 2025 | $3,231 +6.4% | $236,759 +2% |
| 2024 | $3,036 +1% | $232,117 +2% |
| 2023 | $3,007 +1.7% | $227,566 +2% |
| 2022 | $2,957 +1.8% | $223,104 +2% |
| 2021 | $2,905 +1.8% | $218,729 +1% |
| 2020 | $2,854 +1.5% | $216,486 +2% |
| 2019 | $2,811 -0.4% | $212,241 +2% |
| 2018 | $2,822 +2% | $208,080 +2% |
| 2017 | $2,766 | $204,000 +41.3% |
| 2016 | $2,766 +40.2% | $144,388 +1.5% |
| 2015 | $1,973 +3.6% | $142,219 +2% |
| 2014 | $1,904 | $139,434 +0.5% |
| 2013 | -- | $138,804 +2% |
| 2012 | -- | $136,082 +2% |
| 2011 | -- | $133,413 +0.8% |
| 2010 | -- | $132,416 -0.2% |
| 2009 | -- | $132,731 +2% |
| 2008 | -- | $130,128 +2% |
| 2007 | -- | $127,576 +2% |
| 2006 | -- | $125,075 +2% |
| 2005 | -- | $122,623 +2% |
| 2004 | -- | $120,219 +1.9% |
| 2003 | -- | $118,015 +2% |
| 2002 | -- | $115,701 +2% |
| 2001 | -- | $113,432 +2% |
| 2000 | -- | $111,207 |
Find assessor info on the county website
Monthly payment
Est. payment
Payment breakdown
Explore the cost of this home by adjusting the details. Changes won't be saved.Climate risks
Neighborhood: 92395
Nearby schools
GreatSchools rating
- 7/10Endeavour School Of ExplorationGrades: K-6Distance: 0.8 mi
- 3/10Lakeview Leadership AcademyGrades: 7-12Distance: 0.6 mi
- 3/10Lomitas Elementary SchoolGrades: K-6Distance: 1.7 mi
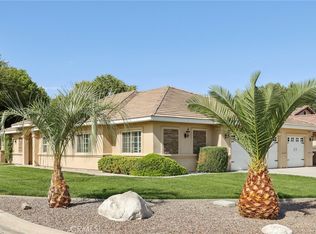
- $575,0004 bd2 ba2.7k sqft12780 Golf Course Dr, Victorville, CA 92395Sold
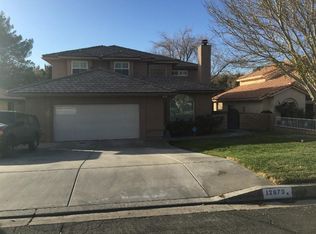
- $600,9003 bd3 ba3k sqft12870 Golf Course Dr, Victorville, CA 92395Off Market
- $580,1003 bd3 ba3.2k sqft12850 Golf Course Dr, Spring Valley Lake, CA 92395Off Market
- $578,1004 bd3 ba2.8k sqft12880 Golf Course Dr, Victorville, CA 92395Off Market
- $506,3004 bd3 ba2.8k sqft12840 Golf Course Dr, Victorville, CA 92395Off Market
- $560,0004 bd2 ba1.9k sqft12855 Golf Course Dr, Victorville, CA 92395Sold
- $411,1003 bd2 ba1.5k sqft12890 Golf Course Dr, Victorville, CA 92395Off Market
- $457,0003 bd2 ba1.8k sqft12830 Golf Course Dr, Victorville, CA 92395Off Market
A local agent can set up tours, give advice and negotiate with sellers.
Similar homes
- $425,0003 bd2 ba1.5k sqft13010 Spring Valley Pkwy, Victorville, CA 92395For Sale
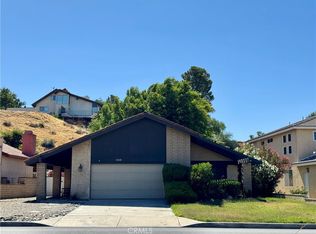 MLS ID #OC26109753, Kyle Katsandris, Luxre Realty, Inc.. CRMLS
 - $435,0003 bd2 ba1.4k sqft13300 Tamarisk Rd, Victorville, CA 92395For Sale
 MLS ID #CV26109767, Monica Perez-Soriano, eHomes. CRMLS
 - $475,0004 bd3 ba2.2k sqft17998 Pebble Beach Dr, Victorville, CA 92395For Sale
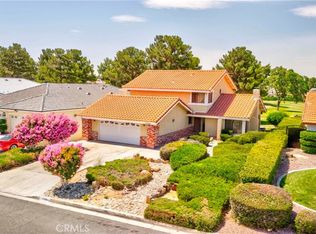 MLS ID #PW26134715, Myong Rose, New Star Realty & Investment. CRMLS
 - $469,0004 bd3 ba1.9k sqft13205 Alta Vista Dr, Victorville, CA 92395For Sale
 MLS ID #CV26141125, John Hess, SHEAR REALTY. CRMLS
 - $415,0002 bd2 ba1.4k sqft12925 Riverview Dr, Victorville, CA 92395For SaleMLS ID #IV26121534, MELODY DE LA ROSA, Vismar Real Estate. CRMLS
- $389,0004 bd2 ba1.2k sqft12785 Autumn Leaves Ave, Victorville, CA 92395For SaleMLS ID #HD26129655, Lisa Dunham, Coldwell Banker Home Source. CRMLS
- $449,9003 bd2 ba1.7k sqft16081 Sitting Bull St, Victorville, CA 92395For SaleMLS ID #CV26099884, Reyna Garcia, Nexgen Realtors. CRMLS
- $434,9003 bd2 ba1.9k sqft12881 Encanto Dr, Victorville, CA 92392For SaleMLS ID #OC26146277, Larry Echavarria, Redfin. CRMLS
- $450,0003 bd2 ba1.7k sqft13802 Red Hill Pl, Victorville, CA 92395For SaleMLS ID #CV26057495, Sandy Hernandez, CENTURY 21 SYNERGIA REALTY. CRMLS
- $459,9005 bd3 ba1.9k sqft12442 Softwind Dr, Victorville, CA 92395For SaleMLS ID #HD26137984, Victor Randolph, Coldwell Banker Home Source. CRMLS
- $469,0004 bd3 ba2k sqft13935 Apple Creek Dr, Victorville, CA 92395For SaleMLS ID #HD26127154, Michelle Madueno, Realty ONE Group Empire. CRMLS
- $440,0003 bd2 ba1.8k sqft13251 Winona Rd, Apple Valley, CA 92308For SaleMLS ID #CV26146302, Wendi Velasco, FIRST TEAM REAL ESTATE. CRMLS
- $435,0005 bd4 ba2.1k sqft13279 Kootenay St, Victorville, CA 92395For SaleMLS ID #PT26135534, Andrea Garcia, LPT Realty, Inc.. CRMLS
- $399,9993 bd2 ba1.2k sqft18024 Alder St, Hesperia, CA 92345For SaleMLS ID #IV26147506, NATALIE VALDEZ, Real Brokerage Technologies. CRMLS
- $455,0003 bd2 ba1.7k sqft13722 Greenwood Pl, Victorville, CA 92395For SaleMLS ID #SW26134843, Diana Jacob, Real Estate eBroker. CRMLS
- $449,9903 bd2 ba1.4k sqft11694 Pepper St, Hesperia, CA 92345For SaleMLS ID #SR26128941, Tanykea Ingram, Broadnax Properties, Inc.. CRMLS
- $389,0003 bd2 ba1.2k sqft15988 Arroyo Dr, Victorville, CA 92395For SaleMLS ID #WS26111268, MIRIAM RAMIREZ, DYNASTY REAL ESTATE. CRMLS
- $396,7004 bd2 ba2.3k sqft16440 Field St, Victorville, CA 92395For SaleMLS ID #CV26143123, Chevy Ala, HOMEQUEST REAL ESTATE. CRMLS
- $425,0003 bd2 ba1.3k sqft21021 Geronimo Rd, Apple Valley, CA 92308For SaleMLS ID #DW26145838, Cristo Loza Oliva, Century 21 Leaders. CRMLS
- $470,0003 bd2 ba1.3k sqft15075 Flathead Rd, Apple Valley, CA 92307For SaleMLS ID #HD26150551, Kathleen Becerra, SDL Real Estate Property Mgmt. CRMLS
Local buyer's agents are ready to help
