Spacious 3-bedroom, 2-bath home featuring a functional floor plan with vaulted ceilings, formal living and dining rooms, and a large family room with a cozy brick fireplace. The kitchen offers ample counter space and a breakfast nook, while the generously sized primary suite includes a walk-in closet and dual-sink vanity.
Situated on an oversized 14,448 sq. ft. lot—one of the largest in the neighborhood—the expansive backyard offers endless possibilities for a pool, outdoor entertaining, gardening, or future improvements. Additional highlights include a 3-car garage with attic storage, newer flooring, dual-pane vinyl windows, central A/C, a whole-house water filtration system, and a professionally painted exterior finished with lifetime paint.
Well maintained and showing beautifully, the home offers an excellent opportunity to add your own personal touches and build equity with cosmetic updates. Conveniently located near Victor Valley Mall, shopping, dining, freeway access, and the future Brightline West high-speed rail corridor.
Pending
Listed by: Redfin • Larry Echavarria • Contact: 760-718-0551
$434,900
12881 Encanto Dr, Victorville, CA 92392
3beds
1,989sqft
:
Get pre-qualified$2,904/mo
Single Family Residence
Built in 1990
0.33 Acres Lot
$438,400 Zestimate®
$219/sqft
$-- HOA
What's special
- 11 days |
- 41 |
- 0 |
Likely to sell faster than
Zillow last checked:
Listing updated:
Listed by:
Larry Echavarria DRE #01422028 760-718-0551,
Redfin
Source: CRMLS,MLS#: OC26146277 Originating MLS: California Regional MLS
Originating MLS: California Regional MLSFacts & features
Interior
Bedrooms & bathrooms
- Bedrooms: 3
- Bathrooms: 2
- Full bathrooms: 2
- Main level bathrooms: 2
- Main level bedrooms: 3
Rooms
- Room types: Kitchen, Laundry, Living Room
Kitchen
- Features: Kitchen/Family Room Combo, Pots & Pan Drawers
Heating
- Central
Cooling
- Central Air
Appliances
- Included: Dishwasher, Gas Cooktop, Refrigerator
- Laundry: Inside
Features
- Ceiling Fan(s), High Ceilings, Open Floorplan
- Flooring: Carpet, Laminate, Tile
- Has fireplace: Yes
- Fireplace features: Living Room
- Common walls with other units/homes: No Common Walls
Interior area
- Total interior livable area: 1,989 sqft
Property
Parking
- Total spaces: 6
- Parking features: Door-Multi, Driveway, Garage Faces Front, Garage
- Attached garage spaces: 3
- Uncovered spaces: 3
Features
- Levels: One
- Stories: 1
- Entry location: 1
- Patio & porch: Concrete
- Pool features: None
- Spa features: None
- Fencing: Block,Wood
- Has view: Yes
- View description: None
Lot
- Size: 0.33 Acres
- Features: 0-1 Unit/Acre, Back Yard
Details
- Parcel number: 3095401500000
- Special conditions: Standard
Construction
Type & style
- Home type: SingleFamily
- Property subtype: Single Family Residence
Materials
- Roof: Spanish Tile
Condition
- New construction: No
- Year built: 1990
Utilities & green energy
- Sewer: Public Sewer
- Water: Public
Community & HOA
Community
- Features: Park
Location
- Region: Victorville
Financial & listing details
- Price per square foot: $219/sqft
- Tax assessed value: $281,044
- Annual tax amount: $3,479
- Date on market: 7/7/2026
- Cumulative days on market: 12 days
- Listing terms: Cash,Cash to New Loan,Conventional,FHA,Submit,VA Loan
Estimated market value
$438,400
$416,000 - $460,000
$2,466/mo
Price history
| Date | Event | Price |
|---|---|---|
| 7/20/2026 | Pending sale | $434,900$219/sqft |
Source:  CRMLS #OC26146277 Report a problem CRMLS #OC26146277 Report a problem | ||
| 7/7/2026 | Price change | $434,900-5.5%$219/sqft |
Source: CRMLS #OC26146277 Report a problem | ||
| 4/8/2025 | Listed for sale | $460,000+86.2%$231/sqft |
Source: CRMLS #HD25076708 Report a problem | ||
| 9/28/2017 | Sold | $247,000+3.3%$124/sqft |
Source: Public Record Report a problem | ||
| 9/13/2017 | Pending sale | $239,000$120/sqft |
Source: GRACE & GLORY REALTY #CV17202912 Report a problem | ||
| 9/1/2017 | Listed for sale | $239,000+61.5%$120/sqft |
Source: GRACE & GLORY REALTY #CV17202912 Report a problem | ||
| 6/5/2017 | Sold | $148,000-21.7%$74/sqft |
Source: Public Record Report a problem | ||
| 1/14/2015 | Listing removed | $189,000$95/sqft |
Source: GRACE & GLORY REALTY #CV14213437 Report a problem | ||
| 12/5/2014 | Pending sale | $189,000$95/sqft |
Source: GRACE & GLORY REALTY #CV14213437 Report a problem | ||
| 12/5/2014 | Listed for sale | $189,000+47.7%$95/sqft |
Source: GRACE & GLORY REALTY #CV14213437 Report a problem | ||
| 9/26/2011 | Sold | $128,000+22.5%$64/sqft |
Source: Public Record Report a problem | ||
| 4/27/2011 | Sold | $104,500-12.9%$53/sqft |
Source: Public Record Report a problem | ||
| 6/16/2010 | Listed for sale | $120,000-52.6%$60/sqft |
Source: Del Mar Financial & Investment #S621082 Report a problem | ||
| 10/29/2002 | Sold | $253,000+134.3%$127/sqft |
Source: Public Record Report a problem | ||
| 6/11/1999 | Sold | $108,000-1.8%$54/sqft |
Source: Public Record Report a problem | ||
| 3/19/1999 | Sold | $110,000$55/sqft |
Source: Public Record Report a problem | ||
Public tax history
| Year | Property taxes | Tax assessment |
|---|---|---|
| 2025 | $3,479 +6.9% | $281,044 +2% |
| 2024 | $3,256 +1% | $275,533 +2% |
| 2023 | $3,223 +1.7% | $270,130 +2% |
| 2022 | $3,168 +1.9% | $264,834 +2% |
| 2021 | $3,111 +1.8% | $259,641 +1% |
| 2020 | $3,055 +1.7% | $256,979 +2% |
| 2019 | $3,003 -28.4% | $251,940 +2% |
| 2018 | $4,192 +124.7% | $247,000 +78.3% |
| 2017 | $1,866 | $138,529 +2% |
| 2016 | $1,866 +2% | $135,813 +1.5% |
| 2015 | $1,829 +3.6% | $133,773 +2% |
| 2014 | $1,766 | $131,153 +0.5% |
| 2013 | -- | $130,560 +2% |
| 2012 | -- | $128,000 +8.7% |
| 2011 | -- | $117,800 |
| 2010 | -- | $117,800 -14% |
| 2009 | -- | $137,000 -17.2% |
| 2008 | -- | $165,396 +2% |
| 2007 | -- | $162,153 +2% |
| 2006 | -- | $158,973 +2% |
| 2005 | -- | $155,856 +2% |
| 2004 | -- | $152,800 +1.9% |
| 2003 | -- | $150,000 +30.9% |
| 2002 | -- | $114,610 +2% |
| 2001 | -- | $112,363 +2% |
| 2000 | -- | $110,160 |
Find assessor info on the county website
Monthly payment
Est. payment
Payment breakdown
Explore the cost of this home by adjusting the details. Changes won't be saved.Climate risks
Neighborhood: 92392
Nearby schools
GreatSchools rating
- 2/10Liberty Elementary SchoolGrades: K-6Distance: 0.9 mi
- 6/10Cobalt Institute Of Math And Science AcademyGrades: 7-12Distance: 2.2 mi
- 3/10Silverado High SchoolGrades: 9-12Distance: 2 mi
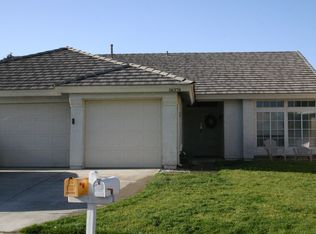
- $445,5003 bd2 ba1.9k sqft14374 Encanto Dr, Victorville, CA 92392Off Market
- $452,6003 bd2 ba1.9k sqft12871 Encanto Dr, Victorville, CA 92392Off Market
- $417,7003 bd2 ba1.7k sqft14420 Palo Alto Ct, Victorville, CA 92392Off Market
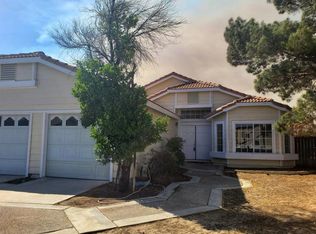
- $439,7004 bd3 ba2.1k sqft14419 Palo Alto Ct, Victorville, CA 92392Off Market
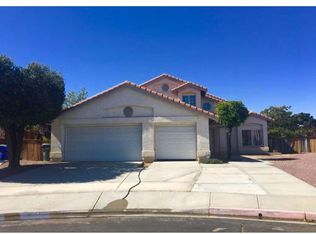
- $442,7003 bd2 ba1.9k sqft14364 Encanto Dr, Victorville, CA 92392Off Market
- $455,5003 bd3 ba2.6k sqft12861 Encanto Dr, Victorville, CA 92392Off Market
- $393,2003 bd2 ba1.6k sqft14430 Palo Alto Ct, Victorville, CA 92392Off Market
- $507,9004 bd2 ba2.2k sqft14421 Palo Alto Ct, Victorville, CA 92392Off Market
A local agent can set up tours, give advice and negotiate with sellers.
Similar homes
- $449,9003 bd2 ba1.5k sqft13188 Red Cedar Ave, Victorville, CA 92392For Sale
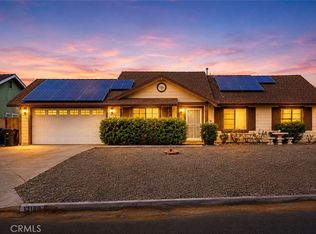 MLS ID #HD26136654, Nicole Luna, Realty ONE Group Empire. CRMLS
 - $400,8883 bd2 ba1.7k sqft14016 Montecito Way, Victorville, CA 92395For Sale
 MLS ID #RS26162825, Ray Fernandez-Silva, Coldwell Banker Envision. CRMLS
 - $411,0003 bd2 ba1.4k sqft12400 Emeraldstone Dr, Victorville, CA 92392For Sale
 MLS ID #CV26140138, Shawn Oglesby, Century 21 Masters. CRMLS
 - $430,0003 bd2 ba1.7k sqft16949 Lorene Dr, Victorville, CA 92395For Sale
 MLS ID #TR26161623, James Olvera, eXp of Greater Los Angeles. CRMLS
 - $485,0004 bd3 ba1.8k sqft12631 Sunbird Ln, Victorville, CA 92392For SaleMLS ID #IG26167401, Christine Mejias, REALTY ONE GROUP EMPIRE. CRMLS
- $460,0003 bd3 ba2.1k sqft12352 Dandelion Way, Victorville, CA 92392For SaleMLS ID #HD26162900, Jamie Shire, Realty ONE Group Empire. CRMLS
- $439,9004 bd2 ba1.6k sqft13397 Earlegate St, Victorville, CA 92392For SaleMLS ID #CV26074280, German Vera Garcia, CENTURY 21 PRIMETIME REALTORS. CRMLS
- $450,0004 bd3 ba1.9k sqft13221 Cypress Ave, Victorville, CA 92392For SaleMLS ID #PW26117873, Myong Rose, New Star Realty & Investment. CRMLS
- $446,7004 bd3 ba1.7k sqft12768 Berrydale St, Victorville, CA 92392For SaleMLS ID #IV26138326, RICHARD ORTIZ, Roca & Associates Inc.. CRMLS
- $459,9003 bd2 ba1.8k sqft12659 Westway Ln, Victorville, CA 92392For SaleMLS ID #PW26110955, Hojin Lim, Kozi Realty & Investments Inc. CRMLS
- $439,9003 bd3 ba1.9k sqft15174 Paseo Verde Pl, Victorville, CA 92394For SaleMLS ID #HD26171006, Karen Copeland, MGR Real Estate, Inc. CRMLS
- $457,0004 bd3 ba2.6k sqft12550 Eaton Ln, Victorville, CA 92392For SaleMLS ID #DW26146847, Elvis Huerta, Century 21 A Better Service. CRMLS
- $417,9003 bd2 ba1.5k sqft17560 Hudson Dr, Victorville, CA 92395For SaleMLS ID #HD26169558, Patti Komorita, Nest Seekers. CRMLS
- $465,0004 bd3 ba2.3k sqft12388 Falena St, Victorville, CA 92392For SaleMLS ID #HD26162576, David DiVito, Century 21 Masters. CRMLS
- $399,8883 bd3 ba1.7k sqft10715 3rd Ave, Hesperia, CA 92345For SaleMLS ID #CV26172155, Sofia Morales Santana, CENTURY 21 PRIMETIME REALTORS. CRMLS
- $415,0003 bd2 ba1.5k sqft13455 Lakeside Dr, Victorville, CA 92395For SaleMLS ID #HD26165669, Heather Wheeler, eXp Realty of Southern CA Inc.. CRMLS
- $445,0005 bd2 ba2.3k sqft16026 Greyrock St, Victorville, CA 92395For SaleMLS ID #CV26128820, Niradia Demmings, Niradia Demmings, Broker. CRMLS
- $419,0003 bd2 ba1.4k sqft15752 Whitecap Way, Victorville, CA 92394For SaleMLS ID #HD26170329, Vito Lee, First Team Real Estate. CRMLS
- $459,0003 bd2 ba1.8k sqft8935 Hydrangea Ave, Hesperia, CA 92344For SaleMLS ID #CV26163073, Stefania Tanori, NEXT Brokerage. CRMLS
- $479,0004 bd3 ba2.2k sqft11913 Andrews Pl, Victorville, CA 92392For SaleMLS ID #TR26159102, Catherine Saravia, Saravia Realty. CRMLS
Local buyer's agents are ready to help
