Modern style meets everyday comfort in this beautifully refreshed single-story home that's ready to impress! Offering 4 bedrooms, 2 bathrooms, and over 2,000 square feet of thoughtfully designed living space, this move-in ready home welcomes you with fresh interior paint, updated flooring, abundant natural light, and an open layout that's perfect for both relaxing and entertaining. At the heart of the home, the spacious living room with a cozy fireplace flows effortlessly into the dining area and beautifully appointed kitchen, featuring abundant cabinetry, generous counter space, a center island with bar seating, and plenty of room to gather with family and friends. The private primary suite is designed for comfort, complete with a beautifully updated ensuite bathroom featuring dual sinks, modern finishes, and a spacious walk-in closet. Three additional bedrooms provide flexibility for guests, a home office, or growing households, while the updated bathroom adds both style and convenience. Step outside to a backyard full of possibilities, offering plenty of space to entertain, relax, or create your dream outdoor retreat. A detached storage shed provides valuable extra space for tools, seasonal décor, hobbies, or additional storage. An attached 2-car garage, indoor laundry, and a desirable location near schools, parks, shopping, dining, and commuter routes complete the package. Stylish updates, generous living space, and move-in ready convenience—this is a home you'll be proud to call your own.
For sale
Listed by: Wedgewood Homes Realty • Ruth Martinez • Contact: 424-400-9856
Price cut: $4K (7/22)
$445,000
13555 Winewood St, Victorville, CA 92392
4beds
2,021sqft
:
Get pre-qualified$2,912/mo
Single Family Residence
Built in 2004
6,420 Square Feet Lot
$446,600 Zestimate®
$220/sqft
$-- HOA
What's special
- 40 days |
- 715 |
- 55 |
Likely to sell faster than
Zillow last checked:
Listing updated:
Listed by:
Ruth Martinez DRE #02246960 424-400-9856,
Wedgewood Homes Realty
Source: CRMLS,MLS#: WS26139689 Originating MLS: California Regional MLS
Originating MLS: California Regional MLSFacts & features
Interior
Bedrooms & bathrooms
- Bedrooms: 4
- Bathrooms: 2
- Full bathrooms: 2
- Main level bathrooms: 2
- Main level bedrooms: 4
Rooms
- Room types: Bedroom, Living Room, Primary Bathroom, Primary Bedroom, Other
Primary bedroom
- Features: Primary Suite
Bedroom
- Features: All Bedrooms Down
Bathroom
- Features: Closet, Dual Sinks, Remodeled
Kitchen
- Features: Kitchen Island, Remodeled, Updated Kitchen
Other
- Features: Walk-In Closet(s)
Heating
- Forced Air
Cooling
- Central Air
Appliances
- Included: Dishwasher, Disposal, Gas Range, Microwave, Water Heater
- Laundry: Inside
Features
- See Remarks, All Bedrooms Down, Primary Suite, Walk-In Closet(s)
- Flooring: Carpet, Laminate, Tile
- Has fireplace: Yes
- Fireplace features: Gas, Living Room, See Remarks, Wood Burning
- Common walls with other units/homes: No Common Walls
Interior area
- Total interior livable area: 2,021 sqft
Property
Parking
- Total spaces: 2
- Parking features: Driveway, Garage Faces Front, Garage
- Attached garage spaces: 2
Features
- Levels: One
- Stories: 1
- Entry location: 1
- Pool features: None
- Spa features: None
- Fencing: Wood
- Has view: Yes
- View description: Neighborhood
Lot
- Size: 6,420 Square Feet
- Features: 0-1 Unit/Acre, Front Yard, Sprinkler System
Details
- Additional structures: Shed(s)
- Parcel number: 3096142510000
- Special conditions: Standard
Construction
Type & style
- Home type: SingleFamily
- Architectural style: Modern
- Property subtype: Single Family Residence
Materials
- Stucco
- Foundation: Slab
- Roof: Composition
Condition
- Updated/Remodeled
- New construction: No
- Year built: 2004
Utilities & green energy
- Sewer: Public Sewer
- Water: Public
- Utilities for property: Sewer Connected
Community & HOA
Community
- Features: Curbs, Sidewalks
Location
- Region: Victorville
Financial & listing details
- Price per square foot: $220/sqft
- Tax assessed value: $378,852
- Annual tax amount: $5,868
- Date on market: 6/26/2026
- Cumulative days on market: 40 days
- Listing terms: Cash,Conventional,FHA,Fannie Mae,Freddie Mac,VA Loan
Estimated market value
$446,600
$424,000 - $469,000
$2,634/mo
Price history
| Date | Event | Price |
|---|---|---|
| 7/22/2026 | Price change | $445,000-0.9%$220/sqft |
Source:  CRMLS #WS26139689 Report a problem CRMLS #WS26139689 Report a problem | ||
| 6/26/2026 | Listed for sale | $449,000+40.3%$222/sqft |
Source: CRMLS #WS26139689 Report a problem | ||
| 4/28/2026 | Sold | $320,000+56.5%$158/sqft |
Source: Public Record Report a problem | ||
| 4/23/2004 | Sold | $204,500$101/sqft |
Source: Public Record Report a problem | ||
Public tax history
| Year | Property taxes | Tax assessment |
|---|---|---|
| 2025 | $5,868 +5.8% | $378,852 +2% |
| 2024 | $5,549 +1.3% | $371,423 +2% |
| 2023 | $5,476 +2.3% | $364,140 +2% |
| 2022 | $5,351 +25.6% | $357,000 +32.9% |
| 2021 | $4,261 +4% | $268,616 +5.3% |
| 2020 | $4,099 +4.1% | $255,200 +5% |
| 2019 | $3,937 -45.9% | $243,000 +7.1% |
| 2018 | $7,278 +105.4% | $226,800 +7.5% |
| 2017 | $3,543 | $210,900 +8% |
| 2016 | $3,543 +5.9% | $195,300 +8.5% |
| 2015 | $3,344 +5.9% | $180,000 +24.1% |
| 2014 | $3,157 | $145,000 +15.1% |
| 2013 | -- | $126,000 +13.9% |
| 2012 | -- | $110,600 |
| 2011 | -- | $110,600 |
| 2010 | -- | $110,600 -14.9% |
| 2009 | -- | $130,000 -41.3% |
| 2008 | -- | $221,358 +2% |
| 2007 | -- | $217,017 +2% |
| 2006 | -- | $212,762 +2% |
| 2005 | -- | $208,590 |
Find assessor info on the county website
Monthly payment
Est. payment
Payment breakdown
Explore the cost of this home by adjusting the details. Changes won't be saved.Climate risks
Neighborhood: 92392
Nearby schools
GreatSchools rating
- 4/10Vista Verde Elementary SchoolGrades: K-5Distance: 0.1 mi
- 2/10Quail Valley Middle SchoolGrades: 6-8Distance: 5.4 mi
- 5/10Serrano High SchoolGrades: 9-12Distance: 11.3 mi
- $400,7003 bd2 ba1.7k sqft13561 Winewood St, Victorville, CA 92392Off Market
- $440,0004 bd3 ba2.2k sqft13549 Winewood St, Victorville, CA 92392For Sale
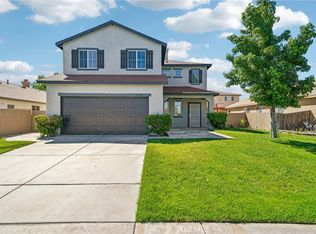
- $447,2004 bd2 ba2.1k sqft13524 Dellwood St, Victorville, CA 92392Off Market
- $---- bd-- ba-- sqft13524 Dellwood Rd, Victorville, CA 92392Off Market
- $423,8004 bd3 ba2k sqft13543 Winewood St, Victorville, CA 92392Off Market
- $416,4004 bd2 ba2k sqft13567 Winewood St, Victorville, CA 92392Off Market
- $---- bd-- ba-- sqft13567 Winewood Rd, Victorville, CA 92392Off Market
- $427,9004 bd2 ba2k sqft13516 Dellwood St, Victorville, CA 92392Off Market
A local agent can set up tours, give advice and negotiate with sellers.
Similar homes
- $459,9004 bd2 ba2.3k sqft13616 Dellwood St, Victorville, CA 92392For Sale
 MLS ID #HD26158099, Daniel Caban, Coldwell Banker Envision. CRMLS
 - $446,7004 bd3 ba1.7k sqft12768 Berrydale St, Victorville, CA 92392For Sale
 MLS ID #IV26138326, RICHARD ORTIZ, Roca & Associates Inc.. CRMLS
 - $459,9004 bd3 ba2.6k sqft13761 Bayberry St, Victorville, CA 92392For Sale
 MLS ID #HD26089488, Lauri Dame, Realty ONE Group Empire. CRMLS
 - $450,0004 bd3 ba2.1k sqft13776 Foxfire Rd, Victorville, CA 92392For Sale
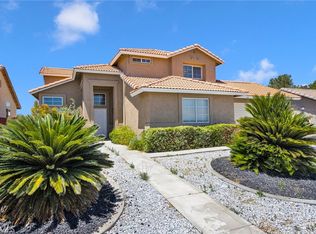 MLS ID #HD26132993, Maria Carmen Cleary, First Team Real Estate-HighDes. CRMLS
 - $475,0004 bd3 ba2.7k sqft12526 Racimo Ct, Victorville, CA 92392For SaleMLS ID #HD26125337, Matthew Hijazin, Klick Realty. CRMLS
- $457,0004 bd3 ba2.6k sqft12550 Eaton Ln, Victorville, CA 92392For SaleMLS ID #DW26146847, Elvis Huerta, Century 21 A Better Service. CRMLS
- $450,0004 bd3 ba1.9k sqft13221 Cypress Ave, Victorville, CA 92392For SaleMLS ID #PW26117873, Myong Rose, New Star Realty & Investment. CRMLS
- $469,0004 bd4 ba2.1k sqft13747 Valera Way, Victorville, CA 92392For SaleMLS ID #IV26161738, BRYAN COLLINS, KW Mojave. CRMLS
- $498,0004 bd3 ba2.2k sqft13342 Ficus Ct, Victorville, CA 92392For SaleMLS ID #CV26125510, Yvette Cruz, CENTURY 21 MASTERS. CRMLS
- $470,0003 bd2 ba1.7k sqft11981 Regent St, Victorville, CA 92392For SaleMLS ID #CV26160459, Omar Mayorga, RE/MAX MASTERS REALTY. CRMLS
- $459,0004 bd2 ba2k sqft12576 Wycliff Ln, Victorville, CA 92392For SaleMLS ID #CV26087881, Shawn Oglesby, Century 21 Masters. CRMLS
- $515,0004 bd4 ba2.8k sqft13653 Cobalt Rd, Victorville, CA 92392For SaleMLS ID #HD26150674, Dena Enborg, Give2Give Realty. CRMLS
- $444,0004 bd2 ba2k sqft13998 Old Mill Ln, Victorville, CA 92394For SaleMLS ID #IV26139127, BRYAN COLLINS, KW Mojave. CRMLS
- $475,0004 bd3 ba2.3k sqft11892 Espola Pl, Victorville, CA 92392For SaleMLS ID #PW26159911, Zamantha Gomez, Luxury Collective. CRMLS
- $435,0004 bd3 ba1.5k sqft16275 Salinas St, Victorville, CA 92394For SaleMLS ID #CV26167874, Niradia Demmings, Niradia Demmings, Broker. CRMLS
- $439,9004 bd2 ba2.1k sqft11559 Emmy Ct, Adelanto, CA 92301For SaleMLS ID #RS26122316, Shenequa Harris, Prosper FMS. CRMLS
- $419,0003 bd2 ba1.4k sqft15752 Whitecap Way, Victorville, CA 92394For SaleMLS ID #HD26170329, Vito Lee, First Team Real Estate. CRMLS
- $411,0003 bd2 ba1.4k sqft12400 Emeraldstone Dr, Victorville, CA 92392For SaleMLS ID #CV26140138, Shawn Oglesby, Century 21 Masters. CRMLS
- $430,0003 bd2 ba1.7k sqft16949 Lorene Dr, Victorville, CA 92395For SaleMLS ID #TR26161623, James Olvera, eXp of Greater Los Angeles. CRMLS
- $419,0003 bd2 ba1.5k sqft12744 Autumn Leaves Ave, Victorville, CA 92395For SaleMLS ID #IG26168828, Christine Mejias, REALTY ONE GROUP EMPIRE. CRMLS
Local buyer's agents are ready to help
