Welcome to 13684 Brynwood St., a beautifully maintained single-story home offering 3 bedrooms + BONUS room, 2 bathrooms, and approximately 1,736 square feet of comfortable living space priced to sell! With a bright, open floor plan and spacious living areas, this home is designed for both everyday comfort and effortless entertaining.
The well-appointed kitchen features 6 burner gas stove with central island and walk in pantry, flowing seamlessly into the dining and living areas. The generous primary suite offers a peaceful retreat with an en-suite bathroom and plenty of closet space, while two additional bedrooms provide flexibility for family, guests, or a home office. Easily enclose the bonus room if you'd like more private spaces, too! Plantation & wood shutters along with double paned windows help with energy costs.
Step outside to a private backyard with room to relax, entertain, garden, or create your own outdoor oasis. Walk to Vista Verde elementary school & enjoy the parklike setting.
Ideally located in Victorville's desirable Baldy Mesa area, you'll enjoy convenient access to shopping, restaurants, parks, and major commuter routes. Outdoor enthusiasts will appreciate being just a short drive from Mojave Narrows Regional Park, where fishing, camping, horseback riding, and scenic trails await. Explore the rich history of the legendary Historic Route 66, featuring local landmarks, classic diners, museums, and unique roadside attractions that celebrate the area's heritage. The nearby California Route 66 Museum and the exciting San Bernardino County Fairgrounds offer year-round events and entertainment, while the expansive Mojave Desert provides endless opportunities for hiking, off-roading, and outdoor adventure.
Whether you're a first-time buyer, growing family, investor, or simply looking for a spacious home in the High Desert, 13684 Brynwood St. offers the perfect combination of comfort, convenience, and access to the best of Victorville living.
Pending
Listed by: First Team Real Estate • Angie Weeks • Contact: 949-338-7408
$400,000
13684 Brynwood St, Victorville, CA 92392
3beds
1,736sqft
Single Family Residence
Built in 2004
5,422 Square Feet Lot
$403,100 Zestimate®
$230/sqft
$-- HOA
What's special
- 35 days
- 363
- 35
Likely to sell faster than
Zillow last checked:
Listing updated:
Listed by:
Angie Weeks DRE #01398537 949-338-7408,
First Team Real Estate
Source: CRMLS,MLS#: OC26161699 Originating MLS: California Regional MLS
Originating MLS: California Regional MLSFacts & features
Interior
Bedrooms & bathrooms
- Bedrooms: 3
- Bathrooms: 2
- Full bathrooms: 2
- Main level bathrooms: 2
- Main level bedrooms: 3
Rooms
- Room types: Bonus Room, Laundry, Living Room, Primary Bedroom, Other, Pantry
Primary bedroom
- Features: Main Level Primary
Bathroom
- Features: Bathtub, Dual Sinks, Tub Shower, Walk-In Shower
Kitchen
- Features: Kitchen Island, Tile Counters, Walk-In Pantry
Other
- Features: Walk-In Closet(s)
Pantry
- Features: Walk-In Pantry
Heating
- Central
Cooling
- Central Air
Appliances
- Included: 6 Burner Stove, Dishwasher, Gas Range, Microwave
- Laundry: Laundry Room
Features
- Ceiling Fan(s), Cathedral Ceiling(s), Eat-in Kitchen, Open Floorplan, Pantry, Main Level Primary, Walk-In Pantry, Walk-In Closet(s)
- Flooring: Carpet, Tile
- Doors: Insulated Doors
- Windows: Blinds, Double Pane Windows, Plantation Shutters
- Has fireplace: Yes
- Fireplace features: Living Room
- Common walls with other units/homes: No Common Walls
Interior area
- Total interior livable area: 1,736 sqft
Video & virtual tour
Property
Parking
- Total spaces: 4
- Parking features: Direct Access, Driveway, Garage
- Attached garage spaces: 2
- Uncovered spaces: 2
Accessibility
- Accessibility features: No Stairs
Features
- Levels: One
- Stories: 1
- Entry location: front door
- Patio & porch: Covered, Patio
- Exterior features: Awning(s)
- Pool features: None
- Spa features: None
- Fencing: Wood
- Has view: Yes
- View description: Neighborhood
Lot
- Size: 5,422 Square Feet
- Features: Desert Front, Level
Details
- Parcel number: 3096172080000
- Special conditions: Standard
Construction
Type & style
- Home type: SingleFamily
- Architectural style: Contemporary,Ranch
- Property subtype: Single Family Residence
Materials
- Concrete, Stucco
- Foundation: Slab
- Roof: Asphalt,Shingle
Condition
- Turnkey
- New construction: No
- Year built: 2004
Utilities & green energy
- Electric: Electricity - On Property
- Sewer: Public Sewer
- Water: Public
- Utilities for property: Electricity Connected, Natural Gas Connected, Sewer Connected, Water Connected
Green energy
- Energy efficient items: Exposure/Shade, Windows
- Water conservation: Water-Smart Landscaping
Community & HOA
Community
- Features: Curbs, Hiking, Storm Drain(s), Street Lights, Sidewalks
- Security: Carbon Monoxide Detector(s), Smoke Detector(s)
Location
- Region: Victorville
Financial & listing details
- Price per square foot: $230/sqft
- Tax assessed value: $319,905
- Date on market: 7/24/2026
- Cumulative days on market: 35 days
- Listing terms: Cash to New Loan,Conventional,FHA,Fannie Mae,VA Loan
- Exclusions: Fridge
- Road surface type: Paved
Estimated market value
$403,100
$383,000 - $423,000
$2,339/mo
Price history
| Date | Event | Price |
|---|---|---|
| 8/5/2026 | Pending sale | $400,000$230/sqft |
Source:  CRMLS #OC26161699 Report a problem CRMLS #OC26161699 Report a problem | ||
| 7/24/2026 | Listed for sale | $400,000+77.4%$230/sqft |
Source: CRMLS #OC26161699 Report a problem | ||
| 10/4/2004 | Sold | $225,500$130/sqft |
Source: Public Record Report a problem | ||
Public tax history
| Year | Property taxes | Tax assessment |
|---|---|---|
| 2026 | -- | $319,905 +2% |
| 2025 | $4,983 +5.6% | $313,632 +2% |
| 2024 | $4,717 +1.3% | $307,483 +2% |
| 2023 | $4,655 +2.3% | $301,454 +2% |
| 2022 | $4,548 +2.1% | $295,543 +2% |
| 2021 | $4,455 +10.5% | $289,748 +14.5% |
| 2020 | $4,031 +4.1% | $253,100 +5% |
| 2019 | $3,872 +8% | $241,000 +11.2% |
| 2018 | $3,584 +5.3% | $216,700 +7.5% |
| 2017 | $3,403 | $201,600 +8% |
| 2016 | $3,403 +5.9% | $186,600 +8.5% |
| 2015 | $3,213 +5.8% | $172,000 +20.3% |
| 2014 | $3,036 | $143,000 +32.4% |
| 2013 | -- | $108,000 +5.8% |
| 2012 | -- | $102,100 |
| 2011 | -- | $102,100 |
| 2010 | -- | $102,100 -14.9% |
| 2009 | -- | $120,000 -49.8% |
| 2008 | -- | $238,867 +2% |
| 2007 | -- | $234,184 +2% |
| 2006 | -- | $229,592 +2% |
| 2005 | -- | $225,090 |
Find assessor info on the county website
Monthly payment
Est. payment
Payment breakdown
Explore the cost of this home by adjusting the details. Changes won't be saved.Climate risks
Neighborhood: 92392
Nearby schools
Schools provided by the listing agent
- Elementary: Vista Verde
- Middle: Heritage
- High: Serrano
Source: CRMLS. This data may not be complete. We recommend contacting the local school district to confirm school assignments for this home.

Similar homes
- $424,9003 bd2 ba1.4k sqft13363 Merry Oaks St, Victorville, CA 92392For Sale
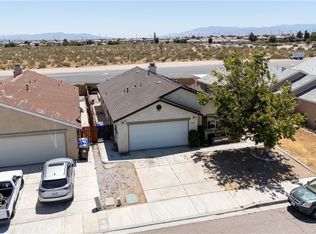 MLS ID #IV26118898, NILA SILVA, REALTY MASTERS & ASSOCIATES. CRMLS
 - $460,0003 bd3 ba2.1k sqft12352 Dandelion Way, Victorville, CA 92392For Sale
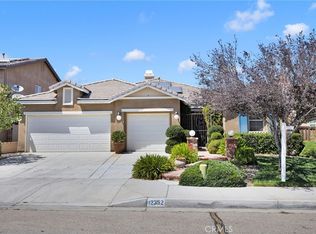 MLS ID #HD26162900, Jamie Shire, Realty ONE Group Empire. CRMLS
 - $429,9993 bd2 ba1.5k sqft13188 Red Cedar Ave, Victorville, CA 92392For Sale
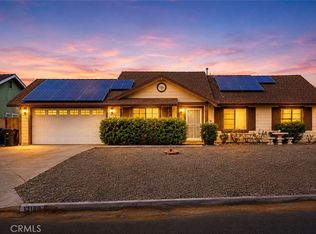 MLS ID #HD26136654, Nicole Luna, Realty ONE Group Empire. CRMLS
 - $439,0003 bd3 ba2k sqft12650 Cobalt Rd, Victorville, CA 92392For Sale
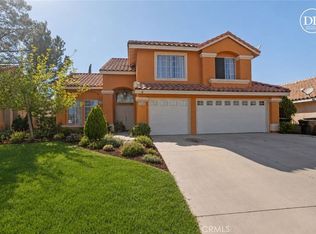 MLS ID #CV26163683, Faviola Nieves, PROSPERITY REAL ESTATE & ASSOC. CRMLS
Local buyer's agents are ready to help
