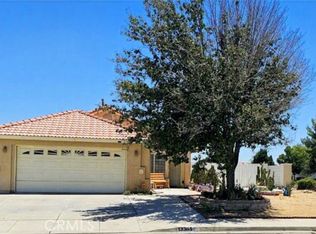
Fully Landscaped Home with Two Primary Bedrooms! Second Primary Bedroom is detached from main home and could easily be used for multi gen living or additional rental income. The Kitchen has granite countertops, island, and is open to family room. Tile floors throughout. Widened driveway (extra parking), stamped cement, gardening planters, & aluma wood patio in the landscaping. Home is less than 5 minutes away from shopping, dining, schools, parks, & recreational activities. The most expensive upgrades in the home are already done, just paint to your liking.
Pending
Listed by: Mesa Properties Inc. • Michael Melendez • Contact: 7604036137
$420,000
13036 Evanston St, Victorville, CA 92392
4beds
1,455sqft
:
Get pre-qualified$2,804/mo
Single Family Residence
Built in 2006
7,218 Square Feet Lot
$423,500 Zestimate®
$289/sqft
$-- HOA
What's special
- 8 days |
- 1,279 |
- 96 |
Likely to sell faster than
Zillow last checked:
Listing updated:
Listed by:
Michael Melendez DRE #01781635 7604036137,
Mesa Properties Inc.
Source: CRMLS,MLS#: HD26158816 Originating MLS: California Regional MLS
Originating MLS: California Regional MLSFacts & features
Interior
Bedrooms & bathrooms
- Bedrooms: 4
- Bathrooms: 3
- Full bathrooms: 3
- Main level bathrooms: 3
- Main level bedrooms: 4
Rooms
- Room types: Bedroom, Family Room, Kitchen, Laundry, Primary Bathroom, Primary Bedroom
Primary bedroom
- Features: Main Level Primary
Primary bedroom
- Features: Primary Suite
Bedroom
- Features: All Bedrooms Down
Bedroom
- Features: Bedroom on Main Level
Bathroom
- Features: Bathtub, Dual Sinks, Separate Shower, Tub Shower
Kitchen
- Features: Granite Counters, Kitchen Island, Kitchen/Family Room Combo
Heating
- Central
Cooling
- Central Air
Appliances
- Included: Dishwasher, Gas Range, Microwave, Water Heater
- Laundry: Laundry Room
Features
- Ceiling Fan(s), Granite Counters, In-Law Floorplan, Open Floorplan, Pantry, Recessed Lighting, Bar, All Bedrooms Down, Bedroom on Main Level, Main Level Primary, Primary Suite
- Flooring: Carpet, Tile
- Has fireplace: Yes
- Fireplace features: Family Room
- Common walls with other units/homes: No Common Walls
Interior area
- Total interior livable area: 1,455 sqft
Property
Parking
- Total spaces: 5
- Parking features: Driveway, Garage, Public
- Attached garage spaces: 2
- Uncovered spaces: 3
Features
- Levels: One
- Stories: 1
- Entry location: Front
- Patio & porch: Concrete, Covered
- Pool features: None
- Spa features: None
- Fencing: Block
- Has view: Yes
- View description: Mountain(s)
Lot
- Size: 7,218 Square Feet
- Features: 0-1 Unit/Acre, Back Yard, Front Yard, Landscaped, Yard
Details
- Parcel number: 3094021670000
- Special conditions: Standard
Construction
Type & style
- Home type: SingleFamily
- Property subtype: Single Family Residence
Materials
- Foundation: Slab
- Roof: Tile
Condition
- New construction: No
- Year built: 2006
Utilities & green energy
- Sewer: Public Sewer
- Water: Public
- Utilities for property: Electricity Connected, Natural Gas Connected, Sewer Connected, Water Connected
Community & HOA
Community
- Features: Curbs, Sidewalks
Location
- Region: Victorville
Financial & listing details
- Price per square foot: $289/sqft
- Tax assessed value: $214,526
- Annual tax amount: $2,588
- Date on market: 7/21/2026
- Cumulative days on market: 8 days
- Listing terms: Cash,Cash to New Loan,Conventional,FHA,VA Loan
- Road surface type: Paved
Estimated market value
$423,500
$402,000 - $445,000
$2,273/mo
Price history
| Date | Event | Price |
|---|---|---|
| 7/28/2026 | Pending sale | $420,000$289/sqft |
Source:  CRMLS #HD26158816 Report a problem CRMLS #HD26158816 Report a problem | ||
| 7/21/2026 | Listed for sale | $420,000+140%$289/sqft |
Source: CRMLS #HD26158816 Report a problem | ||
| 5/30/2020 | Listing removed | $1,660$1/sqft |
Source: Mesa Properties Inc. Report a problem | ||
| 5/22/2020 | Listed for rent | $1,660$1/sqft |
Source: Mesa Properties Inc. Report a problem | ||
| 12/18/2013 | Sold | $175,000-5.4%$120/sqft |
Source: Public Record Report a problem | ||
| 8/24/2013 | Listed for sale | $184,900+120.1%$127/sqft |
Source: CENTURY 21 Desert Rock #432995 Report a problem | ||
| 8/31/2011 | Sold | $84,000$58/sqft |
Source: Public Record Report a problem | ||
| 4/9/2011 | Price change | $84,000-11.1%$58/sqft |
Source: L. A. Real Estate Network Inc. #M11045226 Report a problem | ||
| 3/1/2011 | Pending sale | $94,500$65/sqft |
Source: La Real Estate Network, Inc. #396903 Report a problem | ||
| 1/10/2011 | Price change | $94,500-10%$65/sqft |
Source: L. A. Real Estate Network Inc. #396903 Report a problem | ||
| 9/21/2010 | Listed for sale | $105,000-67.7%$72/sqft |
Source: H & A Realty #393444 Report a problem | ||
| 5/10/2010 | Sold | $324,794+6.5%$223/sqft |
Source: Public Record Report a problem | ||
| 11/30/2006 | Sold | $305,000$210/sqft |
Source: Public Record Report a problem | ||
Public tax history
| Year | Property taxes | Tax assessment |
|---|---|---|
| 2025 | $2,588 +7.1% | $214,526 +2% |
| 2024 | $2,417 +1.1% | $210,320 +2% |
| 2023 | $2,392 +2% | $206,196 +2% |
| 2022 | $2,345 -5.5% | $202,153 +2% |
| 2021 | $2,481 +1.9% | $198,189 +1% |
| 2020 | $2,434 +4.2% | $196,157 +2% |
| 2019 | $2,335 -1% | $192,311 +2% |
| 2018 | $2,359 +3.1% | $188,540 +2% |
| 2017 | $2,289 | $184,843 +2% |
| 2016 | $2,289 +2% | $181,218 +1.5% |
| 2015 | $2,244 +3.8% | $178,496 +2% |
| 2014 | $2,162 | $175,000 +111.8% |
| 2013 | -- | $82,620 +2% |
| 2012 | -- | $81,000 -29.6% |
| 2011 | -- | $115,000 +8.1% |
| 2010 | -- | $106,400 -13.5% |
| 2009 | -- | $123,000 -42.3% |
| 2008 | -- | $213,000 -30.2% |
| 2007 | -- | $304,990 |
Find assessor info on the county website
Monthly payment
Est. payment
Payment breakdown
Explore the cost of this home by adjusting the details. Changes won't be saved.Climate risks
Neighborhood: 92392
Nearby schools
GreatSchools rating
- 2/10Morgan/Kincaid Preparatory School Of Integrated StudiesGrades: K-5Distance: 0.7 mi
- 1/10Mesa Linda Middle SchoolGrades: 6-8Distance: 1 mi
- 3/10Silverado High SchoolGrades: 9-12Distance: 0.6 mi
- $429,4004 bd3 ba1.6k sqft13042 Evanston St, Victorville, CA 92392Off Market

- $453,7004 bd3 ba2k sqft13530 Evanston St, Victorville, CA 92392Off Market
- $423,1004 bd2 ba2k sqft13037 Glendale Pl, Victorville, CA 92392Off Market

- $443,9004 bd3 ba2k sqft13031 Glendale Pl, Victorville, CA 92392Off Market
- $429,0004 bd3 ba2.2k sqft13048 Evanston St, Victorville, CA 92392For Sale
- $399,6003 bd2 ba1.4k sqft13043 Glendale Pl, Victorville, CA 92392Off Market
- $486,8004 bd3 ba2 sqft13524 Evanston St, Victorville, CA 92392Off Market
- $416,0004 bd3 ba1.4k sqft13025 Glendale Pl, Victorville, CA 92392Sold
A local agent can set up tours, give advice and negotiate with sellers.
Similar homes
- $430,0003 bd2 ba1.6k sqft12324 Firefly Way, Victorville, CA 92392For Sale
 MLS ID #CV26165016, Veronica Moreno, MRB MORENO REALTY BROKERS. CRMLS
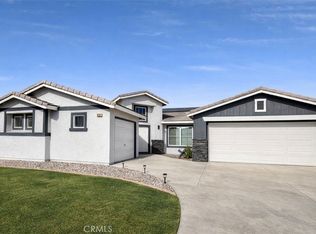
 - $410,0003 bd2 ba1.2k sqft13385 Monterey Way, Victorville, CA 92392For Sale
 MLS ID #HD26143398, Maria Gimenez Telleria, Century 21 Masters. CRMLS
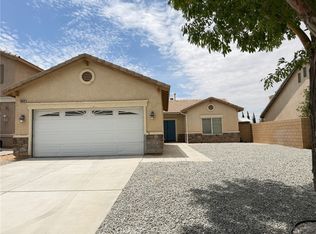
 - $435,0004 bd2 ba2.1k sqft13200 Dos Palmas Rd, Victorville, CA 92392For Sale
 MLS ID #CV26023965, Jesse Esparza, ROA California Inc. CRMLS
 - $389,5003 bd2 ba1.4k sqft13532 Boulder Ln, Victorville, CA 92392For Sale
 MLS ID #WS26154637, REBECCA WONG, IRN REALTY. CRMLS
 - $391,0003 bd2 ba1.1k sqft13154 Oberlin Ave, Victorville, CA 92392For SaleMLS ID #IV26160825, LISA SOLTESZ, OPENDOOR BROKERAGE INC.. CRMLS
- $470,0003 bd3 ba2.1k sqft12352 Dandelion Way, Victorville, CA 92392For SaleMLS ID #HD26162900, Jamie Shire, Realty ONE Group Empire. CRMLS
- $439,0003 bd3 ba2k sqft12650 Cobalt Rd, Victorville, CA 92392For SaleMLS ID #CV26163683, Faviola Nieves, PROSPERITY REAL ESTATE & ASSOC. CRMLS
- $445,0003 bd2 ba1.8k sqft13822 Dodie Ave, Victorville, CA 92392For SaleMLS ID #HD26161746, JoAnne Ruthford, HDHOMES. CRMLS
- $417,5004 bd2 ba1.5k sqft13794 Valera Way, Victorville, CA 92392For SaleMLS ID #HD26123160, Mary Duncan, Performance Realty. CRMLS
- $425,0003 bd2 ba1.7k sqft12302 Andrea Dr, Victorville, CA 92392For SaleMLS ID #SW26156564, Sherie Ballantine, Ryconn, Inc. CRMLS
- $400,0003 bd2 ba1.7k sqft13684 Brynwood St, Victorville, CA 92392For SaleMLS ID #OC26161699, Angie Weeks, First Team Real Estate. CRMLS
- $419,0004 bd2 ba1.7k sqft13579 Winewood Rd, Victorville, CA 92392For SaleMLS ID #WS26144668, RELING MIU WONG, Opulence Realty. CRMLS
- $439,9004 bd2 ba1.6k sqft13397 Earlegate St, Victorville, CA 92392For SaleMLS ID #CV26074280, German Vera Garcia, CENTURY 21 PRIMETIME REALTORS. CRMLS
- $435,0004 bd2 ba1.6k sqft13073 Snowview Rd, Victorville, CA 92392For SaleMLS ID #IG26135000, Kay Wachuku, WRC REALTY. CRMLS
- $--4 bd2 ba2.1k sqft12737 Biscayne Ave, Victorville, CA 92392AuctionServiceLink Auction
- $440,0004 bd3 ba1.6k sqft13636 Cordelia Way, Victorville, CA 92392For SaleMLS ID #HD26163226, Matthew Jolliff, Coldwell Banker Envision. CRMLS
- $460,0003 bd3 ba2.1k sqft12335 Dandelion Way, Victorville, CA 92392For SaleMLS ID #IG26159067, REGINA WAYNE, EXP REALTY OF SOUTHERN CA. INC. CRMLS
- $435,0004 bd3 ba1.8k sqft12845 Gifford Way, Victorville, CA 92392For SaleMLS ID #IV26116009, ELIANN MENDEZ, PONCE & PONCE REALTY. CRMLS
- $450,0004 bd3 ba2.1k sqft13776 Foxfire Rd, Victorville, CA 92392For SaleMLS ID #HD26132993, Maria Carmen Cleary, First Team Real Estate-HighDes. CRMLS
- $434,8883 bd3 ba1.4k sqft13540 Blue Sage Ct, Victorville, CA 92392For SaleMLS ID #CV26153181, Alfredo Galban, CENTURY 21 PRIMETIME REALTORS. CRMLS
Local buyer's agents are ready to help
