BRAND NEW CONSTRUCTION WITH CUSTOMIZATION POTENTIAL - Other lots and layouts may be available!
Welcome to your dream home, built brand new and ready for your personal touch. Situated on a generous lot in a highly anticipated new development, this stunning 2075 square foot residence offers the perfect blend of modern luxury, functional design, and open space. Act fast! Buyers who step in early have the unique opportunity to select custom finishes and truly make this home their own.
PROPERTY HIGHLIGHTS
SPACIOUS LAYOUT - Boasting 4 bedrooms and 3 full bathrooms, there is plenty of room for growing families, multi generational living, or a dedicated home office.
DESIGNER FINISHES - Premium quartz countertops run throughout the entire home, including the kitchen and all three bathrooms.
ROOM TO BREATHE - Positioned on a spacious lot, giving you a blank canvas to create your ultimate backyard oasis or outdoor entertainment hub.
MODERN EFFICIENCY - Enjoy the peace of mind and energy savings that come exclusively with a brand new construction build.
Don't settle for someone else's taste. Secure this beautiful property today and work with the builder to customize your final look before its too late. Pictures are of homes that are in different phases of development but are the same model.
New construction
Listed by: Realty ONE Group Empire • Mike Hale • Contact: 7605632416
$550,000
11782 Sebastian Dr, Adelanto, CA 92301
4beds
2,075sqft
Single Family Residence
Built in 2026
8,453 Square Feet Lot
$550,400 Zestimate®
$265/sqft
$-- HOA
What's special
Spacious lot
- 145 days
- 136
- 8
Zillow last checked:
Listing updated:
Listed by:
Mike Hale DRE #02066853 7605632416,
Realty ONE Group Empire
Source: CRMLS,MLS#: HD26107756 Originating MLS: California Regional MLS
Originating MLS: California Regional MLSFacts & features
Interior
Bedrooms & bathrooms
- Bedrooms: 4
- Bathrooms: 3
- Full bathrooms: 3
- Main level bathrooms: 1
- Main level bedrooms: 1
Rooms
- Room types: Bedroom, Kitchen, Laundry, Living Room, Other
Bedroom
- Features: Bedroom on Main Level
Kitchen
- Features: Kitchen Island, Quartz Counters, Self-closing Cabinet Doors, Self-closing Drawers
Heating
- Electric
Cooling
- Central Air, ENERGY STAR Qualified Equipment
Appliances
- Included: Dishwasher, Electric Oven, Electric Range, Microwave, Refrigerator, Water Heater
- Laundry: Washer Hookup, Electric Dryer Hookup, Laundry Room
Features
- Bedroom on Main Level
- Flooring: Carpet, See Remarks, Vinyl
- Has fireplace: No
- Fireplace features: None
- Common walls with other units/homes: No Common Walls
Interior area
- Total interior livable area: 2,075 sqft
Property
Parking
- Total spaces: 2
- Parking features: Garage - Attached
- Attached garage spaces: 2
Features
- Levels: Two
- Stories: 2
- Entry location: Front
- Pool features: None
- Spa features: None
- Fencing: Brick
- Has view: Yes
- View description: Neighborhood
Lot
- Size: 8,453 Square Feet
- Features: Back Yard, Drip Irrigation/Bubblers, Front Yard, Level
Details
- Parcel number: 3153312180000
- Special conditions: Standard
Construction
Type & style
- Home type: SingleFamily
- Property subtype: Single Family Residence
Condition
- Turnkey,Under Construction
- New construction: Yes
- Year built: 2026
Utilities & green energy
- Electric: Electricity - On Property, Standard
- Sewer: Public Sewer
- Water: Public
- Utilities for property: Electricity Connected, Sewer Connected, Water Connected
Community & HOA
Community
- Features: Curbs, Sidewalks
- Security: Fire Detection System, Fire Sprinkler System, Smoke Detector(s)
Location
- Region: Adelanto
Financial & listing details
- Price per square foot: $265/sqft
- Date on market: 5/28/2026
- Cumulative days on market: 145 days
- Listing terms: Cash,Conventional,FHA 203(b),FHA,Fannie Mae,Freddie Mac,Submit,VA Loan
Estimated market value
$550,400
$523,000 - $578,000
$2,973/mo
Price history
| Date | Event | Price |
|---|---|---|
| 5/28/2026 | Listed for sale | $550,000$265/sqft |
Source:  CRMLS #HD26107756 Report a problem CRMLS #HD26107756 Report a problem | ||
Public tax history
Tax history is unavailable.
Monthly payment
Est. payment
Payment breakdown
Explore the cost of this home by adjusting the details. Changes won't be saved.Climate risks
Neighborhood: 92301
- $615,0005 bd3 ba2.3k sqft11785 Sebastian Dr #1&2, Adelanto, CA 92301New Construction

- $442,4004 bd-- ba2.5k sqft14639 Blue Sage Rd, Adelanto, CA 92301Off Market

- $416,1004 bd2 ba1.7k sqft14645 Blue Sage Rd, Adelanto, CA 92301Off Market
- $422,7004 bd3 ba2.2k sqft11693 Villa St, Adelanto, CA 92301Off Market
Similar homes
- $615,0005 bd3 ba2.3k sqft11785 Sebastian Dr #1&2, Adelanto, CA 92301New ConstructionMLS ID #HD26107728, Mike Hale, Realty ONE Group Empire. CRMLS
- $445,0004 bd3 ba2.1k sqft11748 Galewood Ct, Adelanto, CA 92301For Sale
 MLS ID #HD26220010, Christopher Hozie, RE/MAX FREEDOM. CRMLS
 - $399,0004 bd2 ba1.6k sqft14806 Cypress Rd, Adelanto, CA 92301For Sale
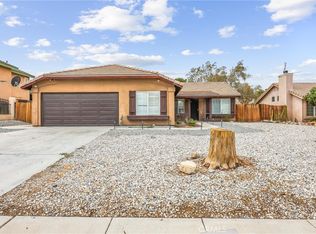 MLS ID #HD26198124, Dawn Guest, Keller Williams High Desert. CRMLS
 - $519,9995 bd3 ba2.4k sqft11852 Bobcat Hills Ln, Victorville, CA 92392New Construction
 MLS ID #CV26129191, Sunny Singh, EXP REALTY OF CALIFORNIA INC. CRMLS
